Save
Ask
Tour
Hide
Share
$695,000
39 Days On Site

3617 Remington Circle
Plano, TX 75023

For Sale|Single Family Residence|Active
4
Beds
4
Total Baths
3
Full Baths
1
Partial Bath
2,961
SqFt
$235
/SqFt
1980
Built
Subdivision:
Whiffletree Ph III
County:
Collin
Call Now: (817) 765-6730
Is this the listing for you? We can help make it yours.
(817) 765-6730
3617 Remington Circle3617 Remington Circle3617 Remington Circle3617 Remington Circle
Save
Ask
Tour
Hide
Share

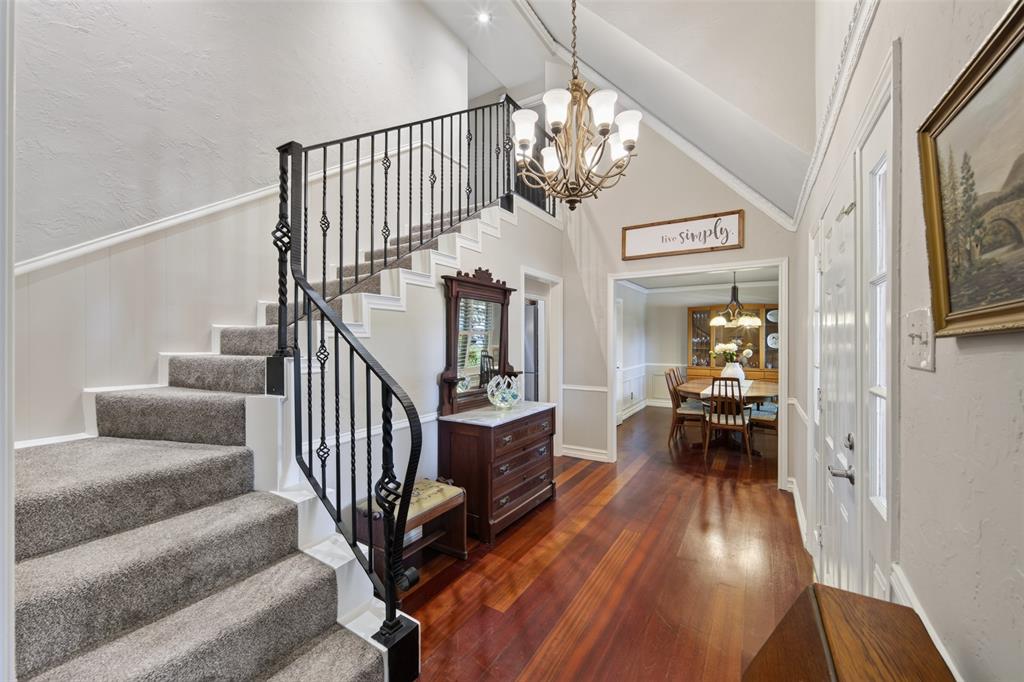
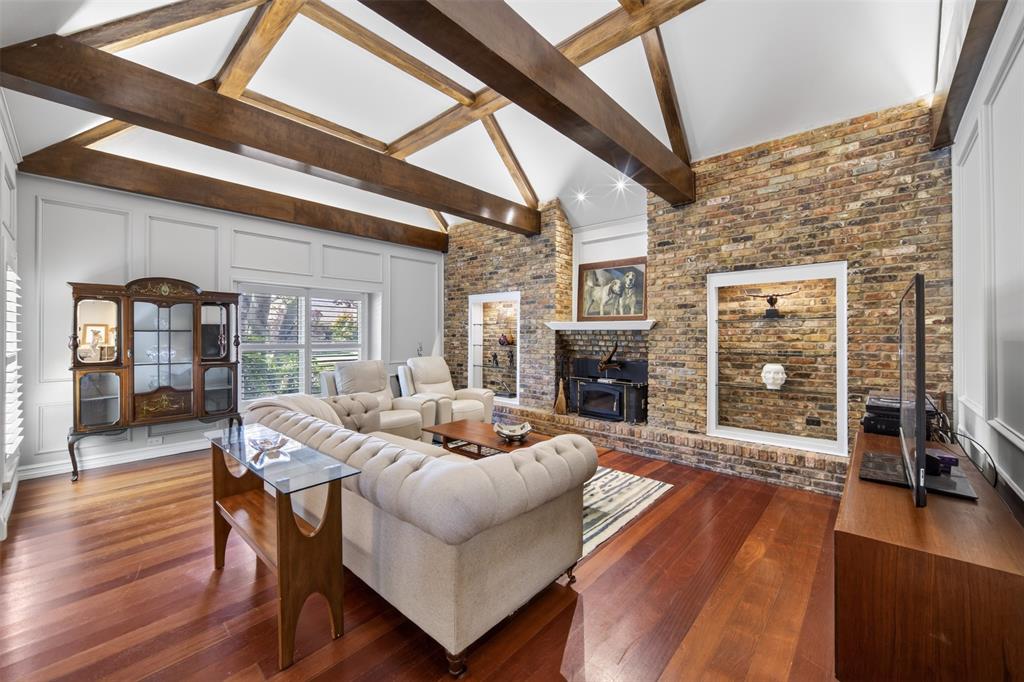
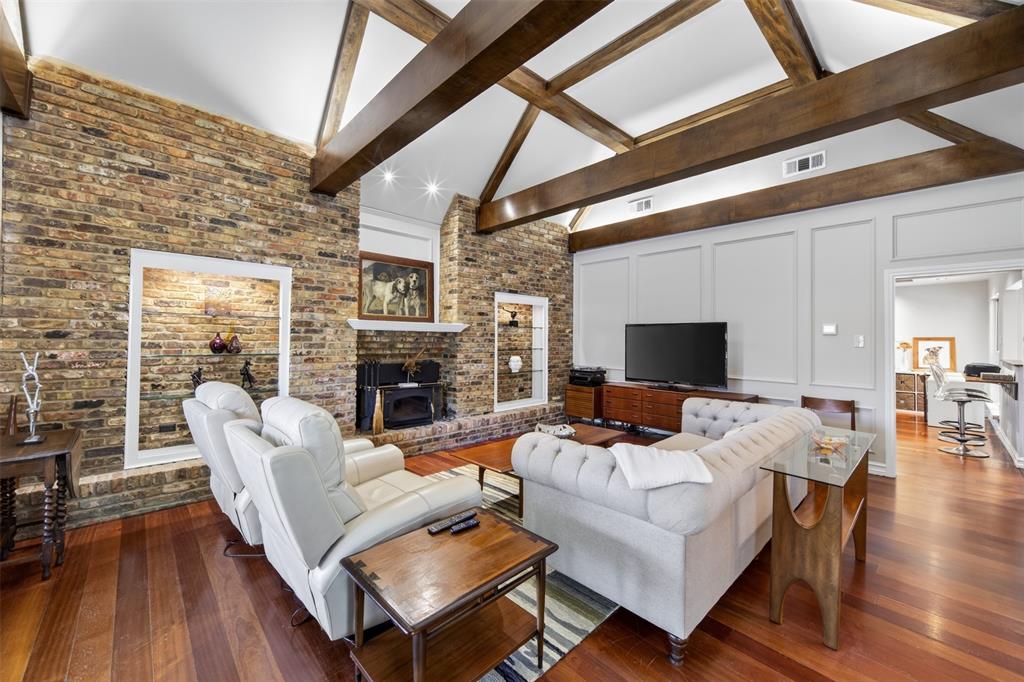
You will appreciate the gracious feel of this lovely Cape Cod style home, and be greeted by the shaded front yard, mature trees as you arrive. The cherry flooring immediately seen as you enter the spacious foyer, a home freshly painted throughout, decorative molding in living room, and dining room, solid steel decorative railing takes you upstairs. Downstairs primary bedroom is private, with ensuite bath providing custom cabinetry, oversized travertine shower, footed tub, two dressing areas and two walk in closets. The downstairs second bedroom has a murphy bed and built in shelves, with adjoining bath. Kitchen has slate flooring, custom cabinetry, large pantry space, large caesarstone quartz island workspace, stainless steel appliances, banquette seating for kitchen dining, and patio pool view. The bonus living area is adjacent to kitchen, has breakfast bar and built in cabinets. Powder room pool bath, laundry and mudroom are near garage entrance. Two bedrooms with adjoining bath are just right upstairs. The patio and pool area are beautiful and inviting, certain to be a pleasure to enjoy with family and friends. This home reflects the love and ongoing updating, making it ready for new owners to move right in.

Save
Ask
Tour
Hide
Share
Listing Snapshot
Price 
$695,000
Days On Site 
39 Days
Bedrooms 
4
Inside Area (SqFt) 
2,961 sqft
Total Baths 
4
Full Baths 
3
Partial Baths 
1
Lot Size 
0.24 Acres
Year Built 
1980
MLS® Number 
21349384
Status 
Active
Property Tax 
$9,609
HOA/Condo/Coop Fees 
N/A
Sq Ft Source 
N/A
Friends & Family
Recent Activity
2 weeks agoListing updated with changes from the MLS®
3 weeks agoPrice changed to $695,000
a month agoListing first seen on site
General Features
Acres 
0.24
Attached Garage 
Yes
Foundation 
Slab
Garage 
Yes
Garage Spaces 
2
Levels 
Two
Parking 
Alley AccessDrivewayGarageGarage Door OpenerGarage Faces RearInside EntranceAttached
Property Sub Type 
Single Family Residence
Security 
Smoke Detector(s)
Sewer 
Public Sewer
Special Circumstances 
Standard
Style 
Traditional
Water Source 
Public
Interior Features
Appliances 
DishwasherDisposalElectric OvenElectric Water HeaterGas Cooktop
Cooling 
Central AirElectric
Fireplace 
Yes
Fireplace Features 
Gas
Fireplaces 
1
Flooring 
Combination
Heating 
CentralNatural GasZoned
Interior 
Cathedral Ceiling(s)ChandelierEat-in KitchenVaulted Ceiling(s)
Laundry Features 
Washer Hookup
Window Features 
Shutters
Bedroom 
Dimensions - 12 x 12Level - FirstFeatures - Ceiling Fan(s), Walk-In Closet(s)
Dining Room 
Dimensions - 13 x 12Level - First
Family Room 
Dimensions - 18 x 17Level - FirstFeatures - Breakfast Bar
Kitchen 
Dimensions - 22 x 13Level - FirstFeatures - Breakfast Bar, Pantry
Living Room 
Dimensions - 20 x 17Level - FirstFeatures - Ceiling Fan(s)
Master Bedroom 
Dimensions - 15 x 13Level - FirstFeatures - Ceiling Fan(s), Walk-In Closet(s)
Mud Room 
Dimensions - 5 x 21Level - First
Save
Ask
Tour
Hide
Share
Exterior Features
Construction Details 
Brick
Exterior 
Dog Run
Fencing 
Wood
Lot Features 
Cul-De-SacLandscaped
Other Structures 
Outbuilding
Patio And Porch 
Covered
Pool Features 
In GroundPool/Spa Combo
Roof 
Composition
Windows/Doors 
Shutters
Community Features
School District 
Plano ISD
Financing Terms Available 
CashConventionalFHAVA Loan
Schools
School District
Plano ISD
Elementary School
Wells
Middle School
Haggard
High School
Vines
Listing courtesy of Myra Lancaster of Myra R Lancaster myralancasterrealestate@gmail.com


© 2020 North Texas Real Estate Information Systems. All rights reserved. Information is deemed reliable but is not guaranteed accurate by the MLS or NTREIS. The information being provided is for the consumer's personal, non-commercial use, and may not be reproduced, redistributed, or used for any purpose other than to identify prospective properties consumers may be interested in purchasing.
Last checked: 2026-09-14 06:38 AM CDT

Neighborhood & Commute
Source: Walkscore
Disclosure: Community information and market data powered by Constellation Data Labs. Information is deemed reliable but not guaranteed.
Save
Ask
Tour
Hide
Share
Scroll to Top