Save
Ask
Tour
Hide
Share
$1,131,575
36 Days On Site

2770 Douglas Lane
Prosper, TX 75078

For Sale|Single Family Residence|Active
5
Beds
6
Total Baths
5
Full Baths
1
Partial Bath
4,134
SqFt
$274
/SqFt
2026
Built
Subdivision:
Star Trail
County:
Denton
Call Now: (817) 765-6730
Is this the listing for you? We can help make it yours.
(817) 765-6730
2770 Douglas Lane2770 Douglas Lane2770 Douglas Lane
Save
Ask
Tour
Hide
Share

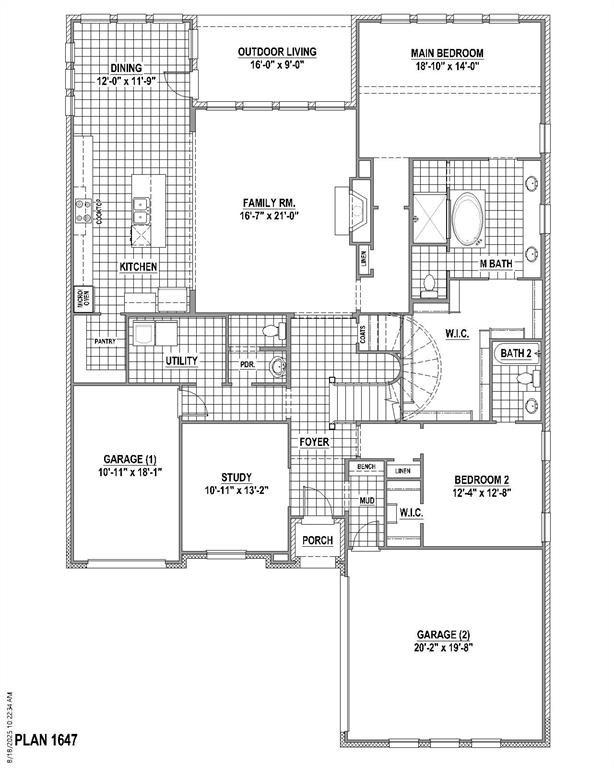
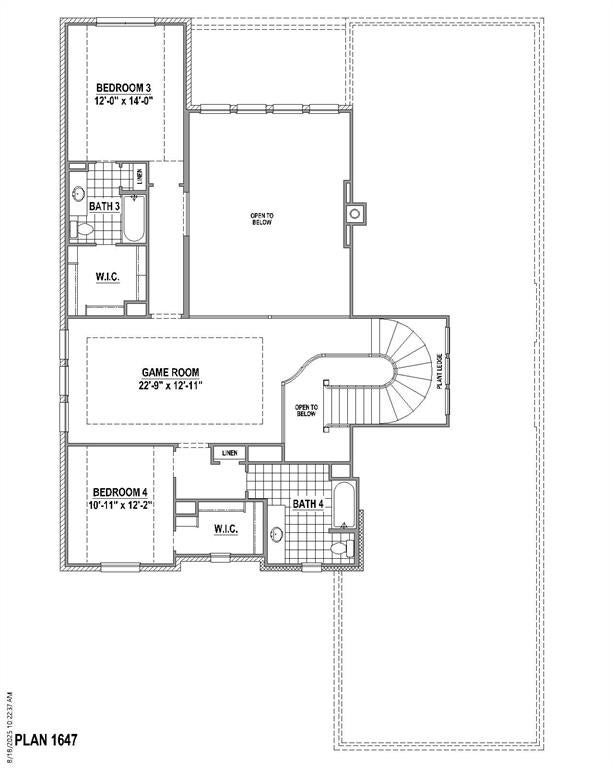
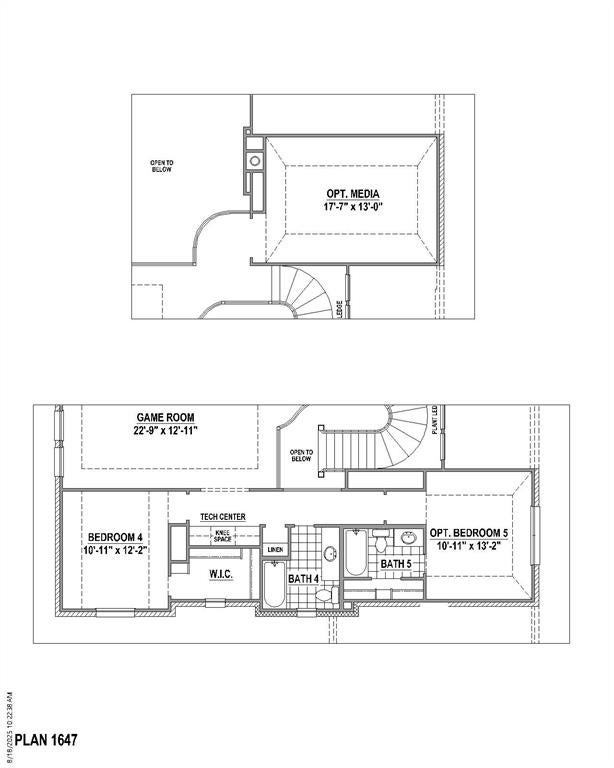
Experience exceptional design and luxury in this stunning 5-bedroom, 5.5-bath home featuring a study and split 3-car garage. A beautiful curved staircase creates an impressive first impression, leading into an expansive, light-filled layout. The main level offers a private study, along with a spacious primary suite and a secondary bedroom—both featuring sleek standing showers for convenience and comfort. The heart of the home is a large, open-concept kitchen that flows seamlessly into the living area, complete with an abundance of cabinetry, upgraded countertops, designer lighting and a generously sized walk-in pantry. A separate dining area provides the perfect space for gatherings. The living room is highlighted by large sliding doors that open to a covered veranda, creating effortless indoor-outdoor living. Upstairs, you’ll find three additional bedrooms, each with its own ensuite bath, plus an expansive game room and dedicated media room. The spa-inspired primary suite features a freestanding tub, oversized walk-in shower and a large walk-in closet. Premium finishes include extensive wood flooring, wood stair treads, upgraded tile selections and elevated design touches throughout, making this home both elegant and functional.

Save
Ask
Tour
Hide
Share
Listing Snapshot
Price 
$1,131,575
Days On Site 
36 Days
Bedrooms 
5
Inside Area (SqFt) 
4,134 sqft
Total Baths 
6
Full Baths 
5
Partial Baths 
1
Lot Size 
0.2231 Acres
Year Built 
2026
MLS® Number 
21349326
Status 
Active
Property Tax 
N/A
HOA/Condo/Coop Fees 
$127 monthly
Sq Ft Source 
N/A
Friends & Family
Recent Activity
a month agoListing updated with changes from the MLS®
a month agoListing first seen on site
General Features
Acres 
0.2231
Attached Garage 
Yes
Foundation 
Slab
Garage 
Yes
Garage Spaces 
3
Green Energy Efficient 
HVACInsulationLightingRoofThermostatWater HeaterWindows
Levels 
Two
Parking 
Garage Door OpenerGarage Faces FrontGarage Faces SideOtherTandemAttached
Property Condition 
New Construction
Property Sub Type 
Single Family Residence
Security 
Carbon Monoxide Detector(s)PrewiredSmoke Detector(s)
Sewer 
Public Sewer
Style 
Traditional
Utilities 
Cable Available
Water Source 
Public
Interior Features
Appliances 
DishwasherDisposalGas CooktopMicrowaveDouble OvenTankless Water HeaterVented Exhaust Fan
Cooling 
Attic FanCeiling Fan(s)Central AirZoned
Fireplace 
Yes
Fireplace Features 
Gas
Fireplaces 
1
Flooring 
CarpetCeramic TileHardwood
Heating 
Exhaust FanCentralZoned
Interior 
Double VanityKitchen IslandOpen FloorplanVaulted Ceiling(s)Walk-In Closet(s)High Speed Internet
Bedroom 
Dimensions - 13 x 12Level - FirstFeatures - Walk-In Closet(s)
Dining Room 
Dimensions - 12 x 12Level - First
Game Room 
Dimensions - 13 x 23Level - Second
Kitchen 
Dimensions - 21 x 12Level - FirstFeatures - Kitchen Island
Living Room 
Dimensions - 21 x 17Level - First
Master Bedroom 
Dimensions - 14 x 19Level - FirstFeatures - Walk-In Closet(s)
Media Room 
Dimensions - 13 x 18Level - Second
Office 
Dimensions - 13 x 11Level - First
Utility Room 
Dimensions - 7 x 9Level - First
Save
Ask
Tour
Hide
Share
Exterior Features
Construction Details 
Brick
Exterior 
Rain Gutters
Fencing 
Wood
Lot Features 
Corner LotInterior LotLandscapedOtherSubdivided
Roof 
Composition
Community Features
Association Fee 
$381.0
Association Fee Frequency 
Quarterly
Community Features 
ClubhouseParkPlaygroundPoolTennis Court(s)Other
School District 
Prosper ISD
Financing Terms Available 
CashConventionalFHAVA Loan
Schools
School District
Prosper ISD
Elementary School
Joyce Hall
Middle School
Moseley
High School
Prosper
Listing courtesy of CCB Realty Stanley of American Legend Homes ameyer@alhltd.com


© 2020 North Texas Real Estate Information Systems. All rights reserved. Information is deemed reliable but is not guaranteed accurate by the MLS or NTREIS. The information being provided is for the consumer's personal, non-commercial use, and may not be reproduced, redistributed, or used for any purpose other than to identify prospective properties consumers may be interested in purchasing.
Last checked: 2026-09-09 09:15 AM CDT

Neighborhood & Commute
Source: Walkscore
Disclosure: Community information and market data powered by Constellation Data Labs. Information is deemed reliable but not guaranteed.
Save
Ask
Tour
Hide
Share
Scroll to Top