Save
Ask
Tour
Hide
Share
$479,000
37 Days On Site

4060 Guadalupe Lane
Frisco, TX 75034

For Sale|Single Family Residence|Active
3
Beds
2
Total Baths
2
Full Baths
1,906
SqFt
$251
/SqFt
2000
Built
Subdivision:
Stewart Creek Estates Ph 1
County:
Denton
Call Now: (817) 765-6730
Is this the listing for you? We can help make it yours.
(817) 765-6730
4060 Guadalupe Lane4060 Guadalupe Lane4060 Guadalupe Lane4060 Guadalupe Lane
Save
Ask
Tour
Hide
Share

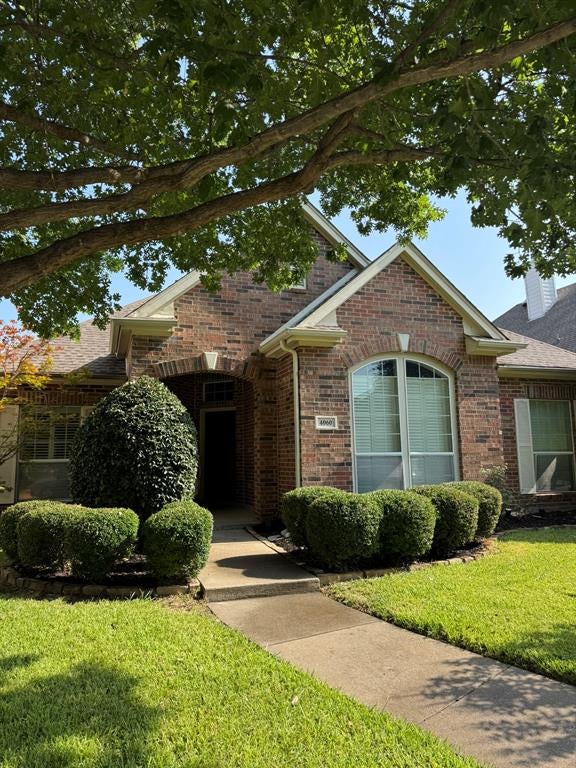
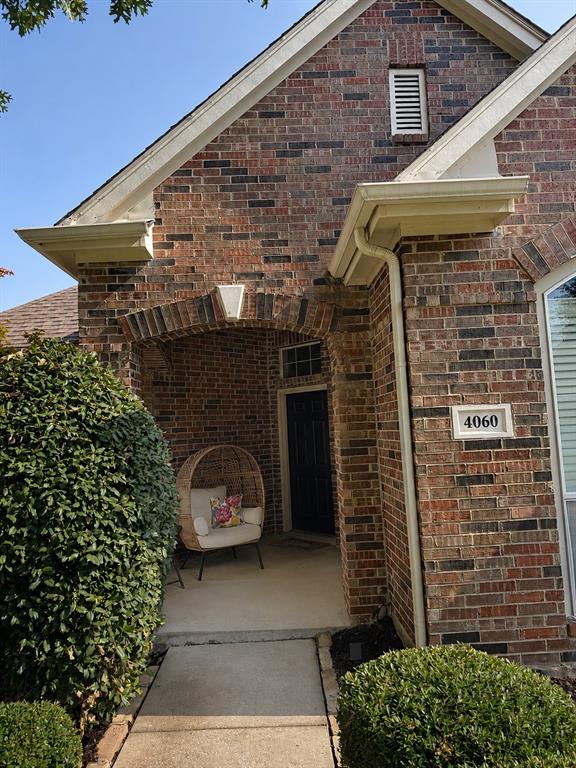
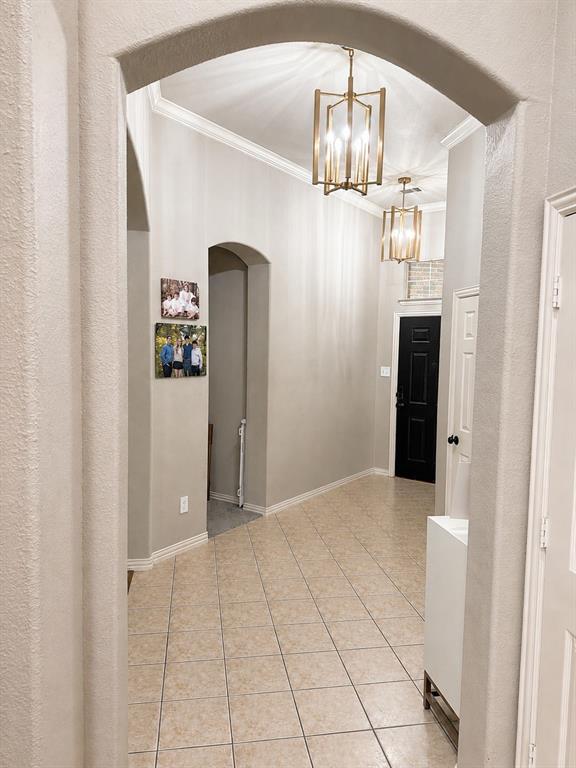
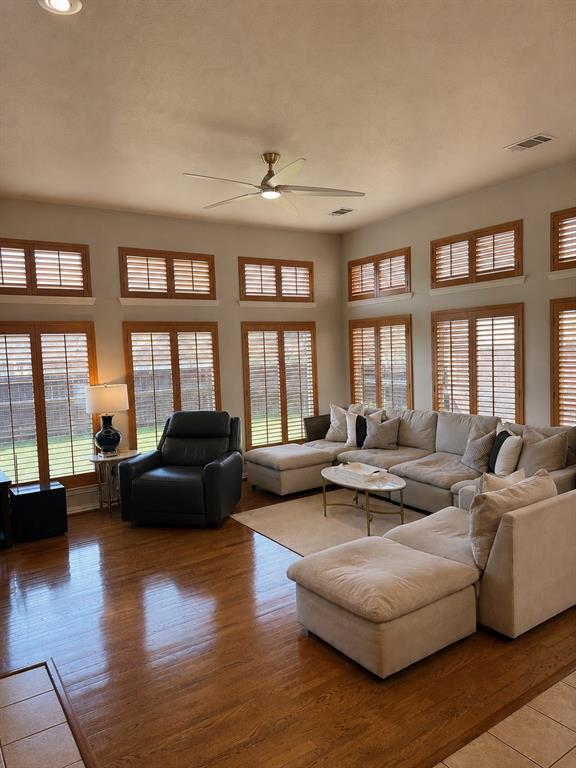
Renovated One-Story Gem — 2 Miles from The Star This isn't a fresh coat of paint update — it's a renovation on one of Frisco's most convenient and versatile one-story floor plans. The kitchen has been reimagined with an extended, enlarged island, brand-new quartz countertops, a stainless farmhouse sink, and new stainless-steel appliances. New faucets at every sink throughout the home, all - new door hardware throughout and cabinet hardware in the kitchen and bathrooms carry the upgrade through every detail. Beyond the kitchen, this home has been refreshed throughout: upgraded ultra - padded carpet and paint, all new lighting fixtures and new ceiling fans in every room, with a brand-new AC unit — meaning the big-ticket system most buyers worry about is already handled. This is a true move-in-ready home, not a move-in ready with a to-do list. The location does the rest of the selling: just 2 miles from The Star and 4 miles from Legacy West, zoned to Frisco ISD, and tucked into a quiet, well-maintained section of Stewart Creek Estates with direct access to walking trails, parks, and fishing ponds well below the Frisco median home price. Renovated. Move-in ready. Unbeatably located. This home won’t last

Save
Ask
Tour
Hide
Share
Listing Snapshot
Price 
$479,000
Days On Site 
37 Days
Bedrooms 
3
Inside Area (SqFt) 
1,906 sqft
Total Baths 
2
Full Baths 
2
Partial Baths 
N/A
Lot Size 
0.126 Acres
Year Built 
2000
MLS® Number 
21349300
Status 
Active
Property Tax 
$7,569
HOA/Condo/Coop Fees 
$30 monthly
Sq Ft Source 
N/A
Friends & Family
Recent Activity
a week agoListing updated with changes from the MLS®
a week agoPrice changed to $479,000
a month agoListing first seen on site
General Features
Acres 
0.126
Attached Garage 
Yes
Foundation 
Slab
Garage 
Yes
Garage Spaces 
2
Levels 
One
Parking 
CoveredGarage Door OpenerGarage Faces RearOn StreetAttached
Property Sub Type 
Single Family Residence
Security 
Smoke Detector(s)
Sewer 
Public Sewer
Special Circumstances 
Standard
Style 
Traditional
Water Source 
Public
Interior Features
Appliances 
DishwasherDisposalElectric OvenGas CooktopGas Water HeaterMicrowave
Cooling 
Central AirElectric
Fireplace 
Yes
Fireplace Features 
GasGas StarterGlass DoorsLiving RoomGas Log
Fireplaces 
1
Flooring 
CarpetCeramic TileHardwood
Heating 
CentralFireplace(s)Natural Gas
Interior 
ChandelierEat-in KitchenGranite CountersKitchen IslandNatural WoodworkOpen FloorplanPantryWalk-In Closet(s)
Laundry Features 
Electric Dryer HookupWasher Hookup
Window Features 
ShuttersWindow Coverings
Bedroom 
Dimensions - 11 x 13Level - FirstFeatures - Ceiling Fan(s)
Breakfast Room 
Dimensions - 11 x 13Level - First
Game Room 
Dimensions - 10 x 13Level - FirstFeatures - Ceiling Fan(s)
Kitchen 
Dimensions - 9 x 11Level - FirstFeatures - Breakfast Bar, Eat-in Kitchen, Kitchen Island, Pantry
Living Room 
Dimensions - 15 x 21Level - FirstFeatures - Ceiling Fan(s)
Master Bedroom 
Dimensions - 15 x 25Level - FirstFeatures - Ceiling Fan(s), Walk-In Closet(s)
Utility Room 
Dimensions - 6 x 6Level - First
Save
Ask
Tour
Hide
Share
Exterior Features
Construction Details 
Brick
Exterior 
Private YardGarden
Fencing 
Back YardFencedGatePrivacyWood
Lot Features 
Landscaped
Patio And Porch 
Front PorchPatio
Roof 
Composition
Windows/Doors 
ShuttersWindow Coverings
Community Features
Association Fee 
$360.0
Association Fee Frequency 
Annually
School District 
Frisco ISD
Financing Terms Available 
CashConventionalFHA
Schools
School District
Frisco ISD
Elementary School
Allen
Middle School
Hunt
High School
Frisco
Listing courtesy of Karen Black of Pinnacle Realty Advisors karenblackrealtor@gmail.com


© 2020 North Texas Real Estate Information Systems. All rights reserved. Information is deemed reliable but is not guaranteed accurate by the MLS or NTREIS. The information being provided is for the consumer's personal, non-commercial use, and may not be reproduced, redistributed, or used for any purpose other than to identify prospective properties consumers may be interested in purchasing.
Last checked: 2026-09-14 06:02 AM CDT

Neighborhood & Commute
Source: Walkscore
Disclosure: Community information and market data powered by Constellation Data Labs. Information is deemed reliable but not guaranteed.
Save
Ask
Tour
Hide
Share
Scroll to Top