Save
Ask
Tour
Hide
Share
$295,000
33 Days On Site

5237 Cockrell Avenue
Fort Worth, TX 76133

For Sale|Single Family Residence|Active
3
Beds
2
Total Baths
2
Full Baths
2,254
SqFt
$131
/SqFt
1959
Built
Subdivision:
South Hills Add
County:
Tarrant
Call Now: (817) 765-6730
Is this the listing for you? We can help make it yours.
(817) 765-6730
5237 Cockrell Avenue5237 Cockrell Avenue5237 Cockrell Avenue5237 Cockrell Avenue
Save
Ask
Tour
Hide
Share

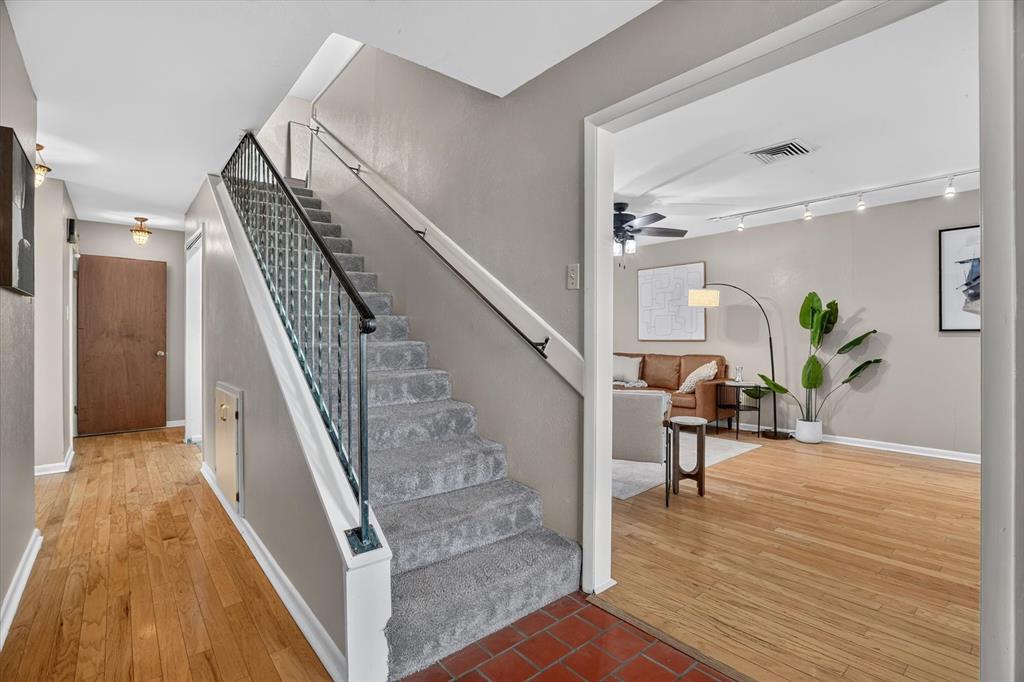
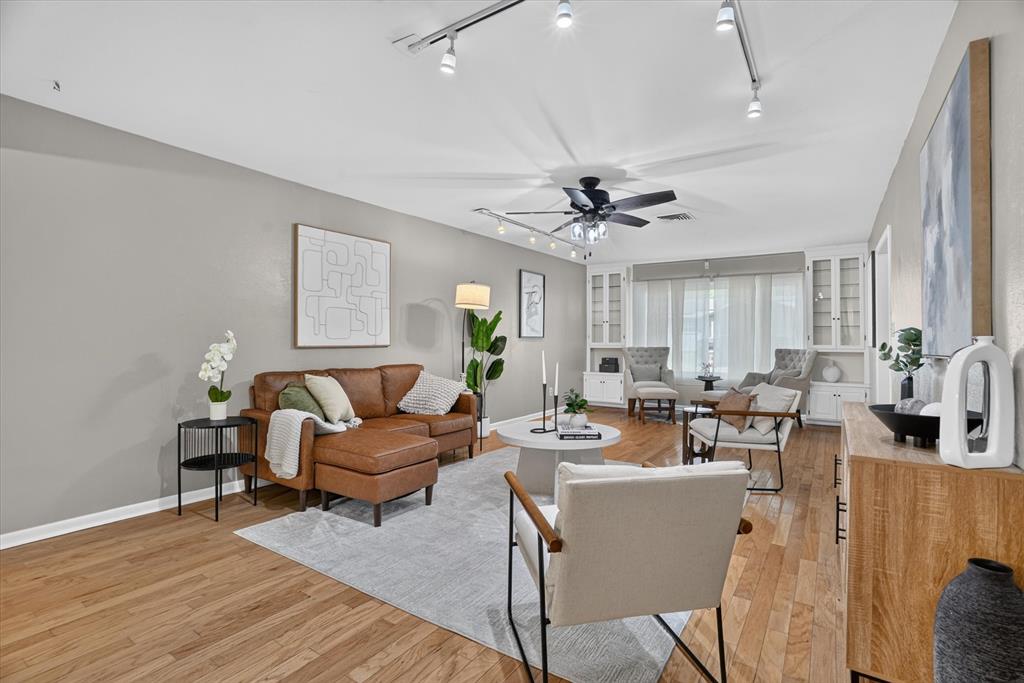
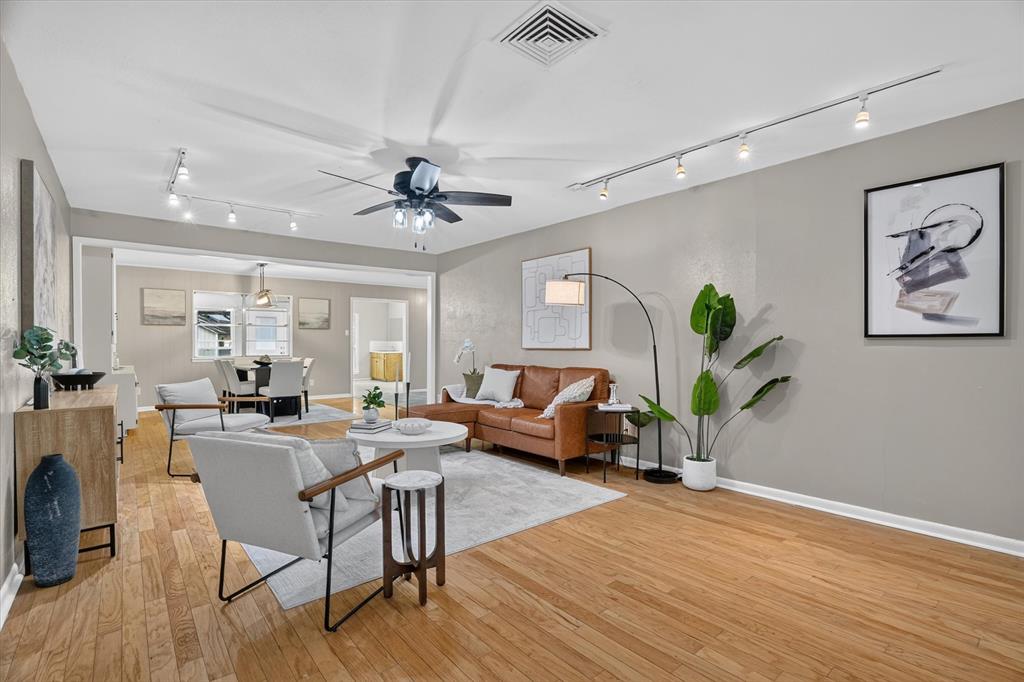
Here's the one you've been waiting for. New roof. Cast iron plumbing replaced. Windows replaced and under warranty. Foundation under a transferable warranty. The big line items on this 1959 South Hills home are already behind you. Hardwood runs through the entry, living, and dining areas, framed by custom built-in cabinetry and a bright picture window. The kitchen is genuinely oversized: granite counters, subway tile backsplash, double ovens, and wall-to-wall cabinetry with a built-in pantry, opening to a second dining space. A sun room off the back adds flexible square footage. Upstairs, the private primary retreat spans the width of the home with a sitting area, walk-in closet, and full bath, plus a separate bonus room behind a sliding barn door. Two more bedrooms and a full bath on the main level. Two-car attached garage, wood-fenced yard, mature trees, no HOA. Minutes to Hulen, TCU, and downtown. Schedule a tour today!

Save
Ask
Tour
Hide
Share
Listing Snapshot
Price 
$295,000
Days On Site 
33 Days
Bedrooms 
3
Inside Area (SqFt) 
2,254 sqft
Total Baths 
2
Full Baths 
2
Partial Baths 
N/A
Lot Size 
0.181 Acres
Year Built 
1959
MLS® Number 
21349224
Status 
Active
Property Tax 
$6,002
HOA/Condo/Coop Fees 
N/A
Sq Ft Source 
N/A
Friends & Family
Recent Activity
2 weeks agoListing updated with changes from the MLS®
2 weeks agoStatus changed to Active
a month agoListing first seen on site
General Features
Acres 
0.181
Attached Garage 
Yes
Foundation 
Slab
Garage 
Yes
Garage Spaces 
2
Levels 
Two
Parking 
Garage Faces FrontAttached
Property Sub Type 
Single Family Residence
Security 
Fire AlarmSecurity SystemSmoke Detector(s)
Sewer 
Public Sewer
Special Circumstances 
Standard
Style 
Traditional
Utilities 
Cable Available
Water Source 
Public
Interior Features
Appliances 
DishwasherDisposalElectric OvenMicrowave
Cooling 
Central AirElectricGas
Flooring 
CarpetVinyl
Laundry Features 
Electric Dryer HookupWasher Hookup
Bath-Full 
Dimensions - 0 x 0Level - Second
Bedroom 
Dimensions - 16 x 22Level - SecondFeatures - Ceiling Fan(s)
Dining Room 
Dimensions - 14 x 13Level - First
Kitchen 
Dimensions - 14 x 11Level - FirstFeatures - Pantry
Living Room 
Dimensions - 25 x 14Level - FirstFeatures - Ceiling Fan(s)
Master Bedroom 
Dimensions - 20 x 14Level - SecondFeatures - Ceiling Fan(s)
Utility Room 
Dimensions - 8 x 9Level - First
Save
Ask
Tour
Hide
Share
Exterior Features
Construction Details 
Brick
Exterior 
Lighting
Fencing 
Wood
Lot Features 
Irregular LotLandscapedMany Trees
Patio And Porch 
Patio
Roof 
Composition
Community Features
School District 
Fort Worth ISD
Financing Terms Available 
1031 ExchangeCashConventionalFHAVA Loan
Schools
School District
Fort Worth ISD
Elementary School
Westcreek
Middle School
Wedgwood
High School
Southwest
Listing courtesy of Brenton Bridges of Monument Realty brenton@monumentwest.com


© 2020 North Texas Real Estate Information Systems. All rights reserved. Information is deemed reliable but is not guaranteed accurate by the MLS or NTREIS. The information being provided is for the consumer's personal, non-commercial use, and may not be reproduced, redistributed, or used for any purpose other than to identify prospective properties consumers may be interested in purchasing.
Last checked: 2026-09-09 09:51 AM CDT

Neighborhood & Commute
Source: Walkscore
Disclosure: Community information and market data powered by Constellation Data Labs. Information is deemed reliable but not guaranteed.
Save
Ask
Tour
Hide
Share
Scroll to Top