
Save
Ask
Tour
Hide
$289,990
56 Days On Site
1715 Romans RoadEnnis, TX 75119
For Sale|Single Family Residence|Active
4
Beds
3
Total Baths
2
Full Baths
1
Partial Bath
1,745
SqFt
$166
/SqFt
2026
Built
Subdivision:
Christian Meadows
County:
Ellis
Call Now: (817) 765-6730
Is this the listing for you? We can help make it yours.
(817) 765-6730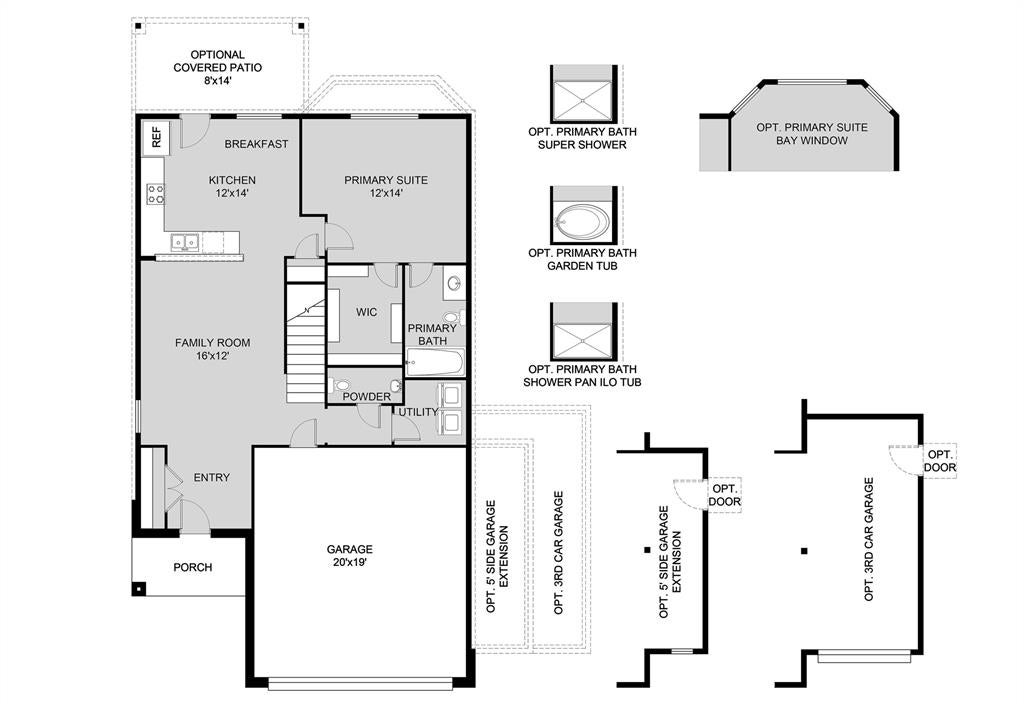
Save
Ask
Tour
Hide
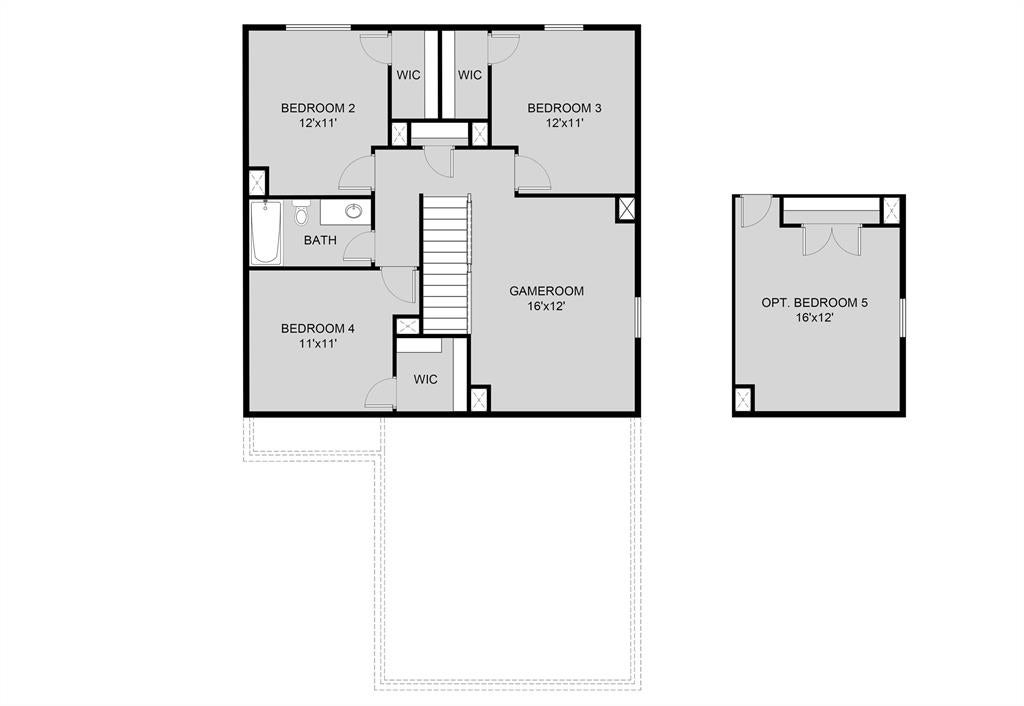
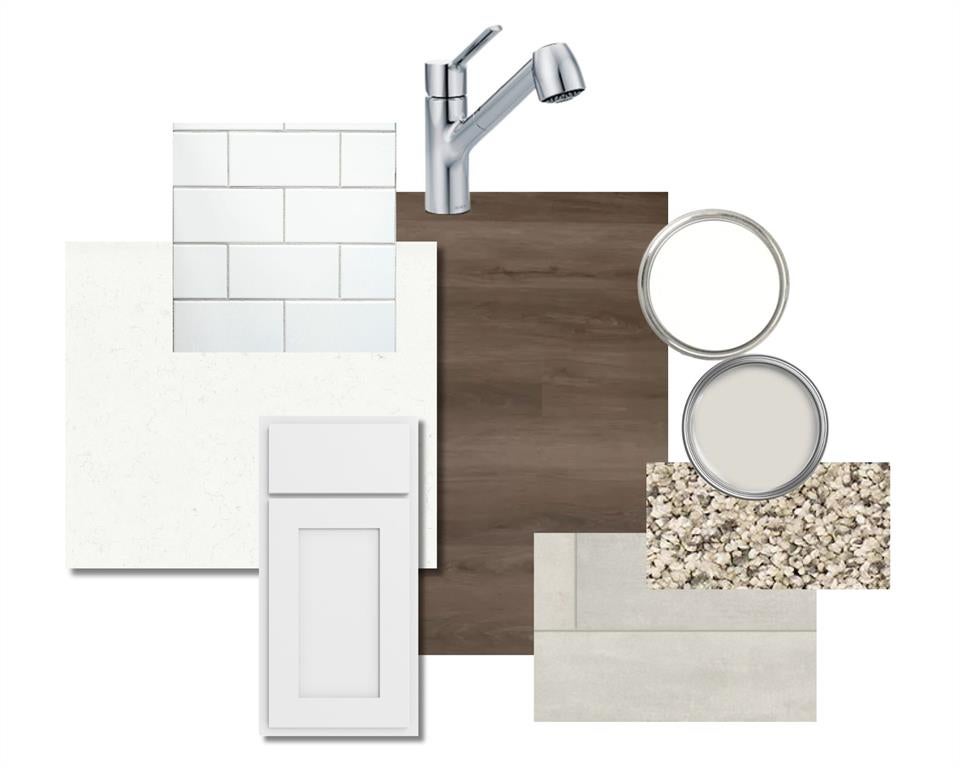
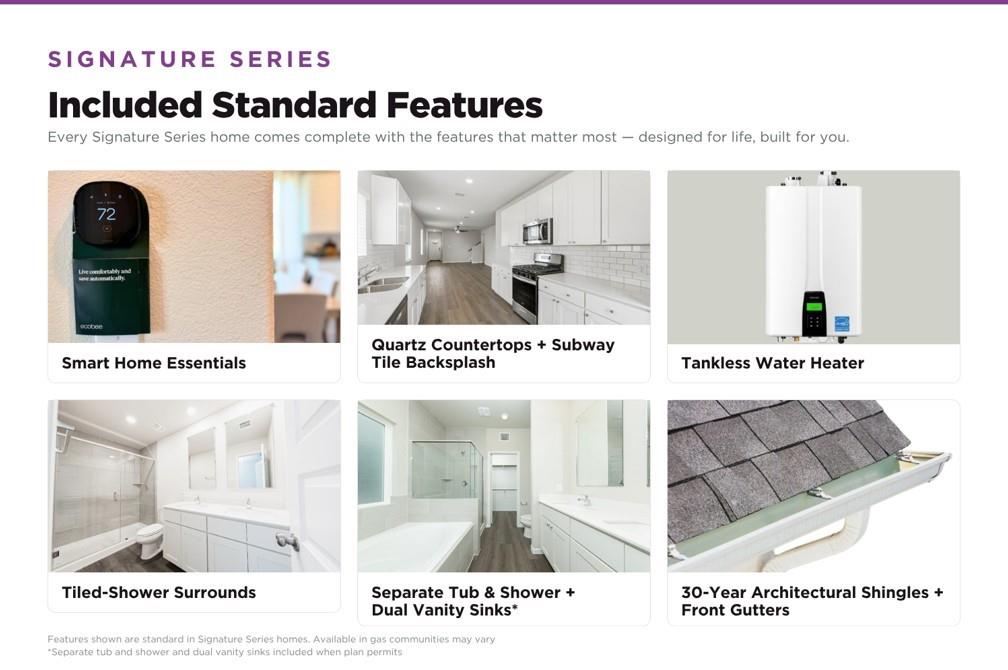
Love where you live in Christian Meadows in Ennis, TX! Now featuring Legend’s NEW Smart Home package and Signature Design Collection! The Woodland floor plan is a spacious 2-story home with 4 bedrooms, 2.5 baths, a game room, and 2-car garage. The first floor offers the perfect space for entertaining with vinyl plank flooring and a bar top kitchen open to the family room! The gourmet kitchen is sure to please with 42-inch cabinets, silestone countertops, and stainless-steel appliances! Retreat to the first-floor Owner’s Suite featuring silestone countertops, a garden tub-shower combo, and a spacious walk-in closet! Don't miss your opportunity to call Christian Meadows home, schedule a visit today!
Save
Ask
Tour
Hide
Listing Snapshot
Price
$289,990
Days On Site
56 Days
Bedrooms
4
Inside Area (SqFt)
1,745 sqft
Total Baths
3
Full Baths
2
Partial Baths
1
Lot Size
0.1177 Acres
Year Built
2026
MLS® Number
21349090
Status
Active
Property Tax
N/A
HOA/Condo/Coop Fees
$43.75 monthly
Sq Ft Source
N/A
Friends & Family
Recent Activity
| a month ago | Listing updated with changes from the MLS® | |
| a month ago | Price changed to $289,990 | |
| 2 months ago | Listing first seen on site |
General Features
Acres
0.1177
Attached Garage
Yes
Foundation
Slab
Garage
Yes
Garage Spaces
2
Levels
Two
Parking
ConcreteDrivewayGarage Faces FrontAttached
Property Condition
New Construction
Property Sub Type
Single Family Residence
Security
Carbon Monoxide Detector(s)Smoke Detector(s)
Style
Traditional
Utilities
Cable AvailableElectricity Connected
Interior Features
Appliances
DishwasherDisposalElectric RangeMicrowave
Cooling
Central AirElectric
Flooring
CarpetVinyl
Heating
CentralElectric
Interior
Pantry
Laundry Features
Electric Dryer HookupWasher Hookup
Bedroom
Dimensions - 12 x 10Level - Second
Breakfast Room
Dimensions - 7 x 8Level - First
Game Room
Dimensions - 16 x 12Level - Second
Kitchen
Dimensions - 8 x 11Level - First
Living Room
Dimensions - 16 x 12Level - First
Master Bedroom
Dimensions - 12 x 14Level - First
Save
Ask
Tour
Hide
Exterior Features
Construction Details
Brick
Fencing
Back YardWood
Lot Features
Subdivided
Roof
Composition
Community Features
Association Fee
$525.0
Association Fee Frequency
Annually
School District
Ennis ISD
Financing Terms Available
CashConventionalFHAUSDA LoanVA Loan
Schools
School District
Ennis ISD
Elementary School
Bowie
Middle School
Ennis
High School
Ennis
Listing courtesy of Bradley Tiffan of Legend Home Corp dfwonlineteam@legendhomecorp.com

© 2020 North Texas Real Estate Information Systems. All rights reserved. Information is deemed reliable but is not guaranteed accurate by the MLS or NTREIS. The information being provided is for the consumer's personal, non-commercial use, and may not be reproduced, redistributed, or used for any purpose other than to identify prospective properties consumers may be interested in purchasing.
Last checked: 2026-09-29 12:24 PM CDT
© 2020 North Texas Real Estate Information Systems. All rights reserved. Information is deemed reliable but is not guaranteed accurate by the MLS or NTREIS. The information being provided is for the consumer's personal, non-commercial use, and may not be reproduced, redistributed, or used for any purpose other than to identify prospective properties consumers may be interested in purchasing.
Last checked: 2026-09-29 12:24 PM CDT
Neighborhood & Commute
Source: Walkscore
Disclosure: Community information and market data powered by Constellation Data Labs. Information is deemed reliable but not guaranteed.
Save
Ask
Tour
Hide
