Save
Ask
Tour
Hide
Share
$694,500
41 Days On Site

Trinity Townhomes 2
381 E Greenbriar Lane 804
Dallas, TX 75203

For Sale|Townhouse|Active
3
Beds
4
Total Baths
3
Full Baths
1
Partial Bath
3,279
SqFt
$212
/SqFt
2019
Built
Subdivision:
Trinity Twnhms #2 Add
County:
Dallas
Call Now: (817) 765-6730
Is this the listing for you? We can help make it yours.
(817) 765-6730
381 E Greenbriar Lane 804381 E Greenbriar Lane 804381 E Greenbriar Lane 804381 E Greenbriar Lane 804
Save
Ask
Tour
Hide
Share

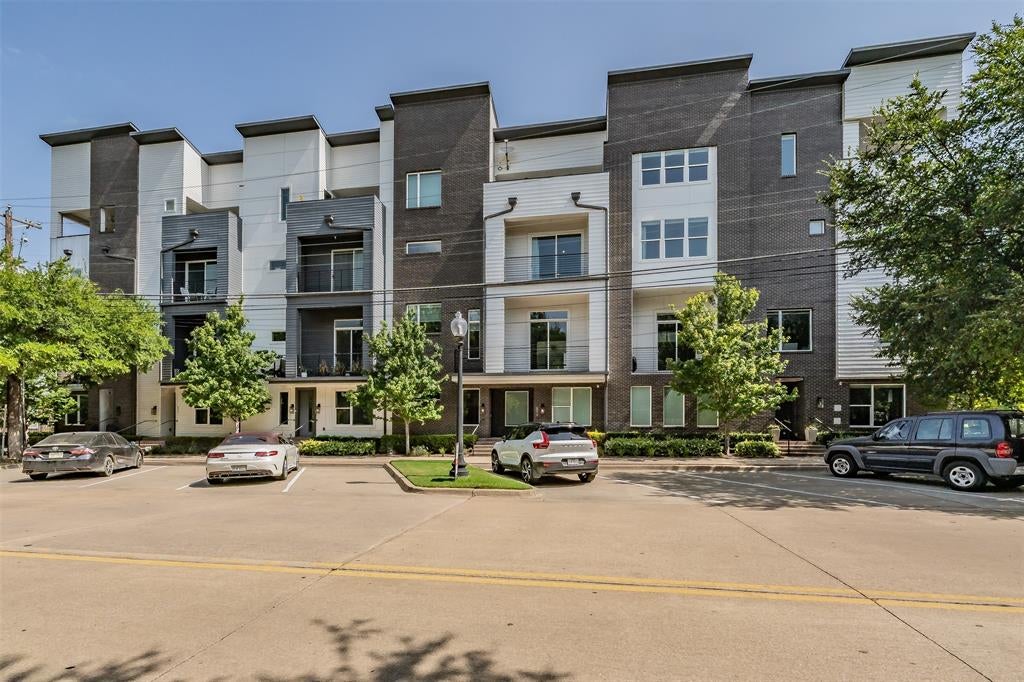
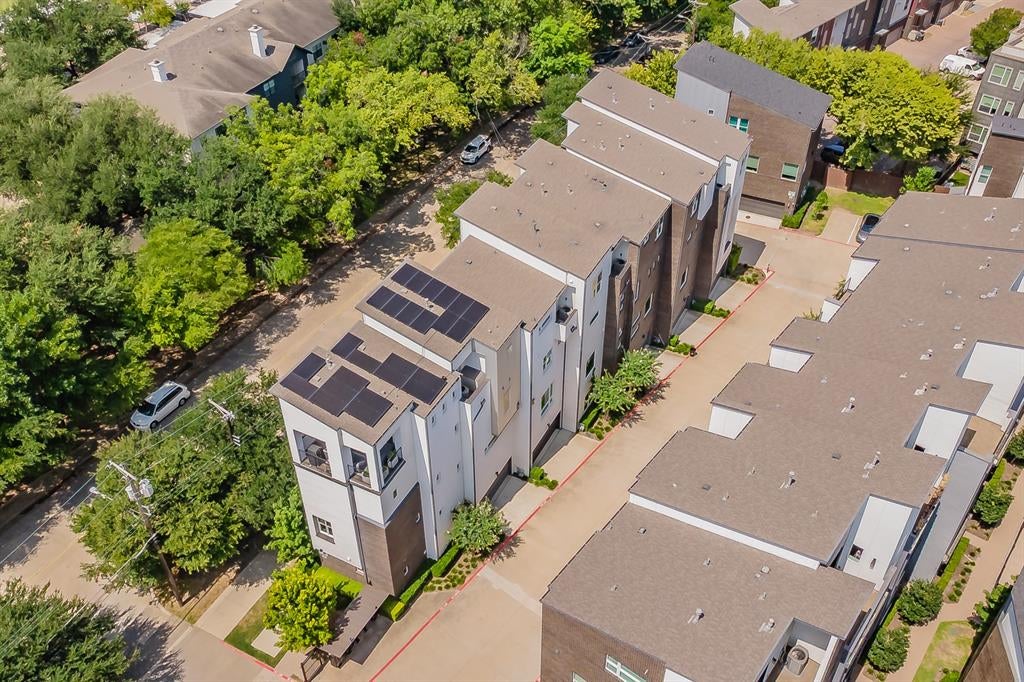
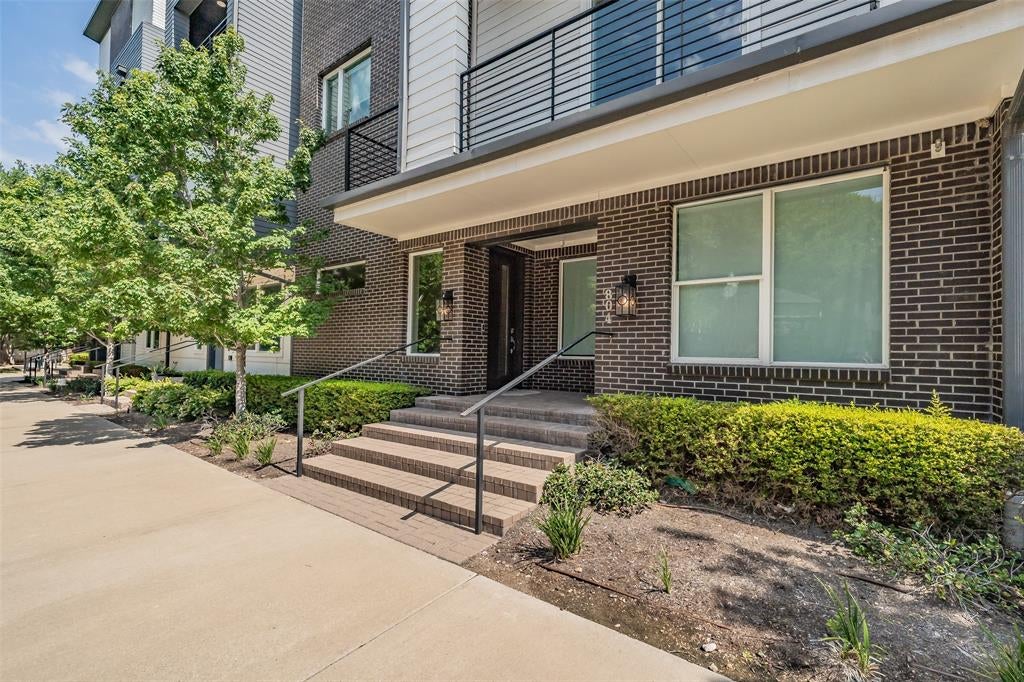
PRICE IMPROVEMENT + BUYER INCENTIVE! $5,000 price improvement PLUS a $5,000 seller-paid credit at closing with an acceptable offer received by September 30, 2026. Restrictions apply. TIMELESS ARCHITECTURE • MUSEUM-FINISHED WALLS • LUXURY FINISHES • THOUGHTFUL DESIGN define this exceptional 3,279-square-foot residence, Unit 804 at Trinity Bluff, one of Oak Cliff’s most desirable gated communities, with a surprisingly low HOA. Luxury meets modern living in this brownstone-inspired four-story townhome with a private elevator to every level, three balconies, and a private deck with peaceful treetop views. The open floor plan offers soaring 10 to 12-foot ceilings, expansive windows, hardwood floors, oversized 8-foot doors, electric shades, and a dramatic entry. All three bedrooms feature private en-suite baths. The spacious primary suite occupies the entire third floor with a spa-inspired bath and oversized walk-in closet. The chef’s kitchen features Shiloh soft-close cabinetry, granite countertops, large island, under-cabinet lighting, Bosch stainless appliances, five-burner gas cooktop, two refrigerator drawers, and Hansgrohe fixtures. ECO-HIP energy-efficient construction includes 2x6 insulated exterior walls, Low-E windows, radiant barrier, tankless gas water heater, Lennox high-efficiency HVAC, low-VOC paint, smart-home wiring, and 5.1 surround-sound prewire. Residents enjoy a community pool for relaxing, cooling off, and neighborhood gatherings, plus an active social committee hosting arts classes, progressive dinners, and community events. Minutes from Bishop Arts, Trinity Groves, Downtown Dallas, Riverfront Boulevard dining, shopping, entertainment, and major employment centers. Listing Agent is an Owner and Resident of Trinity Bluff.

Save
Ask
Tour
Hide
Share
Listing Snapshot
Price 
$694,500
Days On Site 
41 Days
Bedrooms 
3
Inside Area (SqFt) 
3,279 sqft
Total Baths 
4
Full Baths 
3
Partial Baths 
1
Lot Size 
0.034 Acres
Year Built 
2019
MLS® Number 
21348874
Status 
Active
Property Tax 
$16,520
HOA/Condo/Coop Fees 
$195 monthly
Sq Ft Source 
N/A
Friends & Family
Recent Activity
2 weeks agoListing updated with changes from the MLS®
2 weeks agoPrice changed to $694,500
a month agoListing first seen on site
General Features
Acres 
0.034
Attached Garage 
Yes
Foundation 
Slab
Garage 
Yes
Garage Spaces 
2
Green Energy Efficient 
AppliancesHVACThermostatWater HeaterWindows
Levels 
Three Or More
Number Of Stories 
4
Parking 
DrivewayGarage Door OpenerGarage Faces RearGatedOversizedAttached
Property Sub Type 
Townhouse
Security 
Fire AlarmFire Sprinkler SystemGated CommunitySecurity GateSecurity System OwnedSmoke Detector(s)
Sewer 
Public Sewer
Special Circumstances 
Standard
Style 
Contemporary/Modern
Water Source 
Public
Interior Features
Appliances 
DishwasherDisposalGas CooktopMicrowaveConvection OvenTankless Water HeaterVented Exhaust FanOther
Cooling 
Ceiling Fan(s)Central AirElectricZoned
Fireplace 
Yes
Fireplace Features 
Gas Log
Fireplaces 
1
Flooring 
Ceramic TileMarbleWood
Heating 
Exhaust FanCentralNatural GasZoned
Interior 
ChandelierDouble VanityElevatorGranite CountersKitchen IslandOpen FloorplanPantryWalk-In Closet(s)Wet BarHigh Speed InternetSmart Home
Laundry Features 
Electric Dryer HookupGas Dryer HookupWasher Hookup
Window Features 
Window Coverings
Bath-Full 
Dimensions - 9 x 5
Bedroom 
Dimensions - 12 x 12Features - Ceiling Fan(s)
Bonus Room 
Dimensions - 17 x 17Features - Ceiling Fan(s)
Dining Room 
Dimensions - 18 x 10Level - Second
Kitchen 
Dimensions - 14 x 12Level - SecondFeatures - Kitchen Island, Pantry
Living Room 
Dimensions - 25 x 21Level - SecondFeatures - Ceiling Fan(s)
Master Bathroom 
Dimensions - 18 x 8Level - Third
Master Bedroom 
Dimensions - 19 x 15Level - ThirdFeatures - Ceiling Fan(s), Walk-In Closet(s)
Utility Room 
Dimensions - 7 x 6Level - Third
Save
Ask
Tour
Hide
Share
Exterior Features
Construction Details 
Wood SidingBrickFrame
Exterior 
BalconyRain Gutters
Fencing 
ElectricGateWoodWrought Iron
Patio And Porch 
CoveredDeck
Pool Features 
FencedGuniteIn GroundOutdoor PoolPool/Spa Combo
Roof 
Composition
Windows/Doors 
Window Coverings
Community Features
Accessibility Features 
Accessible Elevator Installed
Association Fee 
$195.0
Association Fee Frequency 
Monthly
Community Features 
PoolGatedSidewalks
School District 
Dallas ISD
Financing Terms Available 
CashConventional
Schools
School District
Dallas ISD
Elementary School
Bowie
Middle School
Garcia
High School
Adamson
Listing courtesy of Trent Hagler of White Rock Realty trent@byromhagler.com


© 2020 North Texas Real Estate Information Systems. All rights reserved. Information is deemed reliable but is not guaranteed accurate by the MLS or NTREIS. The information being provided is for the consumer's personal, non-commercial use, and may not be reproduced, redistributed, or used for any purpose other than to identify prospective properties consumers may be interested in purchasing.
Last checked: 2026-09-14 06:43 AM CDT

Neighborhood & Commute
Source: Walkscore
Disclosure: Community information and market data powered by Constellation Data Labs. Information is deemed reliable but not guaranteed.
Save
Ask
Tour
Hide
Share
Scroll to Top