Save
Ask
Tour
Hide
Share
$460,000
37 Days On Site

10008 Preston Vineyard Drive
Frisco, TX 75035

For Sale|Single Family Residence|Active
3
Beds
2
Total Baths
2
Full Baths
2,222
SqFt
$207
/SqFt
1991
Built
Subdivision:
Preston Vineyards Sec One
County:
Collin
Call Now: (817) 765-6730
Is this the listing for you? We can help make it yours.
(817) 765-6730
10008 Preston Vineyard Drive10008 Preston Vineyard Drive10008 Preston Vineyard Drive10008 Preston Vineyard Drive
Save
Ask
Tour
Hide
Share

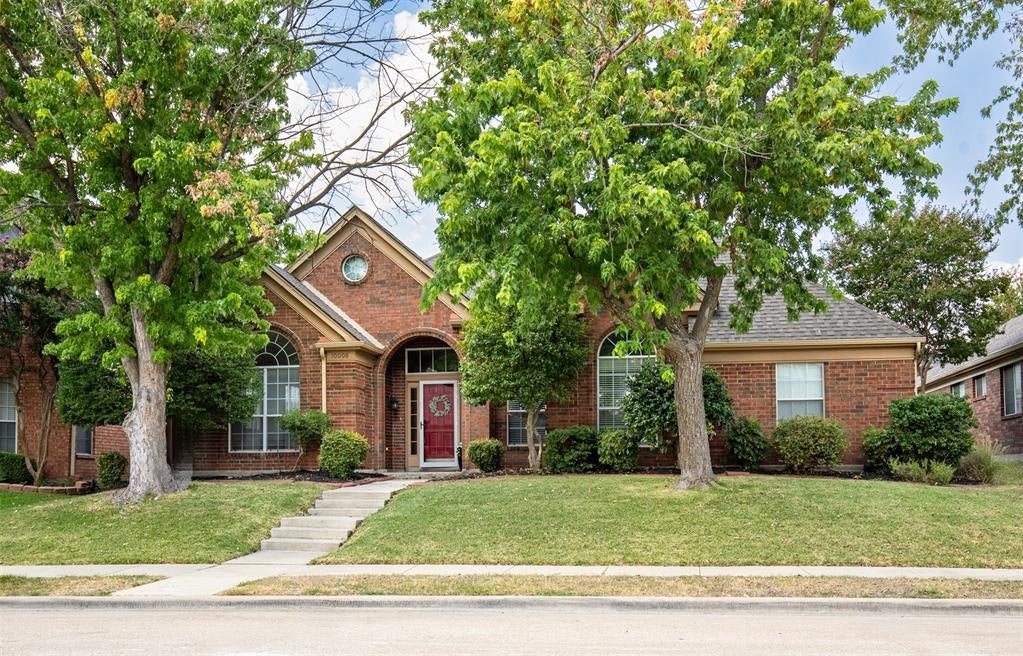
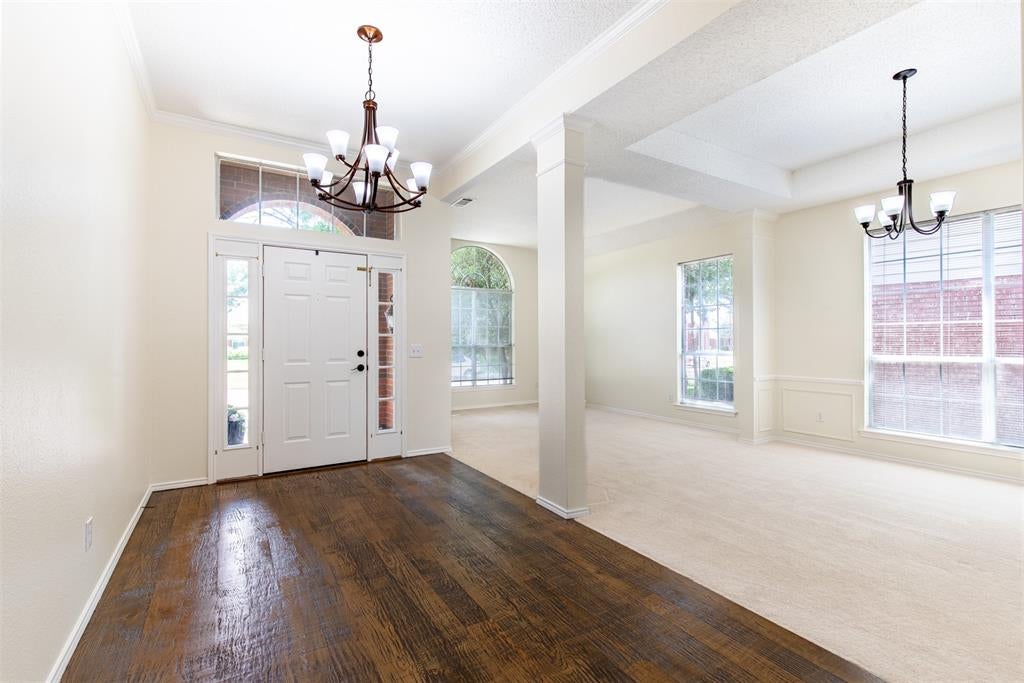
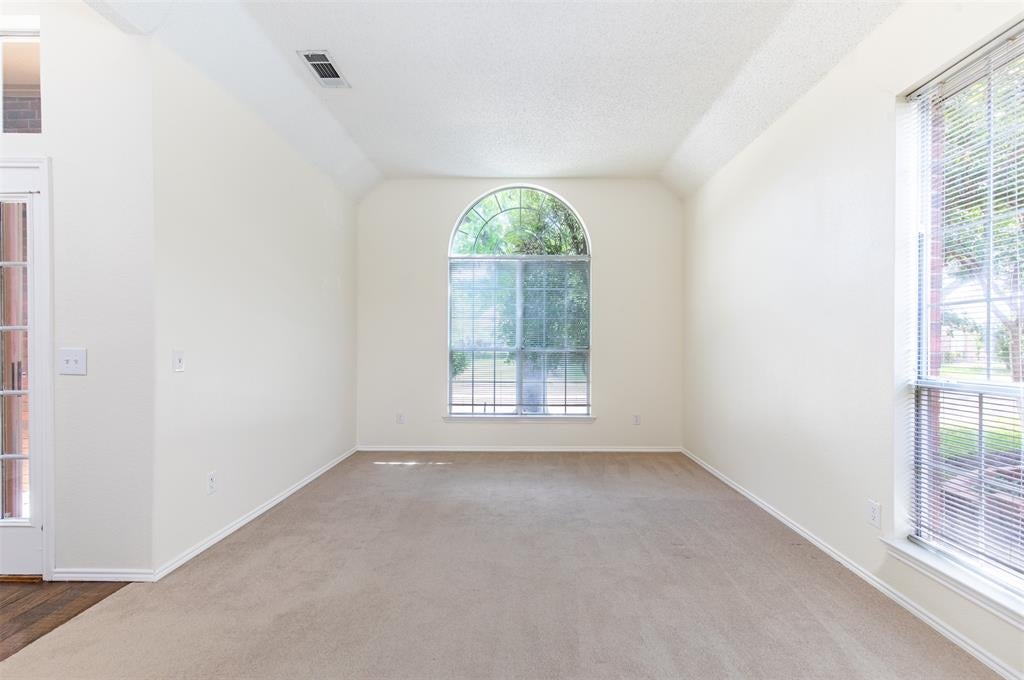
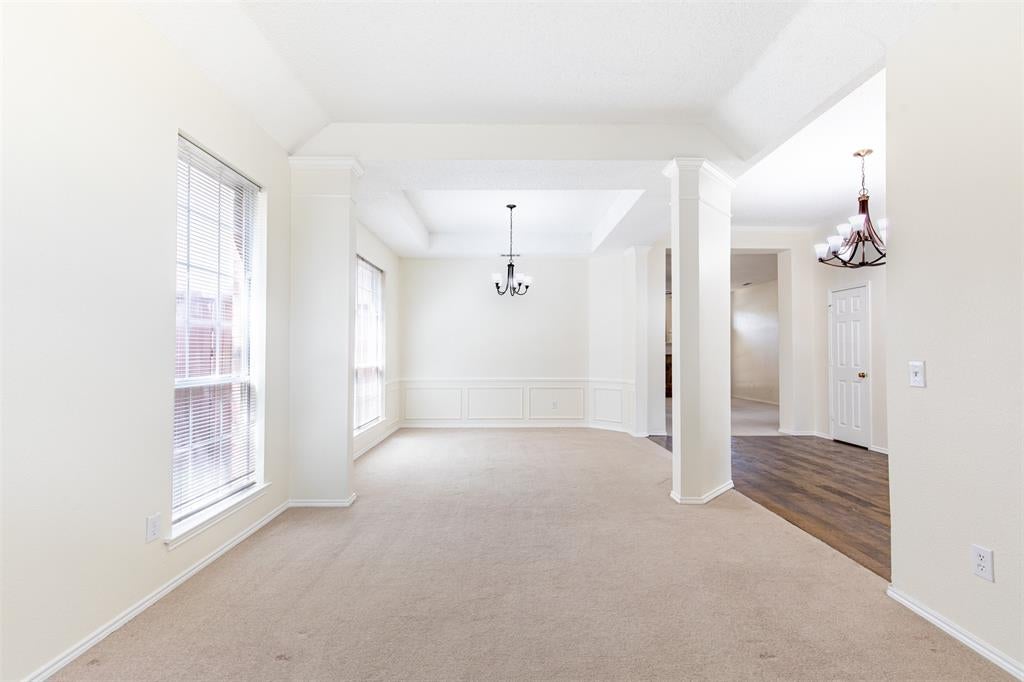
Welcome to this beautifully maintained single-story home nestled in the established Preston Vineyards community, where timeless charm meets an exceptional Frisco location. A welcoming foyer sets the tone for the home’s spacious design, opening to an elegant formal living room & dining room that create a beautiful first impression while offering the perfect setting for entertaining or intimate gatherings. The heart of the home is the spacious family room, where a stunning stone fireplace, & custom built-ins create an inviting atmosphere filled with natural light. Flowing effortlessly into the kitchen, you’ll find granite countertops, abundant cabinetry, pantry, & a sunny breakfast area that makes everyday living as enjoyable as entertaining. The expansive primary suite is a true retreat featuring a spa-like bath with dual vanities, a relaxing garden tub, separate shower, walk-in custom closet, & a versatile bonus space perfect for a sitting area. Both secondary bedrooms are thoughtfully positioned near a well-appointed full bath, offering comfort & privacy for family members or guests. Continue outdoors to the covered patio where indoor & outdoor living blend seamlessly. Surrounded by mature trees & exceptional privacy, the backyard offers a peaceful escape for morning coffee, evening cocktails, or weekend gatherings with family & friends. Thoughtful details include a move-in-ready package with the washer, dryer, & refrigerator conveying with the home. Located within highly acclaimed Frisco ISD, while placing you just minutes from The Star, PGA Frisco, Legacy West, Grandscape, Universal Kids Resort, premier dining, shopping, entertainment, & convenient access to Preston Road, Dallas North Tollway, & Sam Rayburn Tollway. Whether you’re looking for a starter home or a prime AirBnB investment in Frisco, this home checks every box with its ideal location, & warm neighborhood feel.

Save
Ask
Tour
Hide
Share
Listing Snapshot
Price 
$460,000
Days On Site 
37 Days
Bedrooms 
3
Inside Area (SqFt) 
2,222 sqft
Total Baths 
2
Full Baths 
2
Partial Baths 
N/A
Lot Size 
0.15 Acres
Year Built 
1991
MLS® Number 
21348834
Status 
Active
Property Tax 
$8,085
HOA/Condo/Coop Fees 
N/A
Sq Ft Source 
N/A
Friends & Family
Recent Activity
7 days agoListing updated with changes from the MLS®
a week agoPrice changed to $460,000
a month agoListing first seen on site
General Features
Acres 
0.15
Attached Garage 
Yes
Foundation 
Slab
Garage 
Yes
Garage Spaces 
2
Green Energy Efficient 
Roof
Levels 
One
Parking 
GarageGarage Door OpenerGarage Faces RearAttached
Property Sub Type 
Single Family Residence
Sewer 
Public Sewer
Special Circumstances 
Standard
Style 
Traditional
Utilities 
Cable AvailableElectricity AvailableElectricity ConnectedSewer Available
Water Source 
Public
Interior Features
Appliances 
DishwasherDisposalElectric RangeMicrowave
Cooling 
Ceiling Fan(s)Central AirElectric
Fireplace 
Yes
Fireplace Features 
Family RoomGasLiving Room
Fireplaces 
1
Flooring 
CarpetCeramic TileWood
Heating 
CentralElectricFireplace(s)
Interior 
Eat-in KitchenGranite CountersOpen FloorplanPantryWalk-In Closet(s)
Window Features 
Bay Window(s)Window Coverings
Bath-Full 
Dimensions - 5 x 9Level - First
Bedroom 
Dimensions - 11 x 12Level - FirstFeatures - Ceiling Fan(s), Walk-In Closet(s)
Breakfast Room 
Dimensions - 11 x 12Level - FirstFeatures - Eat-in Kitchen, Kitchen Island, Pantry
Dining Room 
Dimensions - 12 x 12Level - First
Kitchen 
Dimensions - 12 x 16Level - FirstFeatures - Eat-in Kitchen, Kitchen Island, Pantry
Living Room 
Dimensions - 21 x 15Level - FirstFeatures - Ceiling Fan(s)
Master Bathroom 
Dimensions - 13 x 10Level - First
Master Bedroom 
Dimensions - 24 x 15Level - FirstFeatures - Ceiling Fan(s), Walk-In Closet(s)
Utility Room 
Dimensions - 8 x 6Level - First
Save
Ask
Tour
Hide
Share
Exterior Features
Construction Details 
Brick
Exterior 
Rain Gutters
Fencing 
Wood
Lot Features 
Few TreesInterior LotLandscapedSubdivided
Patio And Porch 
Covered
Roof 
Composition
Windows/Doors 
Bay Window(s)Window Coverings
Community Features
Community Features 
Curbs
School District 
Frisco ISD
Financing Terms Available 
CashConventionalFHAVA Loan
Schools
School District
Frisco ISD
Elementary School
Shawnee
Middle School
Clark
High School
Lebanon Trail
Listing courtesy of Amy Sphar of EXP REALTY amy@beaverrealestategroup.com


© 2020 North Texas Real Estate Information Systems. All rights reserved. Information is deemed reliable but is not guaranteed accurate by the MLS or NTREIS. The information being provided is for the consumer's personal, non-commercial use, and may not be reproduced, redistributed, or used for any purpose other than to identify prospective properties consumers may be interested in purchasing.
Last checked: 2026-09-14 06:43 AM CDT

Neighborhood & Commute
Source: Walkscore
Disclosure: Community information and market data powered by Constellation Data Labs. Information is deemed reliable but not guaranteed.
Save
Ask
Tour
Hide
Share
Scroll to Top