
1421 Arciones RoadFort Worth, TX 76052
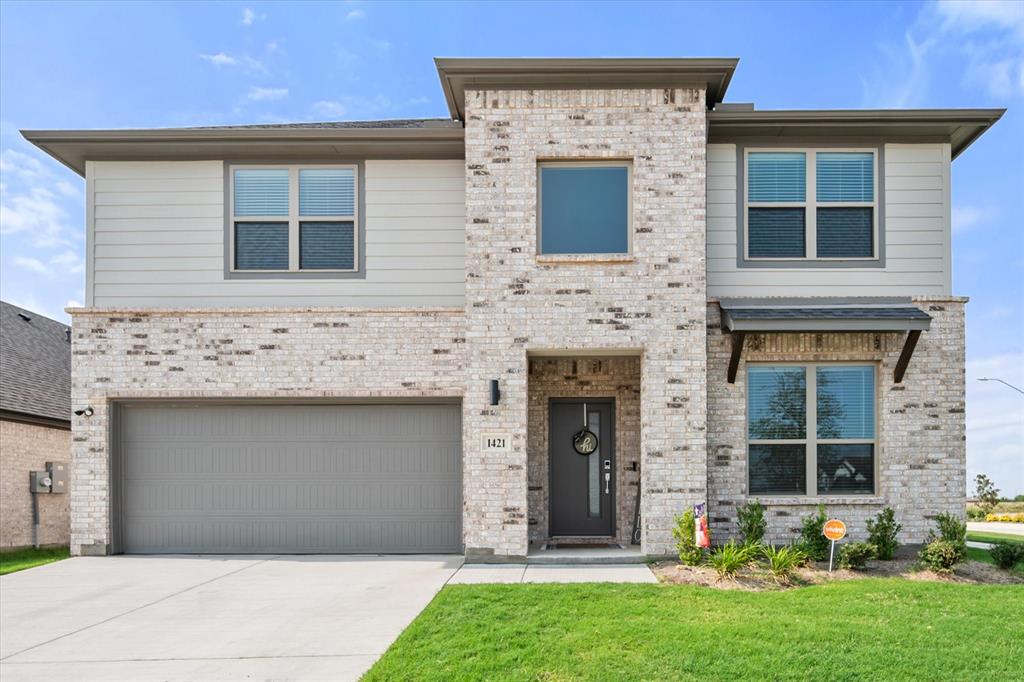
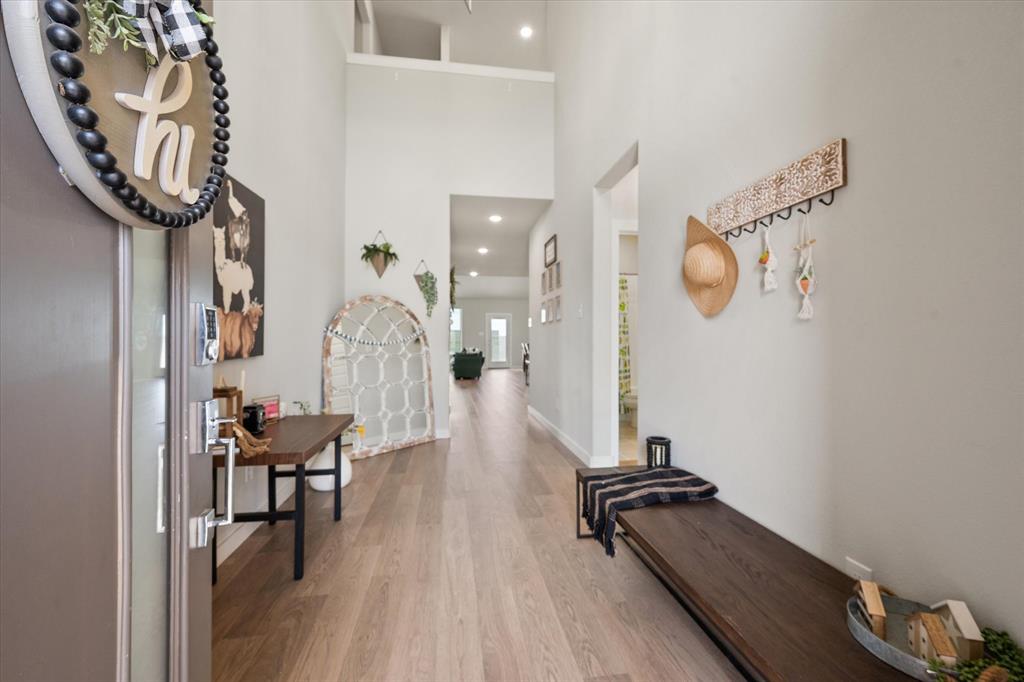

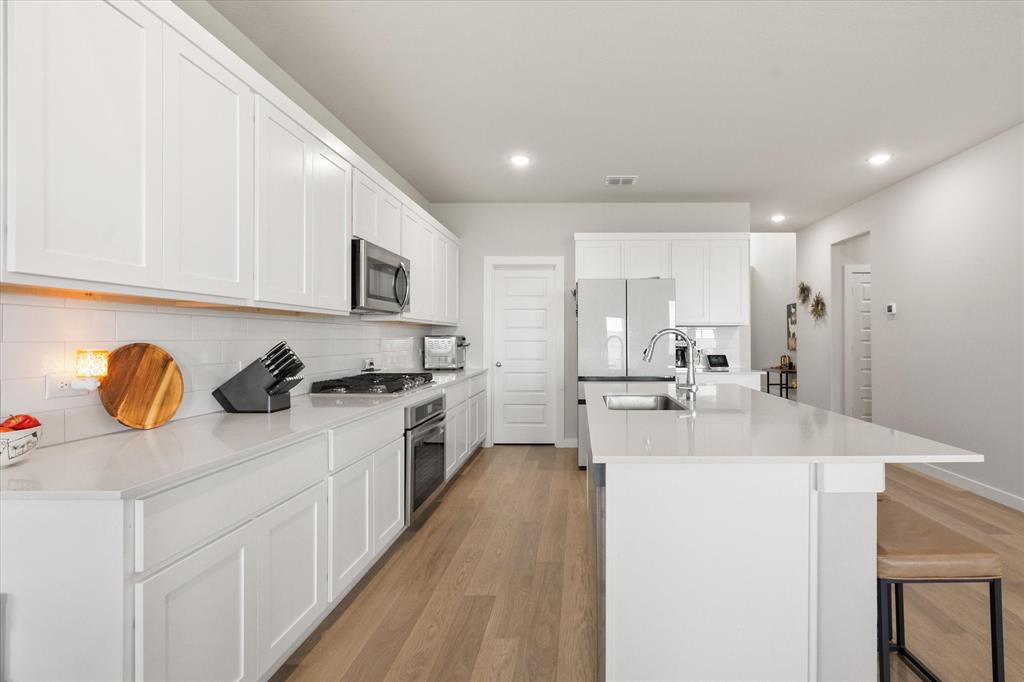
Why wait for new construction when you can move into a beautifully finished 2025 home with the upgrades and extras already in place? Welcome to 1421 Arciones Road in the desirable Madero community of Haslet, Texas! This nearly new, move-in-ready home combines modern design, flexible living spaces, and stylish finishes without the added expense, delays, or hassle of building from scratch. Step inside to an inviting open-concept floor plan featuring luxury vinyl plank flooring throughout the main living areas and soaring vaulted ceilings that create a bright, spacious atmosphere. The beautifully appointed kitchen is designed to impress with ceiling-height white Shaker cabinetry, elegant quartz countertops, generous preparation space, and abundant storage. Quartz countertops continue throughout all three bathrooms, creating a cohesive, upscale feel. The spacious living room offers a sleek electric fireplace, providing the perfect gathering space for relaxing or entertaining. Need extra room for family fun? The dedicated media room is ideal for movie nights, watching the big game, or gaming with friends. One of this home's standout features is its flexible five-bedroom layout. The private primary suite is conveniently located on the first floor, along with a secondary bedroom and full bathroom. This arrangement is perfect for guests, multigenerational living, or a private home office. Outside, enjoy a backyard with room to relax, entertain, and make it your own without the demands of extensive yard maintenance. Completed window coverings and thoughtful finishing touches add even more value and convenience. This home offers convenient access to the new Kroger-anchored shopping center, nearby shopping and dining, and the Alliance corridor, making commuting and everyday errands throughout the North Fort Worth and DFW Metroplex convenient. Zoned to Northwest ISD, this home offers an appealing combination of modern living, location, and move-in-ready convenience.
| 2 days ago | Listing updated with changes from the MLS | |
| a month ago | Price changed to $399,999 | |
| 3 months ago | Listing first seen on site |

© 2020 North Texas Real Estate Information Systems. All rights reserved. Information is deemed reliable but is not guaranteed accurate by the MLS or NTREIS. The information being provided is for the consumer's personal, non-commercial use, and may not be reproduced, redistributed, or used for any purpose other than to identify prospective properties consumers may be interested in purchasing.
Last checked: 2026-11-08 10:06 PM CST

Did you know? You can invite friends and family to your search. They can join your search, rate and discuss listings with you.