Save
Ask
Tour
Hide
Share
$864,900
20 Days On Site

750 Texana Drive
Prosper, TX 75078

For Sale|Single Family Residence|Active
5
Beds
4
Total Baths
4
Full Baths
4,185
SqFt
$207
/SqFt
2008
Built
Subdivision:
Lakes Of La Cima Ph Five
County:
Collin
Call Now: (817) 765-6730
Is this the listing for you? We can help make it yours.
(817) 765-6730
750 Texana Drive750 Texana Drive750 Texana Drive750 Texana Drive
Save
Ask
Tour
Hide
Share

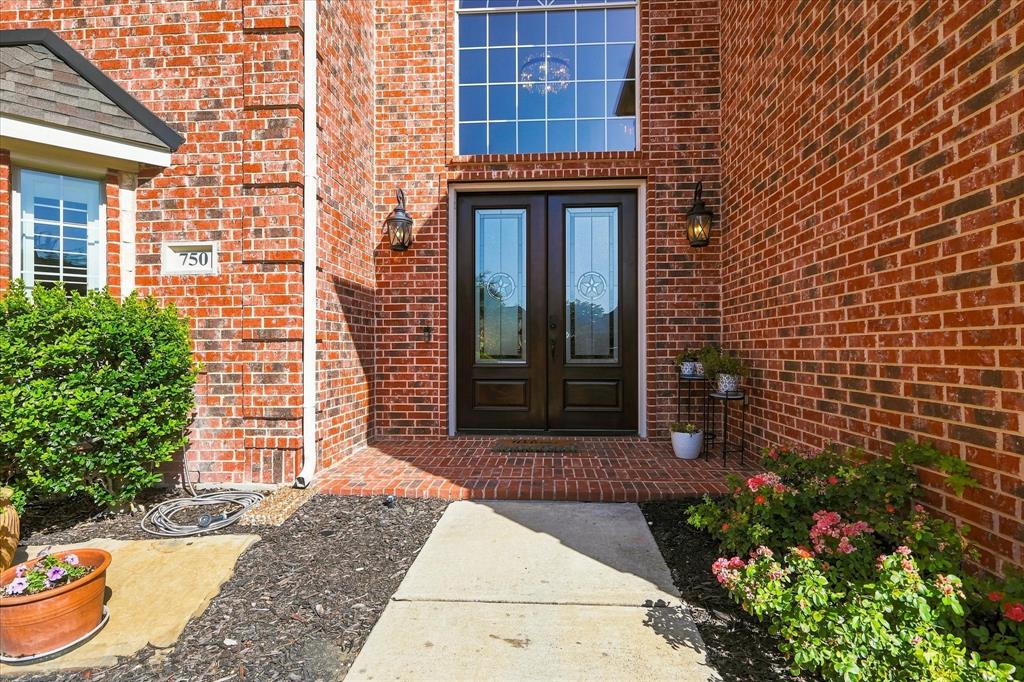
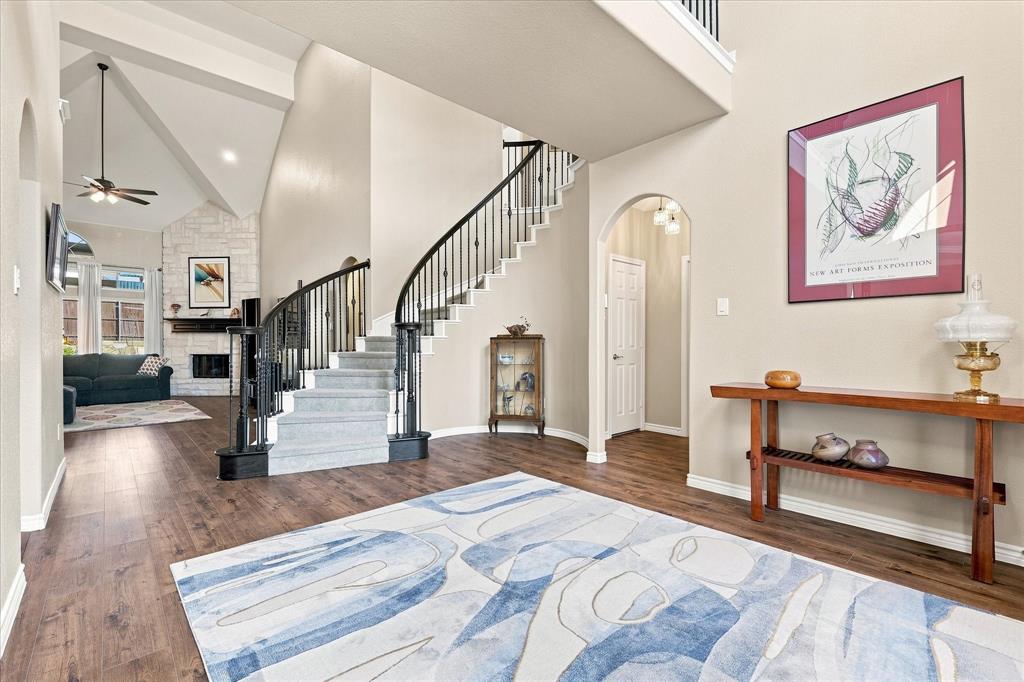
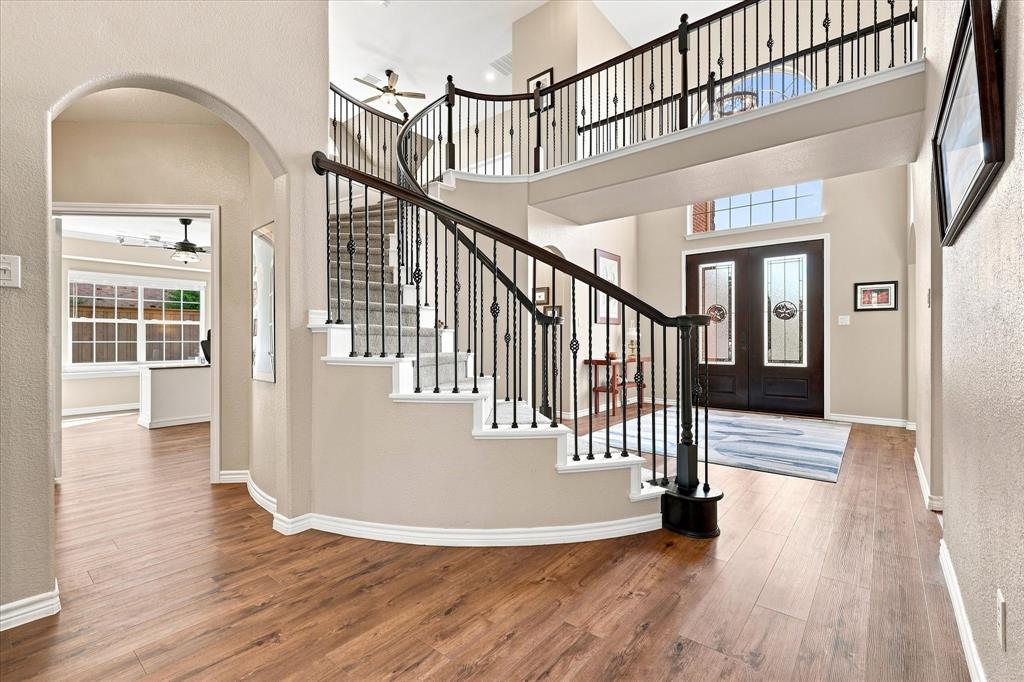
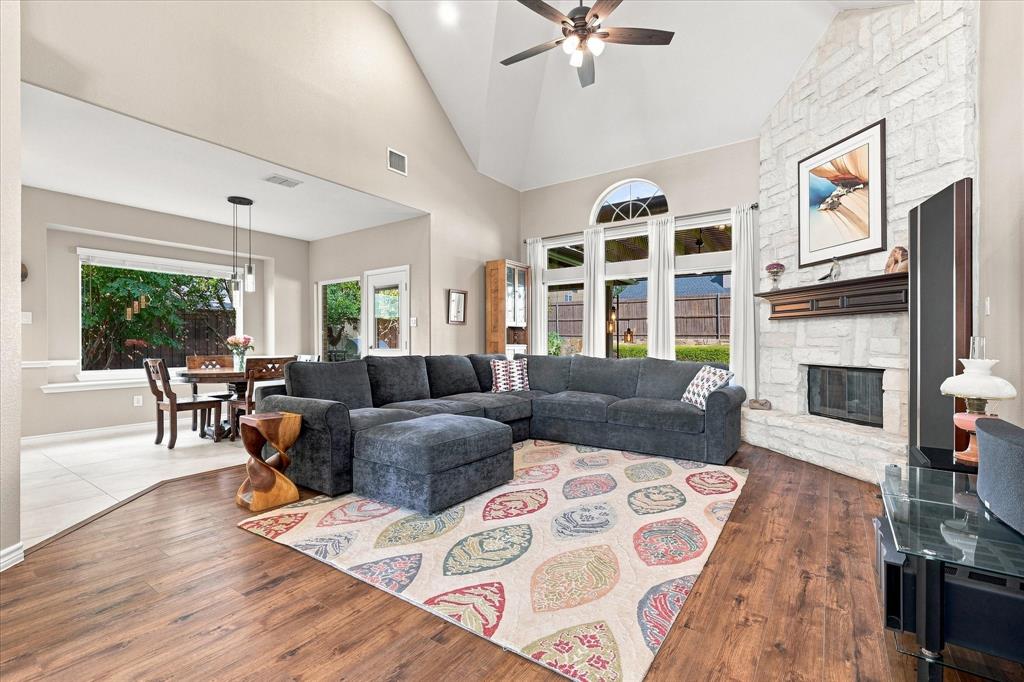
Extensively updated 5-bedroom, 4-bath home with a 3-car garage in highly sought-after Prosper ISD featuring an open-concept floor plan, designer finishes, and exceptional indoor and outdoor living spaces. Meticulously maintained, this home blends quality craftsmanship with everyday functionality. The remodeled chef's kitchen opens seamlessly to the spacious family room and features custom white shaker soft-close cabinetry, quartz countertops, a granite composite farmhouse sink, Bosch appliances, KitchenAid microwave, designer lighting, and luxury flooring. The first-floor primary suite offers private patio access and a renovated spa-inspired bath with dual vanities, a walk-in tile shower with dual shower heads, and premium finishes. A private office with an adjacent full bath provides flexibility for a home office, guest space, or future secondary bedroom. Upstairs features four generously sized bedrooms, an oversized game room, and a dedicated flex room. The professionally landscaped backyard is designed for entertaining with an expansive covered patio, premium pergola cover, and an outdoor kitchen featuring an Artisan natural gas grill with rotisserie. Extensive improvements include energy-efficient E-glass windows, updated upstairs HVAC, newer water heater, upgraded electrical panel with whole-house surge protection, refreshed plumbing fixtures, new exterior doors, fresh interior paint, updated lighting and ceiling fans, plantation shutters, custom blinds, and a Wi-Fi-enabled Rachio sprinkler controller. Located in The Lakes of La Cima - an active community with two pools, playgrounds, walking trails, neighborhood events, a community elementary school, and zoned for Walnut Grove High School. See Documents for a complete list of recent improvements.

Save
Ask
Tour
Hide
Share
Listing Snapshot
Price 
$864,900
Days On Site 
20 Days
Bedrooms 
5
Inside Area (SqFt) 
4,185 sqft
Total Baths 
4
Full Baths 
4
Partial Baths 
N/A
Lot Size 
0.24 Acres
Year Built 
2008
MLS® Number 
21348809
Status 
Active
Property Tax 
$15,424
HOA/Condo/Coop Fees 
$80 monthly
Sq Ft Source 
N/A
Friends & Family
Recent Activity
3 weeks agoListing updated with changes from the MLS®
3 weeks agoListing first seen on site
General Features
Acres 
0.24
Attached Garage 
Yes
Foundation 
Slab
Garage 
Yes
Garage Spaces 
3
Levels 
Two
Parking 
DrivewayGarageGarage Door OpenerGarage Faces FrontKitchen LevelAttached
Property Sub Type 
Single Family Residence
Security 
Security SystemSmoke Detector(s)
Sewer 
Public Sewer
Special Circumstances 
Standard
Style 
Traditional
Utilities 
Cable AvailableElectricity ConnectedUnderground Utilities
Water Source 
Public
Interior Features
Appliances 
DishwasherElectric OvenGas CooktopGas Water HeaterMicrowaveVented Exhaust Fan
Cooling 
Attic FanCeiling Fan(s)Central AirElectricRoof Turbine(s)Zoned
Fireplace 
Yes
Fireplace Features 
GasLiving RoomStone
Fireplaces 
1
Flooring 
CarpetCeramic TileVinyl
Heating 
Exhaust FanCentralFireplace(s)Natural GasZoned
Interior 
Built-in FeaturesCathedral Ceiling(s)ChandelierDouble VanityDry BarKitchen IslandOpen FloorplanPantryVaulted Ceiling(s)Walk-In Closet(s)High Speed Internet
Laundry Features 
Other
Window Features 
ShuttersWindow Coverings
Bedroom 
Dimensions - 15 x 12Level - Second
Breakfast Room 
Dimensions - 10 x 12Level - First
Dining Room 
Dimensions - 16 x 14Level - First
Game Room 
Dimensions - 20 x 12Level - SecondFeatures - Ceiling Fan(s)
Kitchen 
Dimensions - 16 x 16Level - FirstFeatures - Breakfast Bar, Kitchen Island
Living Room 
Dimensions - 23 x 16Level - FirstFeatures - Ceiling Fan(s)
Master Bedroom 
Dimensions - 19 x 22Level - FirstFeatures - Ceiling Fan(s), Walk-In Closet(s)
Office 
Dimensions - 18 x 21Level - FirstFeatures - Ceiling Fan(s)
Utility Room 
Dimensions - 13 x 5Level - FirstFeatures - Other
Save
Ask
Tour
Hide
Share
Exterior Features
Construction Details 
Brick
Exterior 
Gas GrillRain GuttersLightingOutdoor GrillOutdoor Kitchen
Fencing 
Back YardWood
Lot Features 
Few TreesInterior LotLandscapedSubdivided
Patio And Porch 
CoveredPatioOther
Roof 
Composition
Windows/Doors 
ShuttersWindow Coverings
Community Features
Association Fee 
$240.0
Association Fee Frequency 
Quarterly
Community Features 
PoolCurbsPark
School District 
Prosper ISD
Schools
School District
Prosper ISD
Elementary School
R Steve Folsom
Middle School
Lorene Rogers
High School
Walnut Grove
Listing courtesy of Russ Smith of Ebby Halliday, REALTORS russsmith@ebby.com


© 2020 North Texas Real Estate Information Systems. All rights reserved. Information is deemed reliable but is not guaranteed accurate by the MLS or NTREIS. The information being provided is for the consumer's personal, non-commercial use, and may not be reproduced, redistributed, or used for any purpose other than to identify prospective properties consumers may be interested in purchasing.
Last checked: 2026-09-09 09:10 AM CDT

Neighborhood & Commute
Source: Walkscore
Disclosure: Community information and market data powered by Constellation Data Labs. Information is deemed reliable but not guaranteed.
Save
Ask
Tour
Hide
Share
Scroll to Top