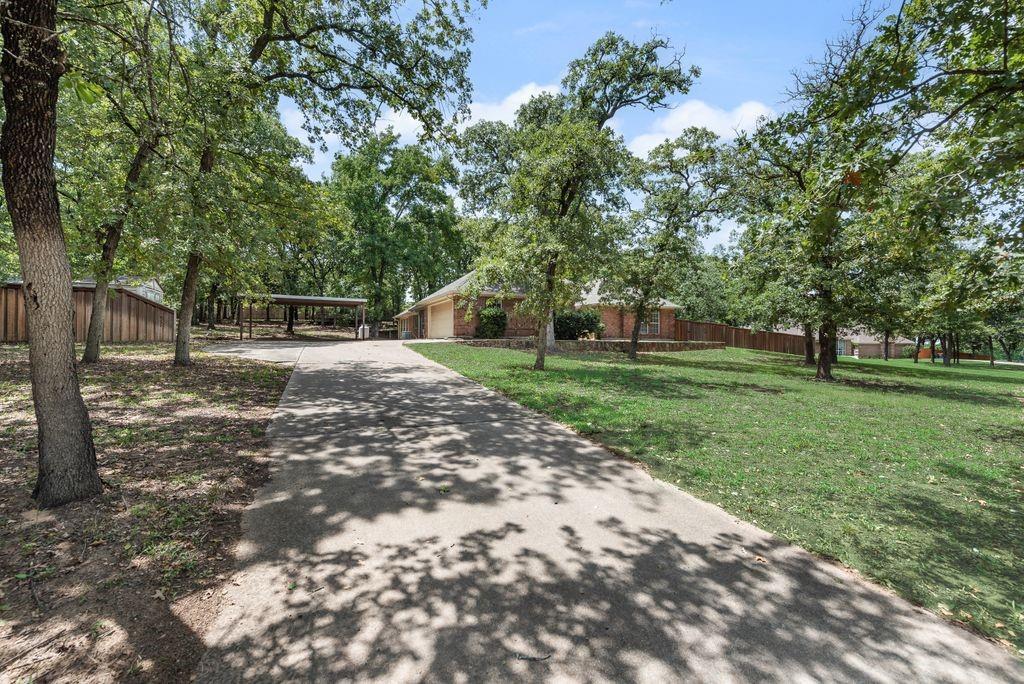
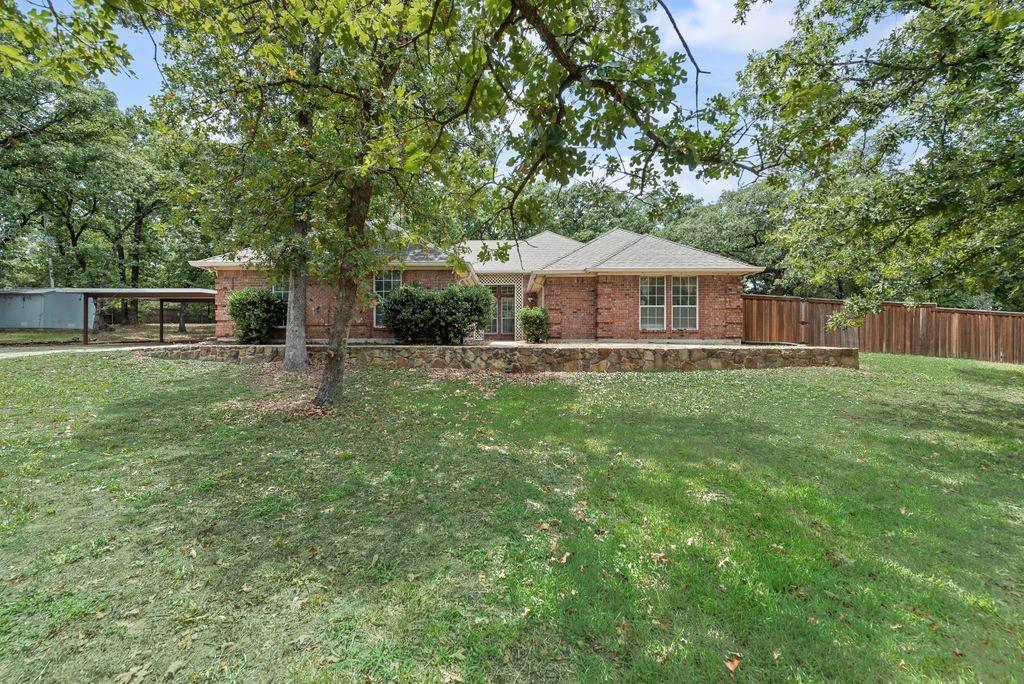
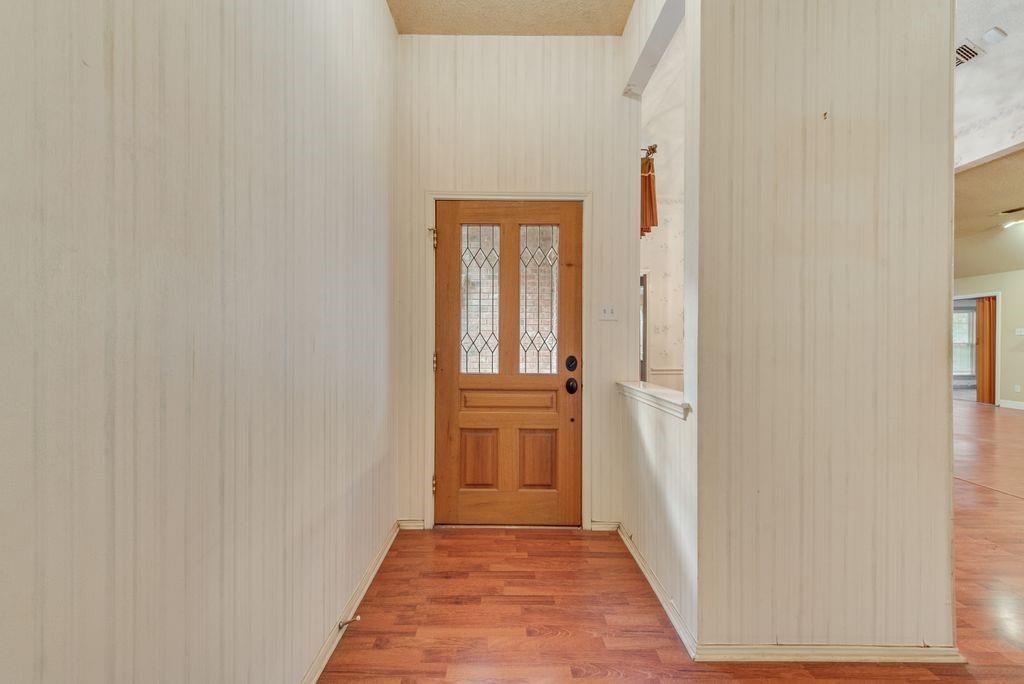
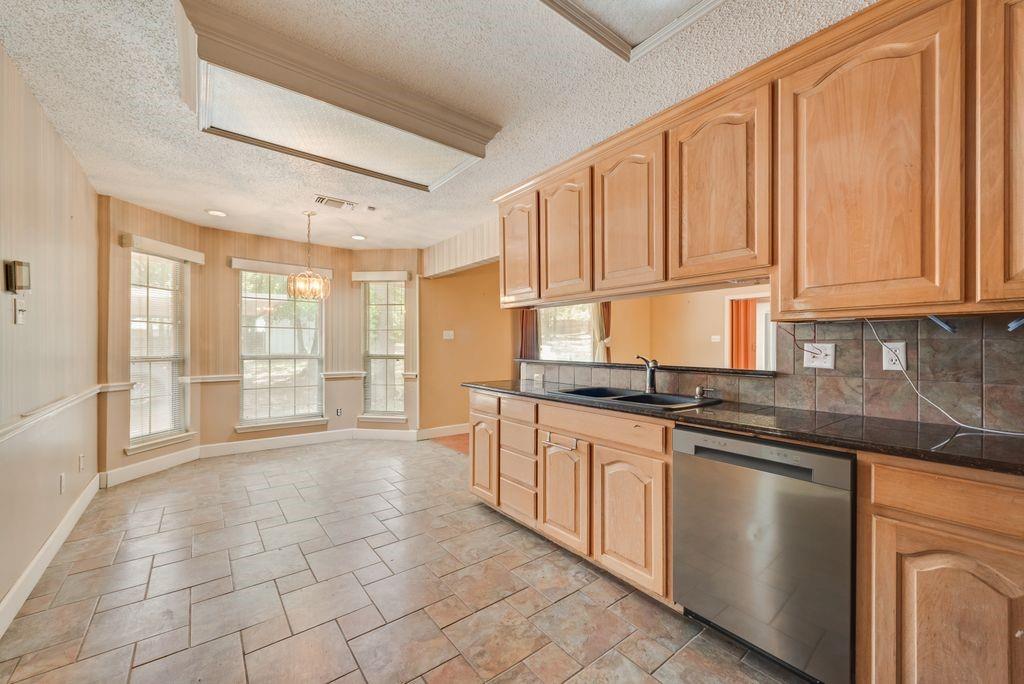
This custom built, hill-top country estate on a serene, park-like 1.15 acre lot is ready for updates and its new owners. The spacious single story home offers 2600+ sq ft, a gigantic open concept family room with spacious eat in kitchen, breakfast bar, breakfast nook and dining room. There's a large owners retreat with ensuite bathroom and walk-in closet; 2 over-sized bedrooms sharing a bathroom. The family room is large enough for big family gatherings and entertaining. The sizeable bonus room provides additional living space for a playroom, studio, craft room, home-office or game room. The park-like grounds have beautiful mature trees for shade, a 720 sq ft multi-room workshop with electricity and plumbed for a bath, two accessory storage buildings, a huge deck, courtyard, dog run and room for a pool and, or a garden. There is already a top of the line whole house generator. There's plenty of parking with an extra long driveway, the attached 2 car garage and the adjacent 2-vehicle carport.
Save
Ask
Tour
Hide
Share
Listing Snapshot
Price
$499,000
Days On Site
56 Days
Bedrooms
3
Inside Area (SqFt)
2,691 sqft
Total Baths
4
Full Baths
2
Partial Baths
2
Lot Size
1.15 Acres
Year Built
1991
MLS® Number
21348740
Status
Active
Property Tax
$7,950
HOA/Condo/Coop Fees
N/A
Sq Ft Source
N/A
Friends & Family
React
Comment
Invite
No Comments Yet
Did you know? You can invite friends and family to your search. They can join your search, rate and discuss listings with you.
Recent Activity
3 weeks ago
Listing updated with changes from the MLS®
4 weeks ago
Price changed to $499,000
2 months ago
Listing first seen on site
General Features
Acres
1.15
Attached Garage
Yes
Carport
2
Foundation
Slab
Garage
Yes
Garage Spaces
2
Levels
One
Parking
Additional ParkingCarportCoveredDetached CarportDrivewayGarage Door OpenerGarage Faces SideKitchen LevelOn SiteAttached
Property Sub Type
Single Family Residence
Security
Carbon Monoxide Detector(s)
Special Circumstances
Standard
Style
Traditional
Utilities
Cable Available
Interior Features
Appliances
DishwasherDisposalElectric CooktopMicrowave
Cooling
Ceiling Fan(s)Central AirElectric
Fireplace
Yes
Fireplace Features
DecorativeDen
Fireplaces
1
Flooring
CarpetCeramic TileWood
Heating
CentralElectric
Interior
Cathedral Ceiling(s)Double VanityEat-in KitchenGranite CountersOpen FloorplanVaulted Ceiling(s)Walk-In Closet(s)High Speed Internet
Laundry Features
Washer Hookup
Window Features
Skylight(s)Window Coverings
Dining Room
Dimensions - 11 x 10Level - First
Kitchen
Dimensions - 10 x 10Level - FirstFeatures - Breakfast Bar, Eat-in Kitchen
Living Room
Dimensions - 33 x 18Level - FirstFeatures - Ceiling Fan(s)
Master Bedroom
Dimensions - 17 x 15Level - FirstFeatures - Ceiling Fan(s)
Save
Ask
Tour
Hide
Share
Exterior Features
Construction Details
Wood SidingBrick
Exterior
Dog RunRain GuttersPrivate EntrancePrivate YardUncovered CourtyardGarden



Did you know? You can invite friends and family to your search. They can join your search, rate and discuss listings with you.