
Save
Ask
Tour
Hide
$525,000
71 Days On Site
3421 Cross Bend RoadPlano, TX 75023
For Sale|Single Family Residence|Active
4
Beds
3
Total Baths
3
Full Baths
2,806
SqFt
$187
/SqFt
1978
Built
Subdivision:
Whiffletree Ph II
County:
Collin
Call Now: (817) 765-6730
Is this the listing for you? We can help make it yours.
(817) 765-6730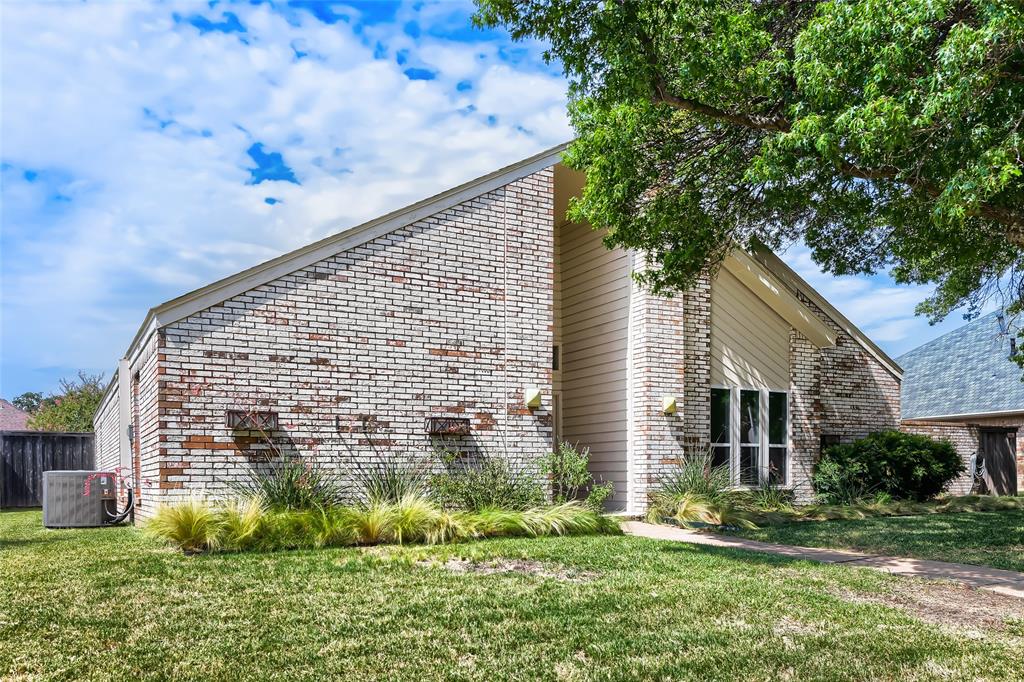
Save
Ask
Tour
Hide
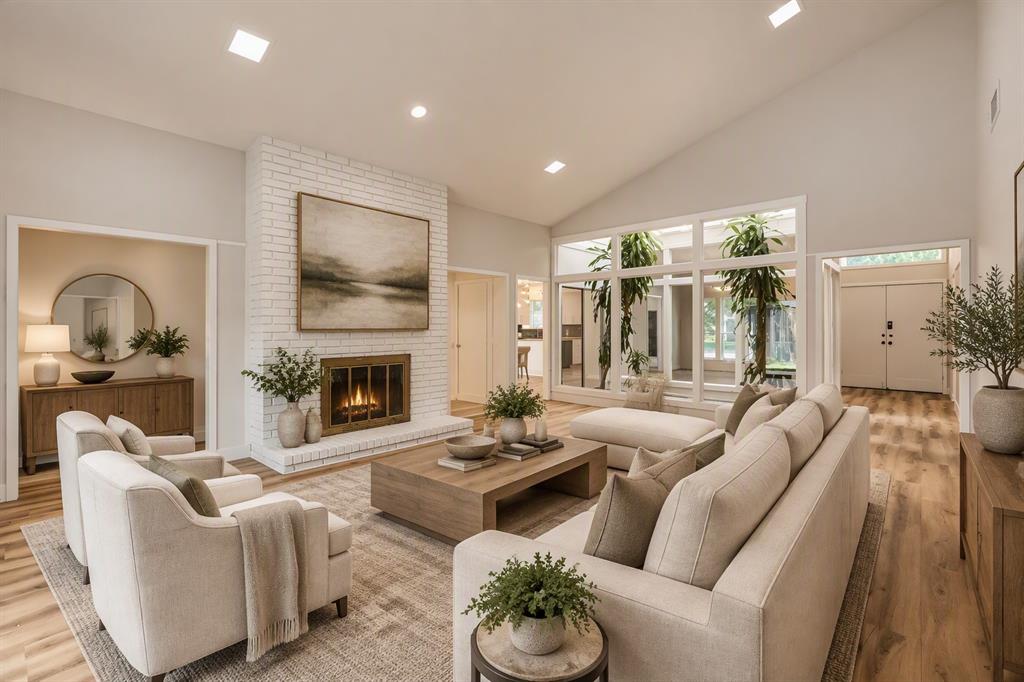
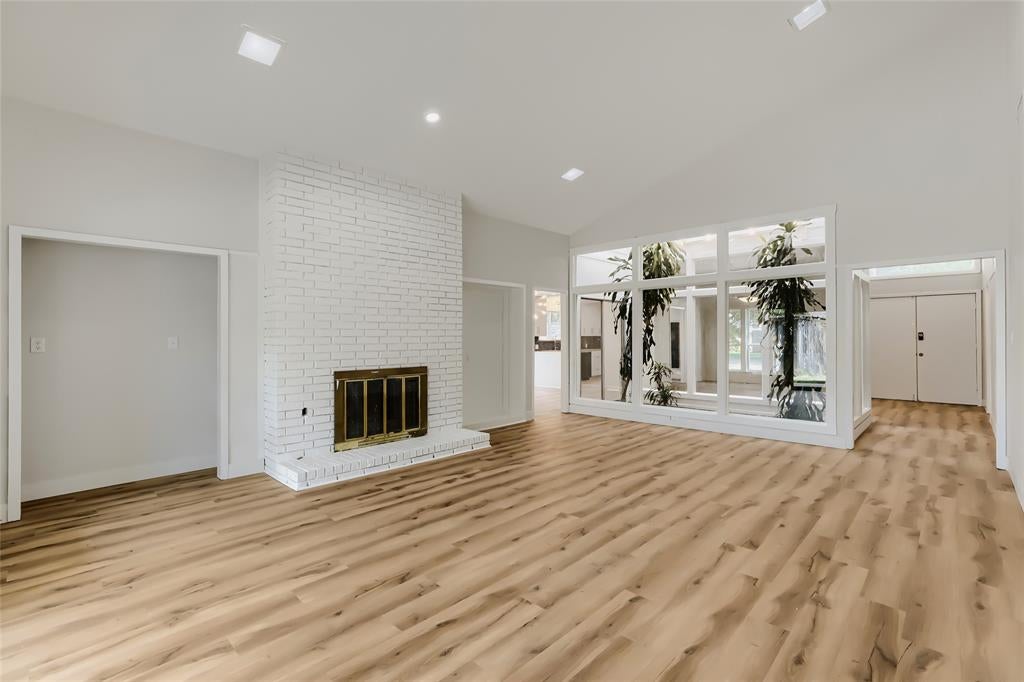
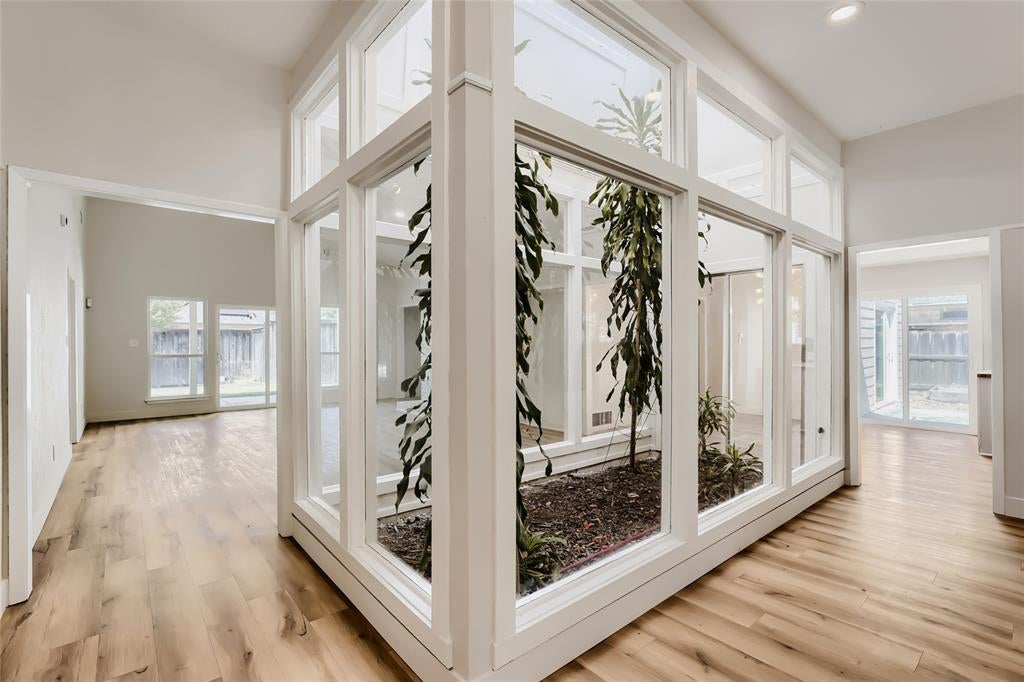
Seller offering up to 2% in seller credits to use towards rate buy down or closing costs with preferred lender. Beautiful home filled with unique architectural details and over 2,800 sq. ft. of living space. Located in a highly sought-after neighborhood within Plano ISD, this property offers exceptional potential and a bright, open floorplan with high ceilings and abundant natural light. Energy-efficient solar panels, a newer HVAC unit, and a newer furnace add long-term value and peace of mind. Outside, a board-on-board privacy fence enhances both curb appeal and backyard enjoyment. With a prime location close to shopping, dining, and major routes, this home combines convenience, space, and opportunity for the next owner.
Save
Ask
Tour
Hide
Listing Snapshot
Price
$525,000
Days On Site
71 Days
Bedrooms
4
Inside Area (SqFt)
2,806 sqft
Total Baths
3
Full Baths
3
Partial Baths
N/A
Lot Size
0.22 Acres
Year Built
1978
MLS Number
21348719
Status
Active
Property Tax
$8,257
HOA/Condo/Coop Fees
N/A
Sq Ft Source
N/A
Friends & Family
Recent Activity
| 3 weeks ago | Listing updated with changes from the MLS | |
| 3 weeks ago | Price changed to $525,000 | |
| 2 months ago | Listing first seen on site |
General Features
Acres
0.22
Attached Garage
Yes
Foundation
Slab
Garage
Yes
Garage Spaces
2
Levels
One
Parking
Alley AccessConcreteDrivewayAttached
Property Sub Type
Single Family Residence
Sewer
Public Sewer
Special Circumstances
Standard
Style
Contemporary/Modern
Utilities
Cable AvailableElectricity Connected
Water Source
Public
Interior Features
Appliances
DishwasherElectric CooktopDouble Oven
Cooling
Central AirElectric
Fireplace
Yes
Fireplace Features
Gas StarterLiving RoomWood BurningGas Log
Fireplaces
1
Heating
CentralNatural Gas
Interior
Open Floorplan
Bedroom
Dimensions - 12 x 11Level - First
Dining Room
Dimensions - 13 x 17Level - First
Kitchen
Dimensions - 12 x 12Level - First
Living Room
Dimensions - 19 x 21Level - First
Master Bedroom
Dimensions - 16 x 15Level - First
Save
Ask
Tour
Hide
Exterior Features
Construction Details
Brick
Fencing
PrivacyWood
Lot Features
Interior LotLandscaped
Community Features
School District
Plano ISD
Schools
School District
Plano ISD
Elementary School
Wells
Middle School
Schimelpfenig
High School
Jasper
Listing courtesy of Lance Jennings of Keller Williams Realty DPR lancejennings22@gmail.com

© 2020 North Texas Real Estate Information Systems. All rights reserved. Information is deemed reliable but is not guaranteed accurate by the MLS or NTREIS. The information being provided is for the consumer's personal, non-commercial use, and may not be reproduced, redistributed, or used for any purpose other than to identify prospective properties consumers may be interested in purchasing.
Last checked: 2026-10-25 08:32 AM CDT
© 2020 North Texas Real Estate Information Systems. All rights reserved. Information is deemed reliable but is not guaranteed accurate by the MLS or NTREIS. The information being provided is for the consumer's personal, non-commercial use, and may not be reproduced, redistributed, or used for any purpose other than to identify prospective properties consumers may be interested in purchasing.
Last checked: 2026-10-25 08:32 AM CDT
Neighborhood & Commute
Source: Walkscore
Disclosure: Community information and market data powered by Constellation Data Labs. Information is deemed reliable but not guaranteed.
Save
Ask
Tour
Hide

Did you know? You can invite friends and family to your search. They can join your search, rate and discuss listings with you.