Save
Ask
Tour
Hide
Share
$470,000
41 Days On Site

644 Winters Drive
Waxahachie, TX 75165

For Sale|Single Family Residence|Active
4
Beds
3
Total Baths
3
Full Baths
2,458
SqFt
$191
/SqFt
2022
Built
Subdivision:
Sunrise At Garden Valley Ph 1
County:
Ellis
Call Now: (817) 765-6730
Is this the listing for you? We can help make it yours.
(817) 765-6730
644 Winters Drive644 Winters Drive644 Winters Drive644 Winters Drive
Save
Ask
Tour
Hide
Share

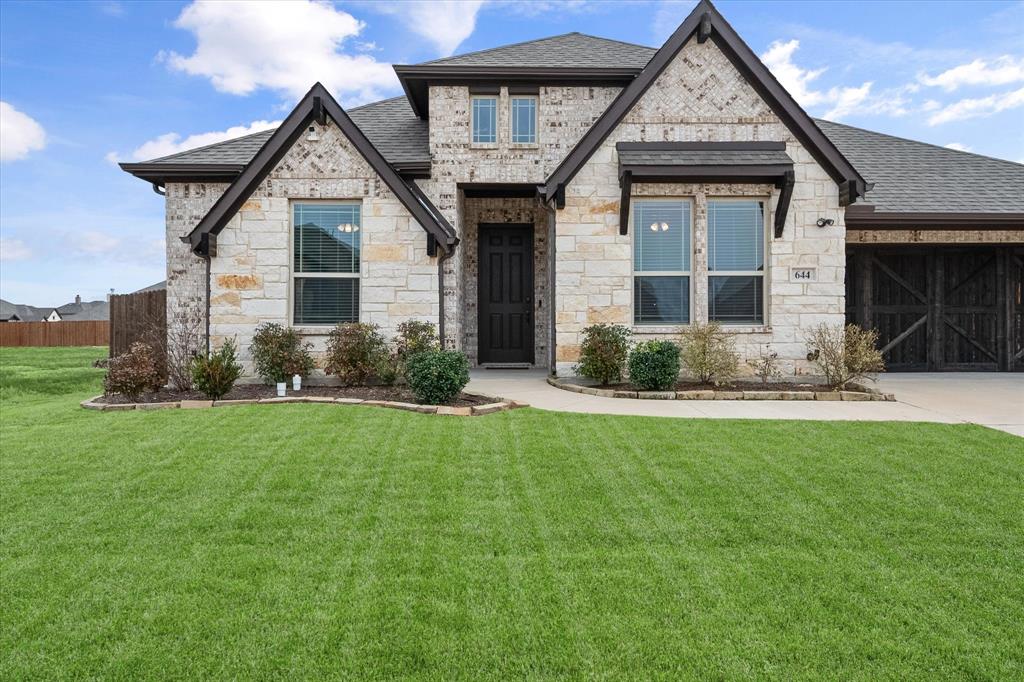
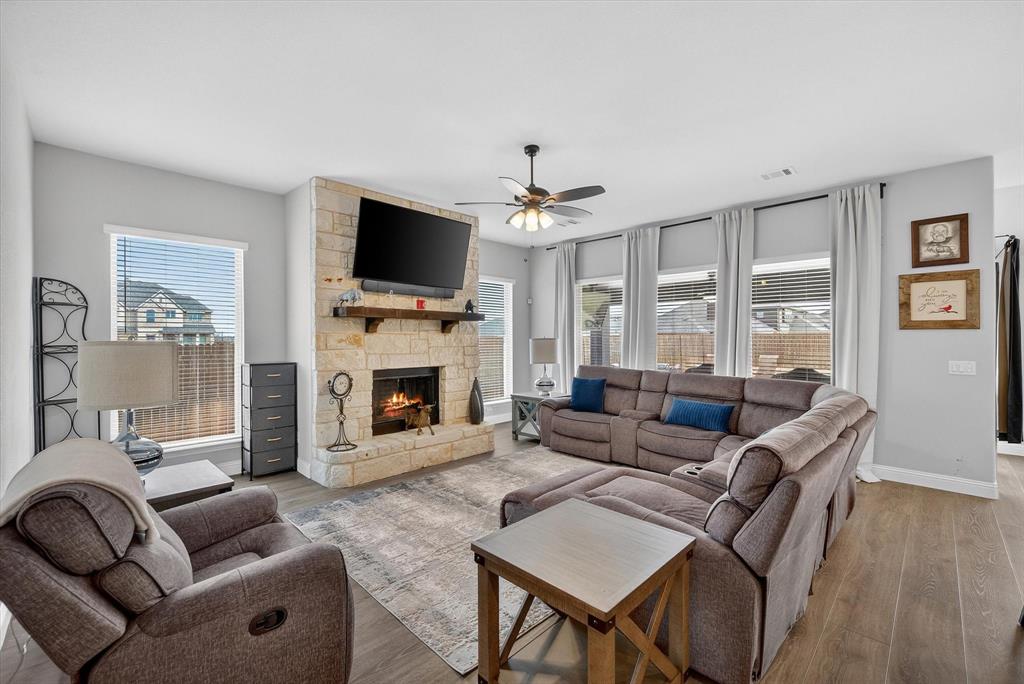
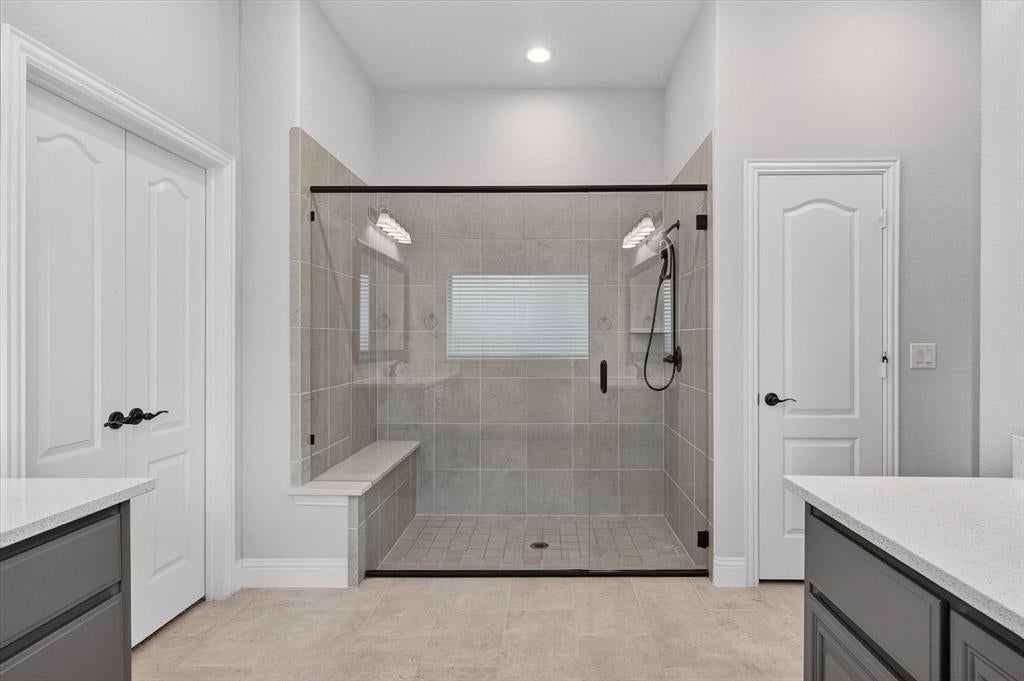
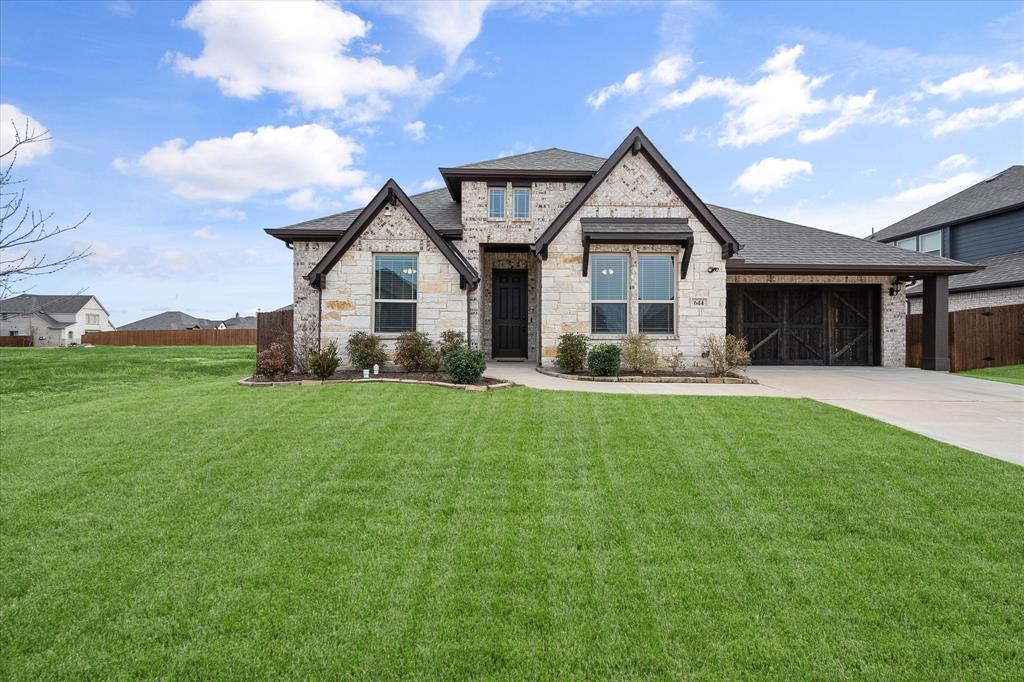
PRICE REDUCED! READY TO SELL IMMEDIATELY! Why wait for new construction? Skip the build times and step into this beautifully upgraded Caraway floorplan, move-in ready and priced to sell right now in one of Waxahachie’s fastest growing communities. Spanning 2,458 sq ft, this functional 4 bed, 3 full bath layout is designed with ultimate flexibility. A private front bedroom with an adjacent full bath serves as the perfect setup for guests, multigenerational living, or a quiet home office. The open concept heart of the home features stunning wood flooring and a gourmet kitchen equipped with double ovens, flowing seamlessly into the main living areas. Escape to the luxurious primary suite, complete with dual vanities, an oversized shower with a built in seat, and a highly convenient custom laundry to closet pass through. Step outside to the extended covered patio overlooking a flat, premium .237-acre backyard offering endless room to entertain, play, or design your future pool. Massive added value: a full-home generator is already installed, and the refrigerator and mounted TVs can convey with the property! Don't miss this turnkey opportunity. Ask about available lender incentives and schedule your showing today!

Save
Ask
Tour
Hide
Share
Listing Snapshot
Price 
$470,000
Days On Site 
41 Days
Bedrooms 
4
Inside Area (SqFt) 
2,458 sqft
Total Baths 
3
Full Baths 
3
Partial Baths 
N/A
Lot Size 
0.237 Acres
Year Built 
2022
MLS® Number 
21348649
Status 
Active
Property Tax 
$9,140
HOA/Condo/Coop Fees 
$54.17 monthly
Sq Ft Source 
N/A
Friends & Family
Recent Activity
a month agoListing updated with changes from the MLS®
a month agoListing first seen on site
General Features
Acres 
0.237
Attached Garage 
Yes
Foundation 
Slab
Garage 
Yes
Garage Spaces 
2
Levels 
One
Parking 
CoveredDirect AccessDrivewayEnclosedGarageGarage Door OpenerGarage Faces FrontAttached
Property Sub Type 
Single Family Residence
Security 
Security ServiceSmoke Detector(s)
Sewer 
Public Sewer
Special Circumstances 
Standard
Utilities 
Cable Available
Water Source 
Public
Interior Features
Appliances 
DishwasherDisposalElectric CooktopElectric OvenMicrowaveDouble OvenRefrigerator
Cooling 
Ceiling Fan(s)Central AirENERGY STAR Qualified Equipment
Fireplace 
Yes
Fireplace Features 
DecorativeStoneWood Burning
Fireplaces 
1
Flooring 
CarpetTileWood
Heating 
CentralElectricENERGY STAR Qualified EquipmentENERGY STAR/ACCA RSI Qualified InstallationFireplace(s)
Interior 
Built-in FeaturesChandelierDouble VanityEat-in KitchenGranite CountersKitchen IslandOpen FloorplanPantryWalk-In Closet(s)High Speed InternetSmart HomeIn-Law Floorplan
Bedroom 
Dimensions - 11 x 14Level - FirstFeatures - Ceiling Fan(s)
Breakfast Room 
Dimensions - 11 x 14Level - FirstFeatures - Breakfast Bar, Eat-in Kitchen
Kitchen 
Dimensions - 9 x 13Level - FirstFeatures - Breakfast Bar, Eat-in Kitchen, Kitchen Island
Living Room 
Dimensions - 18 x 20Level - FirstFeatures - Ceiling Fan(s)
Master Bedroom 
Dimensions - 18 x 15Level - FirstFeatures - Ceiling Fan(s), Walk-In Closet(s)
Save
Ask
Tour
Hide
Share
Exterior Features
Construction Details 
BrickStone
Exterior 
Rain GuttersLightingPrivate Yard
Fencing 
Wood
Lot Features 
Interior LotLandscapedSubdivided
Roof 
Shingle
Community Features
Association Fee 
$650.0
Association Fee Frequency 
Annually
School District 
Waxahachie ISD
Financing Terms Available 
CashFHAVA Loan
Schools
School District
Waxahachie ISD
Elementary School
Margaret Felty
Middle School
Howard
High School
Waxahachie
Listing courtesy of Carrie Ingram of Keller Williams Lonestar DFW carrielouisa@kw.com


© 2020 North Texas Real Estate Information Systems. All rights reserved. Information is deemed reliable but is not guaranteed accurate by the MLS or NTREIS. The information being provided is for the consumer's personal, non-commercial use, and may not be reproduced, redistributed, or used for any purpose other than to identify prospective properties consumers may be interested in purchasing.
Last checked: 2026-09-14 06:43 AM CDT

Neighborhood & Commute
Source: Walkscore
Disclosure: Community information and market data powered by Constellation Data Labs. Information is deemed reliable but not guaranteed.
Save
Ask
Tour
Hide
Share
Scroll to Top