
Save
Ask
Tour
Hide
$399,900
7 Days On Site
4922 Silverweed DriveMcKinney, TX 75070
For Sale|Single Family Residence|Active
4
Beds
3
Total Baths
2
Full Baths
1
Partial Bath
2,904
SqFt
$138
/SqFt
1998
Built
Subdivision:
Eldorado Heights C1 Ph II
County:
Collin
Call Now: (817) 765-6730
Is this the listing for you? We can help make it yours.
(817) 765-6730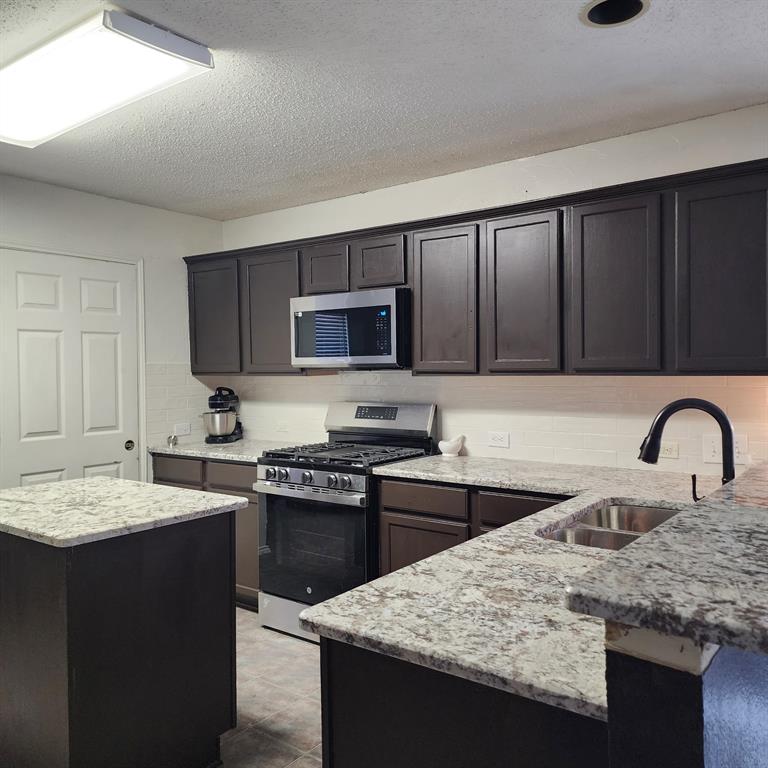
Save
Ask
Tour
Hide
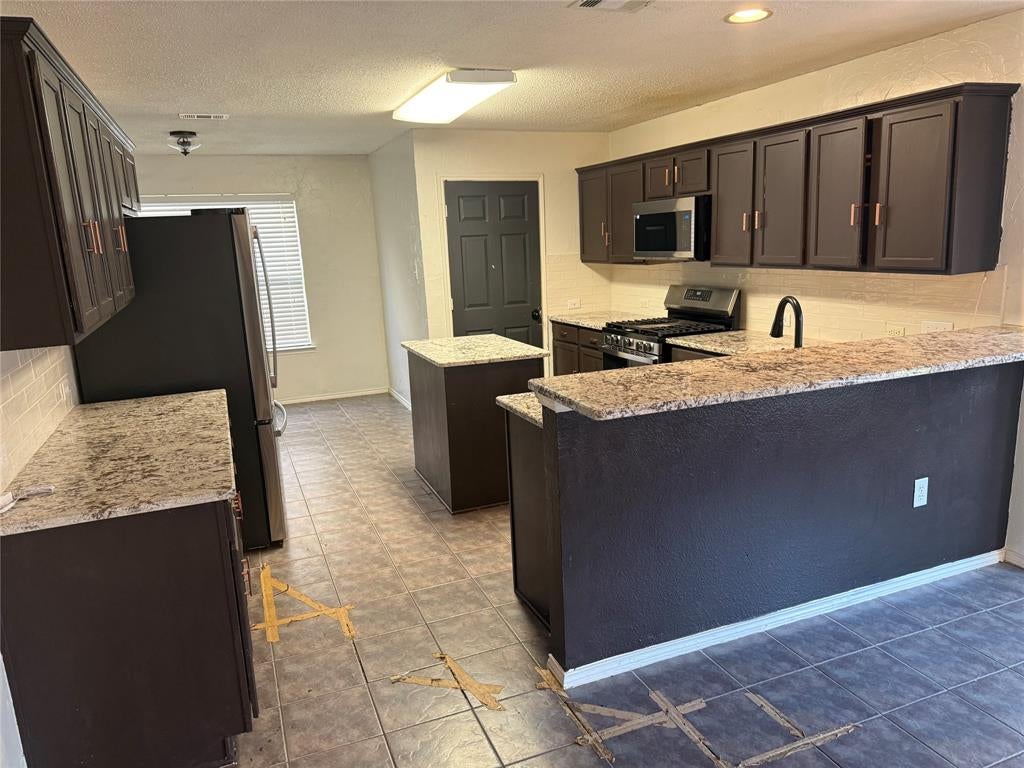
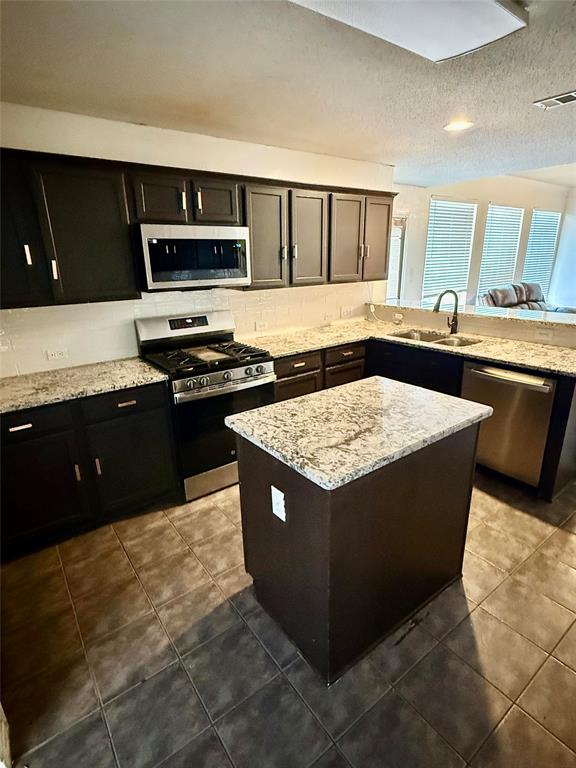
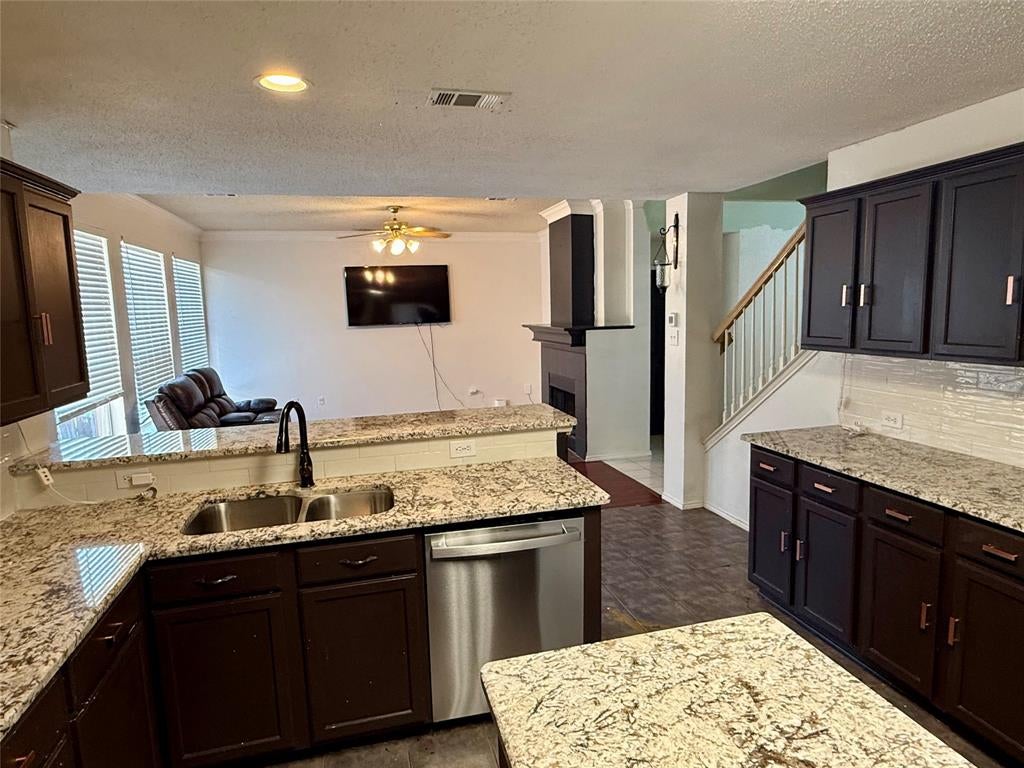
One of the best deals in McKinney with superior location! 4 Bedrooms plus office (office could be used as 5th bedroom as it has closet). Versatile floor plan has stacked formal living and dining rooms, family room with fireplace and office on first floor. Remaining bedrooms and huge game room are upstairs. Located on cul-de-sac street with ideal location...H-E-B, Trader Joes, Costco, Mi Cocina, Bobs Steakhouse and so much more are all 5 to less than 10 minutes away! This property is perfect for investors, DIY's...rent it out or make updates and sell. New roof 2024, new carpet upstairs in 2024, gas range, dishwasher and microwave replaced in 2024. Water heater replaced 2025. Needs some TLC but the potential is great!
Save
Ask
Tour
Hide
Listing Snapshot
Price
$399,900
Days On Site
7 Days
Bedrooms
4
Inside Area (SqFt)
2,904 sqft
Total Baths
3
Full Baths
2
Partial Baths
1
Lot Size
0.13 Acres
Year Built
1998
MLS® Number
21348608
Status
Active
Property Tax
$7,883
HOA/Condo/Coop Fees
$16.67 monthly
Sq Ft Source
N/A
Friends & Family
Recent Activity
| 6 days ago | Listing updated with changes from the MLS® | |
| a week ago | Listing first seen on site |
General Features
Acres
0.13
Attached Garage
Yes
Foundation
Slab
Garage
Yes
Garage Spaces
2
Levels
Two
Parking
GarageGarage Faces RearAttached
Property Sub Type
Single Family Residence
Sewer
Public Sewer
Special Circumstances
Standard
Style
Traditional
Utilities
Cable Available
Water Source
Public
Interior Features
Appliances
DishwasherDisposalGas RangeMicrowave
Cooling
Ceiling Fan(s)Central AirWindow Unit(s)
Fireplace
Yes
Fireplace Features
Family RoomGas Starter
Fireplaces
1
Flooring
CarpetCeramic Tile
Heating
Central
Interior
Granite CountersKitchen IslandPantryWalk-In Closet(s)
Kitchen
Dimensions - 13 x 13Level - FirstFeatures - Breakfast Bar, Kitchen Island, Pantry
Master Bedroom
Dimensions - 18 x 16Level - SecondFeatures - Walk-In Closet(s)
Save
Ask
Tour
Hide
Exterior Features
Construction Details
Brick
Fencing
Wood
Lot Features
Cul-De-SacInterior LotSubdivided
Roof
Composition
Community Features
Association Fee
$200.0
Association Fee Frequency
Annually
School District
McKinney ISD
Financing Terms Available
Cash
Schools
School District
McKinney ISD
Elementary School
Jesse Mcgowen
Middle School
Evans
High School
Mckinney
Listing courtesy of Barbara Butler of Compass RE Texas, LLC. barbara.butler@compass.com

© 2020 North Texas Real Estate Information Systems. All rights reserved. Information is deemed reliable but is not guaranteed accurate by the MLS or NTREIS. The information being provided is for the consumer's personal, non-commercial use, and may not be reproduced, redistributed, or used for any purpose other than to identify prospective properties consumers may be interested in purchasing.
Last checked: 2026-09-09 09:20 AM CDT
© 2020 North Texas Real Estate Information Systems. All rights reserved. Information is deemed reliable but is not guaranteed accurate by the MLS or NTREIS. The information being provided is for the consumer's personal, non-commercial use, and may not be reproduced, redistributed, or used for any purpose other than to identify prospective properties consumers may be interested in purchasing.
Last checked: 2026-09-09 09:20 AM CDT
Neighborhood & Commute
Source: Walkscore
Disclosure: Community information and market data powered by Constellation Data Labs. Information is deemed reliable but not guaranteed.
Save
Ask
Tour
Hide
