
687 Dry Canyon DriveFrisco, TX 75036
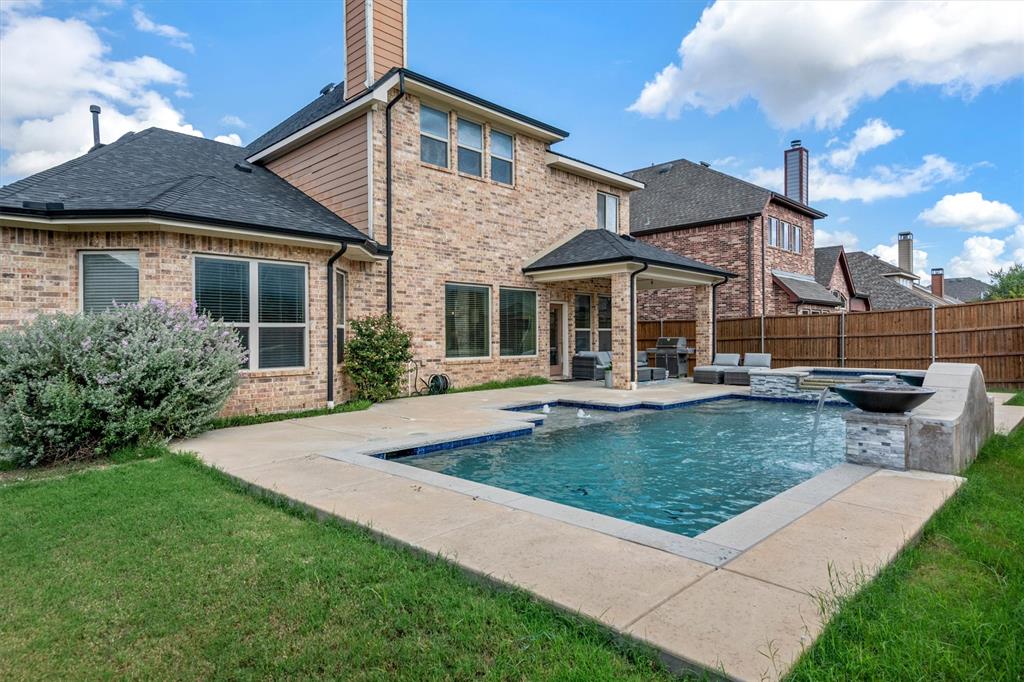
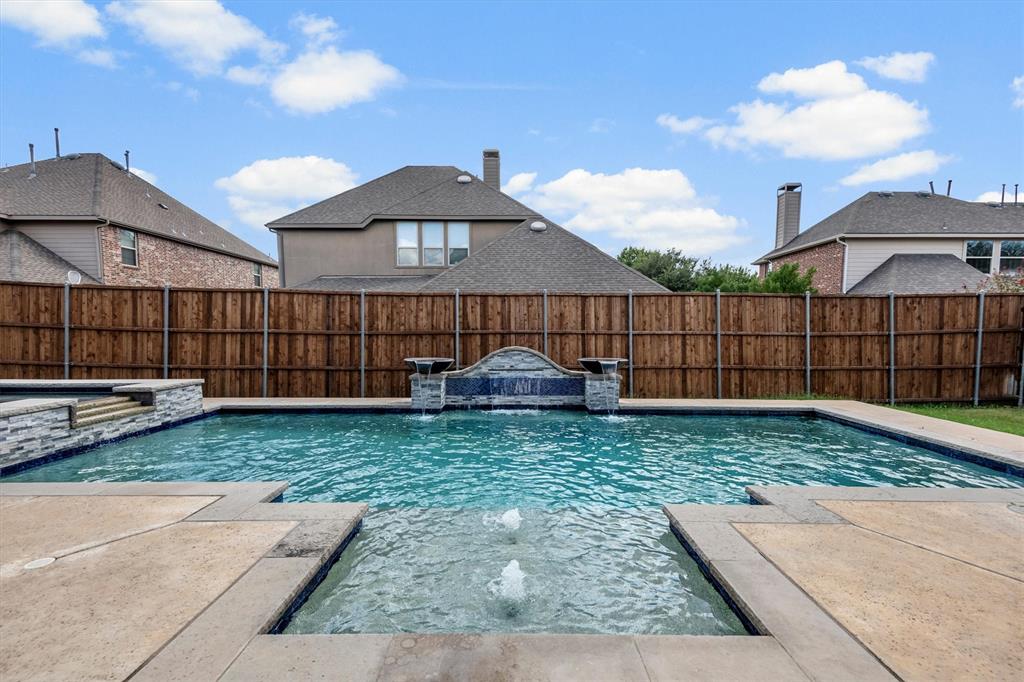
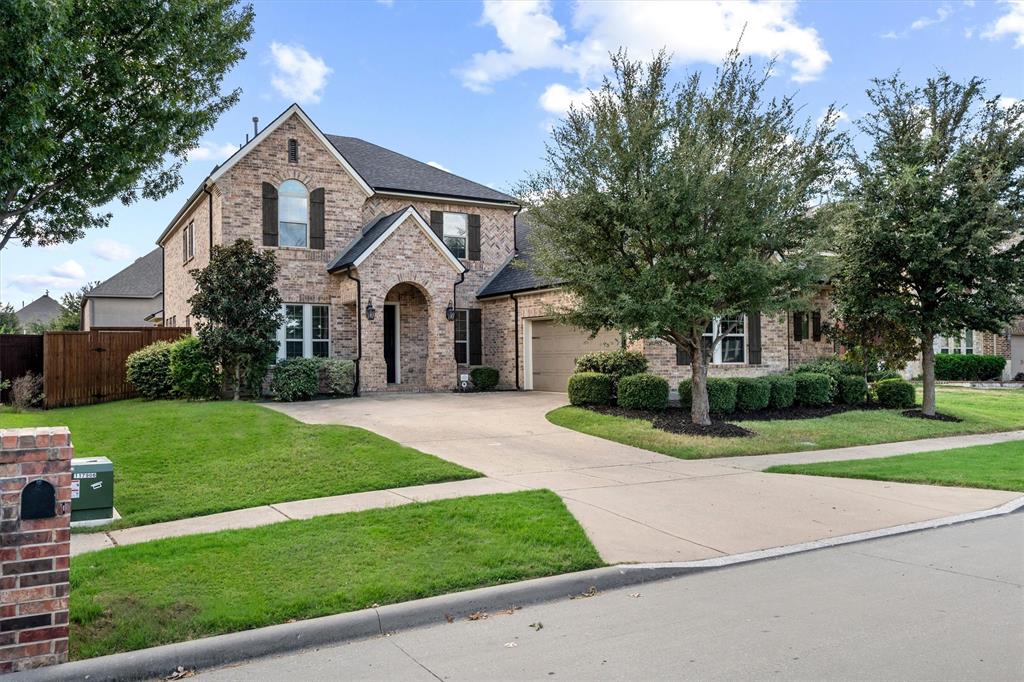
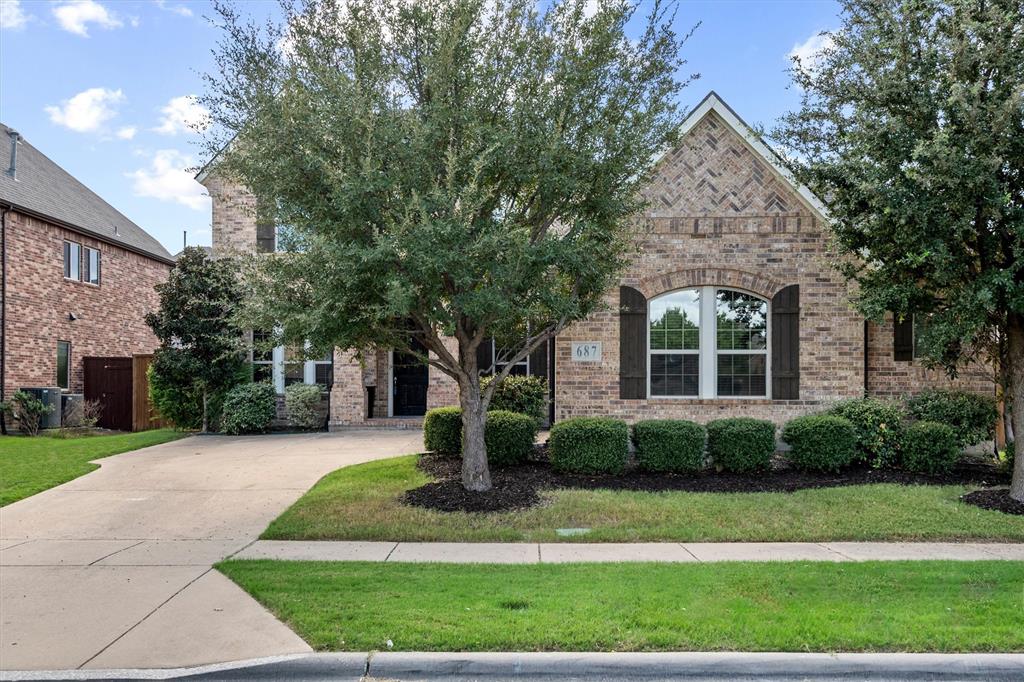
Enjoy the perfect blend of flooring with elegant hardwoods flowing throughout the main downstairs level and plush new high-end Brand New Carpeting Installed Oct '26 and running through the upstairs living spaces and master bedroom. Home is zoned with Exemplary FISD which include Wakeland High School, Cobb Middle, and Fisher Elementary schools. Experience the perfect mix of luxury, comfort, and location in this meticulously maintained single-owner- David Weekley Custom Homes in the heart of West Frisco. This current 5 bedrooms, 4 full baths, a private study, game room and dedicated media room, thoughtfully designed home offers exceptional space for today's lifestyle. The chef-inspired kitchen is the heart of the home with an oversized granite island, gas cooktop, Single ovens, custom cabinetry, with soaring ceilings. Step outside and discover your own private resort. The heated Robertson Pools pool and spa feature a tanning ledge, relaxing bubblers, and a dramatic custom waterfall—creating the perfect setting for entertaining or unwinding year-round. Major updates include a new roof (2022) and two new water heaters (2026). Located in award-winning Frisco ISD, you're just minutes from The Star, PGA Frisco, Legacy West, Toyota North America Headquarters, Universal Kids Resort, premier shopping, dining, and easy access to Dallas North Tollway and Highway 121. Residents also enjoy Stonewater Crossing's resort-style amenities including a community pool, splash pad, playground, BBQ area, and covered gathering spaces. This is more than a beautiful home—it's the lifestyle you've been waiting for. Make Arrangement for Viewing today before it is Gone!
| yesterday | Listing updated with changes from the MLS | |
| 4 weeks ago | Price changed to $684,000 | |
| 3 months ago | Listing first seen on site |

© 2020 North Texas Real Estate Information Systems. All rights reserved. Information is deemed reliable but is not guaranteed accurate by the MLS or NTREIS. The information being provided is for the consumer's personal, non-commercial use, and may not be reproduced, redistributed, or used for any purpose other than to identify prospective properties consumers may be interested in purchasing.
Last checked: 2026-10-25 07:35 AM CDT

Did you know? You can invite friends and family to your search. They can join your search, rate and discuss listings with you.