
127 Cedar Bluff CourtAledo, TX 76008
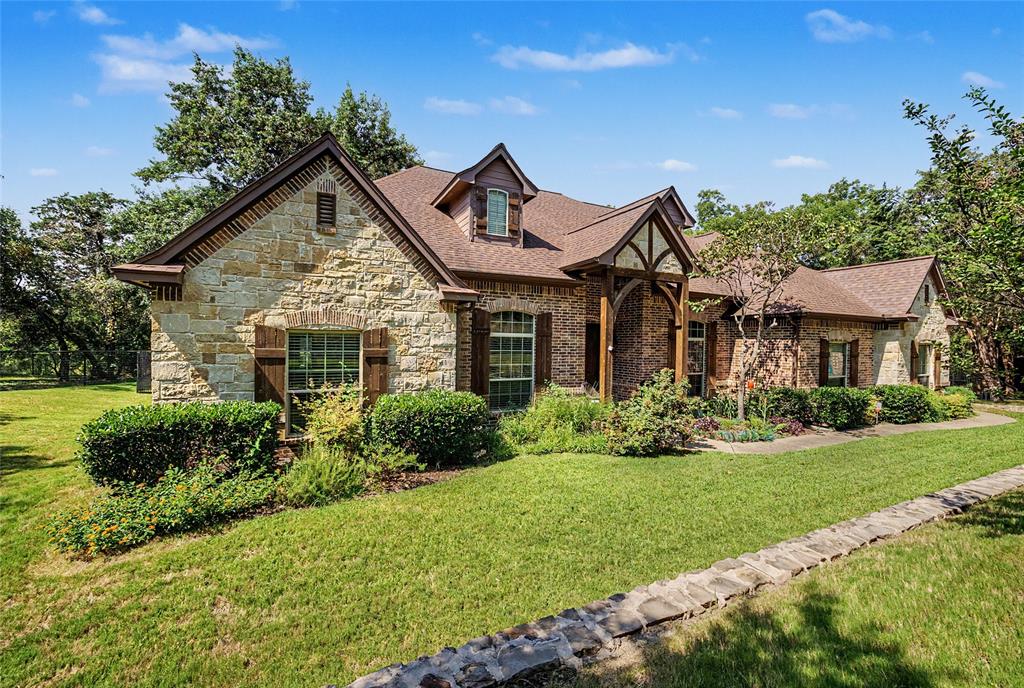
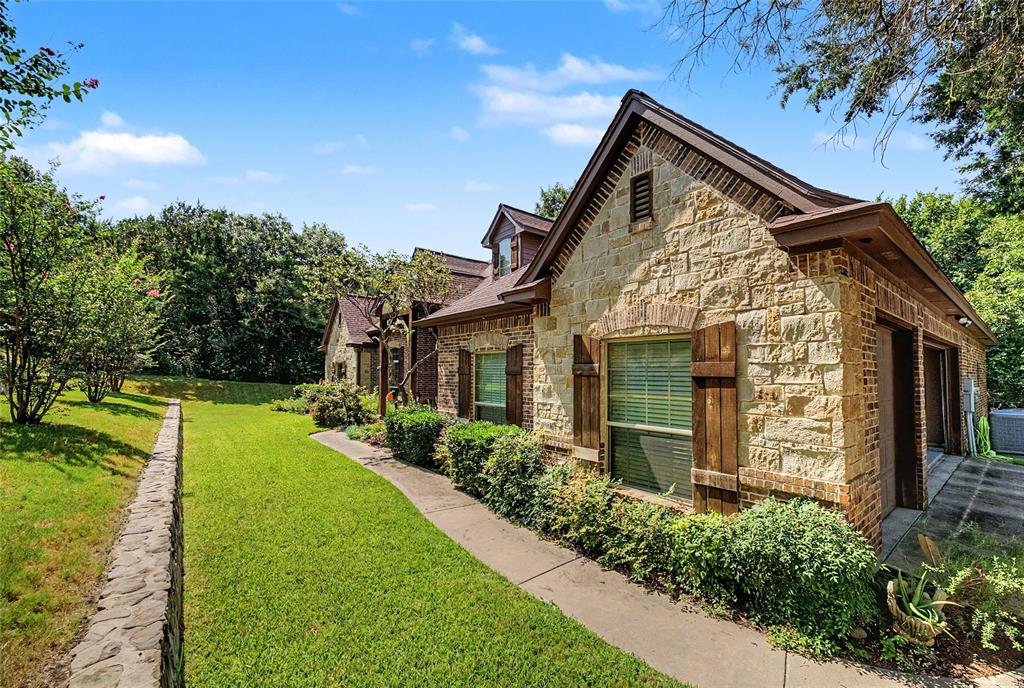
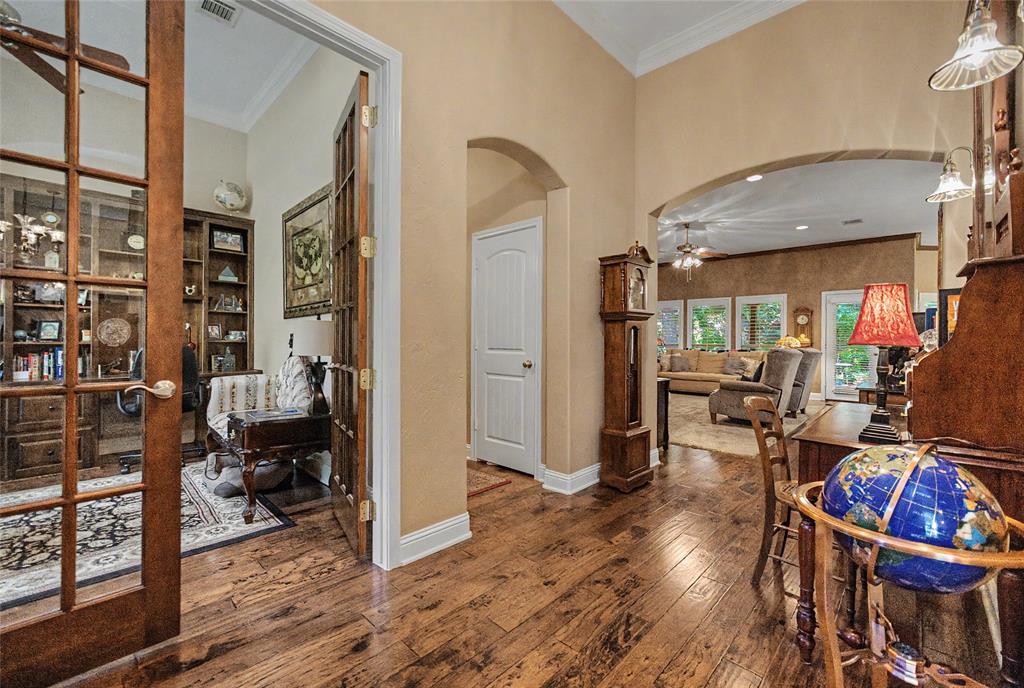
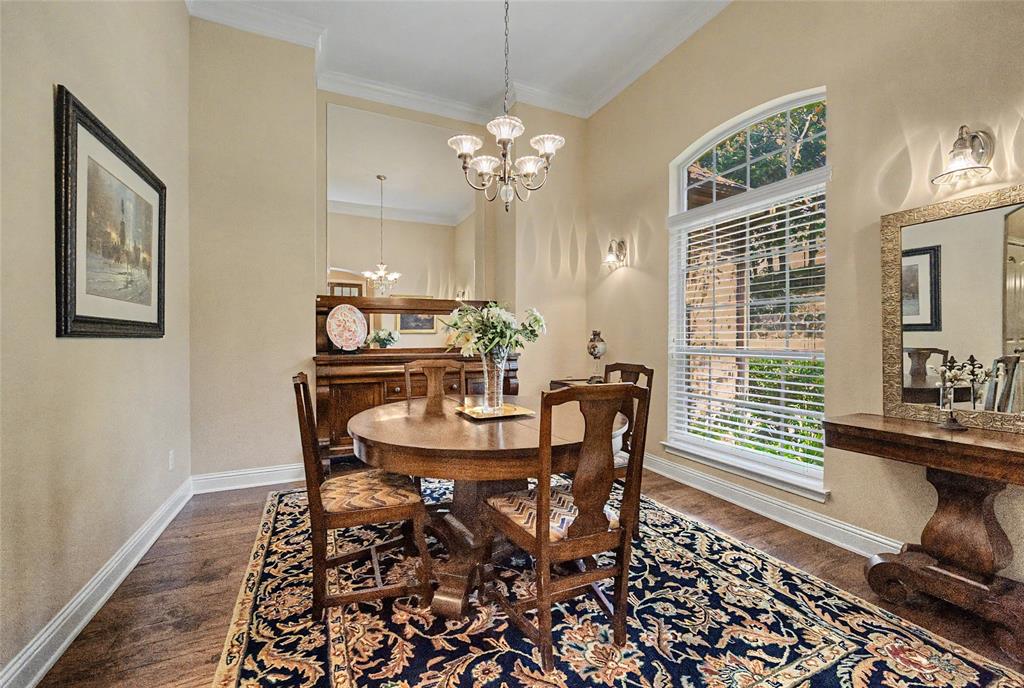
Tucked away at the end of a quiet cul-de-sac, this unique property offers space, privacy and versatility on one of the largest lots in the neighborhood The expansive acreage, mature trees, fenced backyard and peaceful surroundings create a setting that feels private and secluded while still being convenient to the Aledo schools, shopping and everyday amenities. Designed for both comfortable living and entertaining, the home features a warm, inviting interior with natural woodwork, custom details and an open layout. The kitchen is truly the heart of the home with granite countertops a large island, double ovens, wine refrigerator and butler's pantry. It opens to the main living area highlighted by a beautiful stone fireplace. A formal dining room provides additional entertaining space, while the dedicated office with custom built-ins makes working from home an easy option. The primary suite is a retreat of its own with a fireplace, bay window sitting area and spa inspired bath. Secondary bedrooms each offer the added convenience of private baths. The attic is fully insulated with radiant barrier, and the garage door is insulated. Outdoor living is just as impressive with an oversized 42x30 back patio, partially covered and complete with a built-in grilling station perfect for gatherings or relaxing evening overlooking the property. The property features rod iron side perimeter fencing, and the backyard has an additional fencing to keep your puppy safe. Adding even more possibilities are a detached 775 sq ft workshop or additional garage, and a detached 600 sq ft guest house with a built-in murphy bed and two flex rooms, a full bath and kitchenette. Perfect for guests, multigenerational living, a private office and much more. With private gated access, additional garage and storage space, room for an RV or boat, and a setting where you can enjoy wildlife and Texas sunsets, this property offers a combination of space and flexibility that is hard to find.
| 2 months ago | Listing updated with changes from the MLS® | |
| 2 months ago | Listing first seen on site |

© 2020 North Texas Real Estate Information Systems. All rights reserved. Information is deemed reliable but is not guaranteed accurate by the MLS or NTREIS. The information being provided is for the consumer's personal, non-commercial use, and may not be reproduced, redistributed, or used for any purpose other than to identify prospective properties consumers may be interested in purchasing.
Last checked: 2026-09-29 12:19 PM CDT

Did you know? You can invite friends and family to your search. They can join your search, rate and discuss listings with you.