Save
Ask
Tour
Hide
Share
$1,200,000
25 Days On Site

717 Pintail Court
Granbury, TX 76049

For Sale|Single Family Residence|Active
4
Beds
5
Total Baths
4
Full Baths
1
Partial Bath
3,407
SqFt
$352
/SqFt
1997
Built
Subdivision:
Mallard Pointe On Lake Granbury
County:
Hood
Call Now: (817) 765-6730
Is this the listing for you? We can help make it yours.
(817) 765-6730
717 Pintail Court717 Pintail Court717 Pintail Court717 Pintail Court
Save
Ask
Tour
Hide
Share

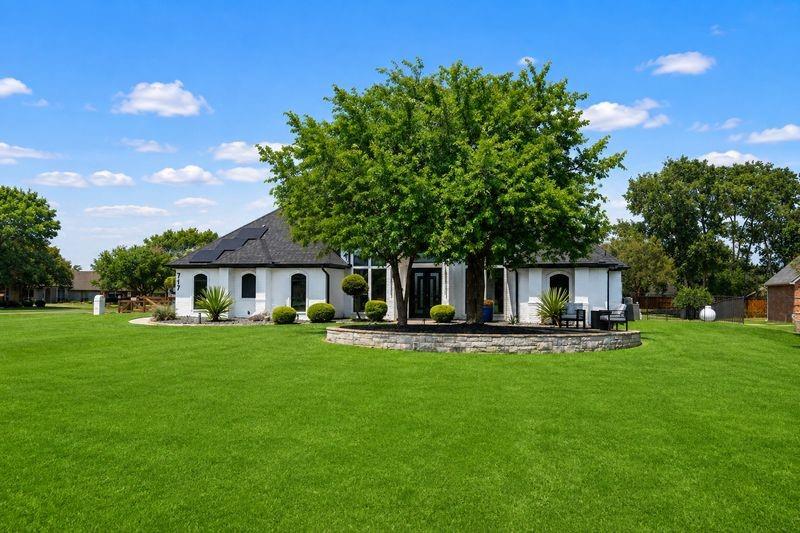
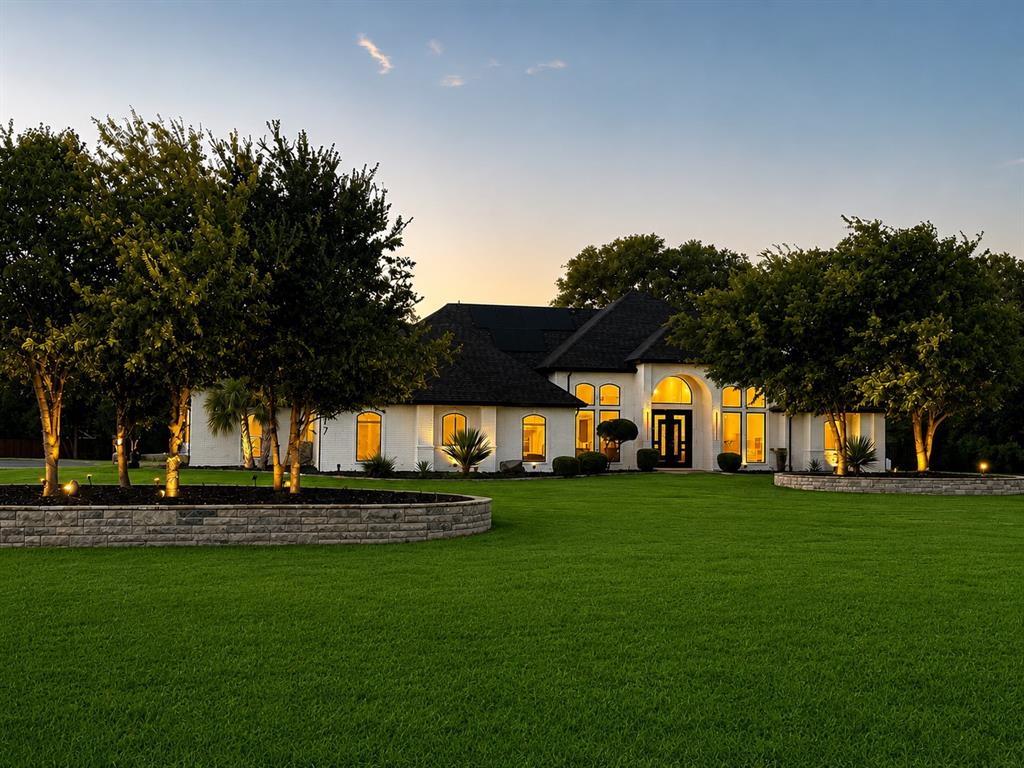
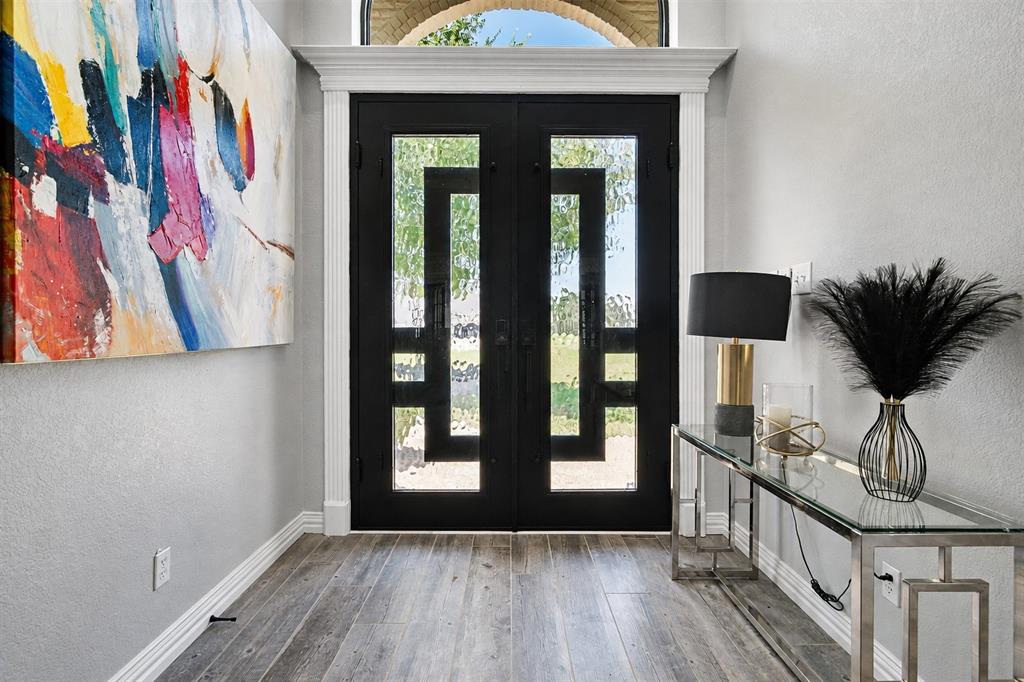
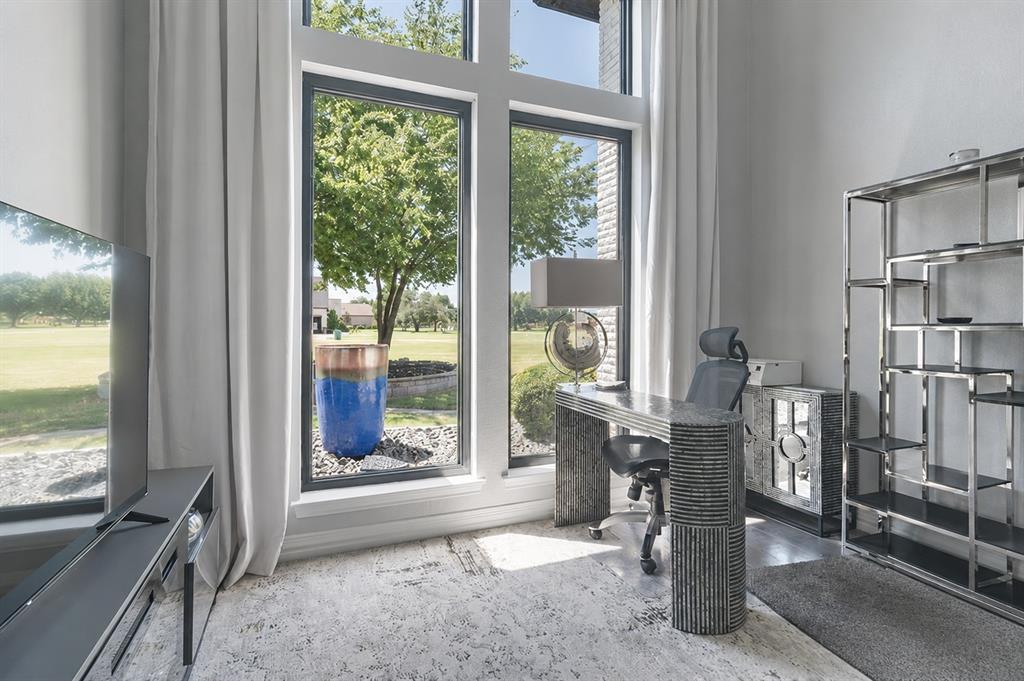
Welcome to a lake-lifestyle retreat in the sought-after Mallard Pointe community. Situated on approximately 1.3 acres on a corner cul-de-sac lot, this renovated residence offers water views, indoor and outdoor living, ample garage space, and a deeded boat slip with a new boat lift. Approximately $475,000 in renovations were completed in 2023. Improvements include upgraded electrical systems, PEX plumbing, wood-look flooring, interior and exterior paint, irrigation, five-panel doors with brushed-gold hardware, lighting, quartz countertops, and custom tilework with gold Schluter trim. The kitchen features updated cabinetry, appliances, fixtures, hardware, quartz countertops, and a layout ideal for entertaining. The primary suite includes a renovated bathroom and walk-in closet, while secondary bathrooms feature modern finishes. Custom black-framed Marvin windows and motorized shades enhance the home. A whole-home solar system, previously reported to provide approximately 108% energy offset, adds efficiency to this residence with soaring ceilings. A private guest retreat above the secondary garage offers 400 square feet with a kitchenette, three-quarter bathroom, quartz countertops, flooring, paint, and trim. Its dedicated air-conditioning system was replaced in 2026, making it ideal for guests, an office, studio, or multigenerational living. The resort-inspired backyard features a covered patio with ceiling fans, an exterior-access pool bathroom, an updated pool system with fully automated equipment, a fire pit, and enhanced landscaping. The main roof was replaced in 2026 for added peace of mind. Additional features include storage, a new driveway and culvert, upgraded exterior lighting, keyless entry, mature trees, and garage parking for up to five vehicles. With lake views, flexible guest accommodations, solar capability, impressive garage space, and resort-style amenities, this one-of-a-kind Mallard Pointe residence offers luxury, comfort, and lakeside living.

Save
Ask
Tour
Hide
Share
Listing Snapshot
Price 
$1,200,000
Days On Site 
25 Days
Bedrooms 
4
Inside Area (SqFt) 
3,407 sqft
Total Baths 
5
Full Baths 
4
Partial Baths 
1
Lot Size 
1.29 Acres
Year Built 
1997
MLS® Number 
21348140
Status 
Active
Property Tax 
$12,498
HOA/Condo/Coop Fees 
$56.42 monthly
Sq Ft Source 
N/A
Friends & Family
Recent Activity
3 weeks agoListing updated with changes from the MLS®
4 weeks agoListing first seen on site
General Features
Acres 
1.29
Attached Garage 
Yes
Energy Features 
Solar
Foundation 
Slab
Garage 
Yes
Garage Spaces 
5
Levels 
One
Parking 
Additional ParkingConcreteDirect AccessDrivewayGarageGarage Door OpenerGarage Faces RearGolf Cart GarageInside EntranceKitchen LevelLightedOn SiteOutsideOversizedPavedBoatRV Access/ParkingAttached
Property Sub Type 
Single Family Residence
Security 
Carbon Monoxide Detector(s)Fire AlarmSecurity LightsSmoke Detector(s)Other
Sewer 
Septic Tank
Special Circumstances 
Standard
Style 
Traditional
Utilities 
Cable Available
Interior Features
Appliances 
DishwasherElectric CooktopElectric OvenElectric Water HeaterIce MakerMicrowave
Cooling 
Ceiling Fan(s)Central AirRoof Turbine(s)
Fireplace 
Yes
Fireplace Features 
Double SidedWood Burning
Fireplaces 
1
Flooring 
Ceramic TileTileWood
Heating 
Active SolarElectricPropane
Interior 
Double VanityEat-in KitchenOpen FloorplanPantryWalk-In Closet(s)High Speed Internet
Laundry Features 
Washer Hookup
Window Features 
Window Coverings
Bath-Full 
Dimensions - 6 x 8Level - First
Bedroom 
Dimensions - 12 x 12Level - FirstFeatures - Ceiling Fan(s)
Bonus Room 
Dimensions - 22 x 18Level - FirstFeatures - Breakfast Bar, Ceiling Fan(s)
Dining Room 
Dimensions - 14 x 12Level - First
Family Room 
Dimensions - 22 x 18Level - FirstFeatures - Breakfast Bar, Ceiling Fan(s)
Guest Suite 
Dimensions - 20 x 20Level - Second
Kitchen 
Dimensions - 14 x 12Level - FirstFeatures - Breakfast Bar, Ceiling Fan(s), Eat-in Kitchen, Pantry
Laundry 
Dimensions - 9 x 6Level - First
Living Room 
Dimensions - 14 x 14Level - First
Master Bathroom 
Dimensions - 8 x 13Level - First
Master Bedroom 
Dimensions - 22 x 16Level - First
Media Room 
Dimensions - 14 x 6Level - First
Save
Ask
Tour
Hide
Share
Exterior Features
Construction Details 
Brick
Exterior 
BarbecueBoat SlipRain GuttersLightingGarden
Fencing 
Back YardFencedFull
Lot Features 
Corner LotCul-De-SacFew TreesLandscapedLevelWaterfront
Other Structures 
Pool HouseSecond GarageStorage
Patio And Porch 
Covered
Pool Features 
FencedHeatedIn GroundOutdoor PoolPool SweepPool/Spa ComboPrivateWaterfall
Private Pool 
Yes
Roof 
Composition
View 
Park/GreenbeltWater
Waterfront 
Yes
Waterfront Features 
Lake Front
Waterview 
Park/GreenbeltWater
Windows/Doors 
Window Coverings
Community Features
Association Fee 
$677.0
Association Fee Frequency 
Annually
School District 
Granbury ISD
Financing Terms Available 
CashConventionalFHAVA Loan
Schools
School District
Granbury ISD
Elementary School
Oak Woods
Middle School
Acton
High School
Granbury
Listing courtesy of Keesha Dillard of Coldwell Banker Realty keesha.dillard@cbrealty.com


© 2020 North Texas Real Estate Information Systems. All rights reserved. Information is deemed reliable but is not guaranteed accurate by the MLS or NTREIS. The information being provided is for the consumer's personal, non-commercial use, and may not be reproduced, redistributed, or used for any purpose other than to identify prospective properties consumers may be interested in purchasing.
Last checked: 2026-09-09 08:34 AM CDT

Neighborhood & Commute
Source: Walkscore
Disclosure: Community information and market data powered by Constellation Data Labs. Information is deemed reliable but not guaranteed.
Save
Ask
Tour
Hide
Share
Scroll to Top