Save
Ask
Tour
Hide
Share
$610,000
37 Days On Site

1517 Fence Post Drive
Fort Worth, TX 76052

For Sale|Single Family Residence|Active
5
Beds
4
Total Baths
3
Full Baths
1
Partial Bath
3,659
SqFt
$167
/SqFt
2010
Built
Subdivision:
Sendera Ranch
County:
Tarrant
Call Now: (817) 765-6730
Is this the listing for you? We can help make it yours.
(817) 765-6730
1517 Fence Post Drive1517 Fence Post Drive1517 Fence Post Drive1517 Fence Post Drive
Save
Ask
Tour
Hide
Share

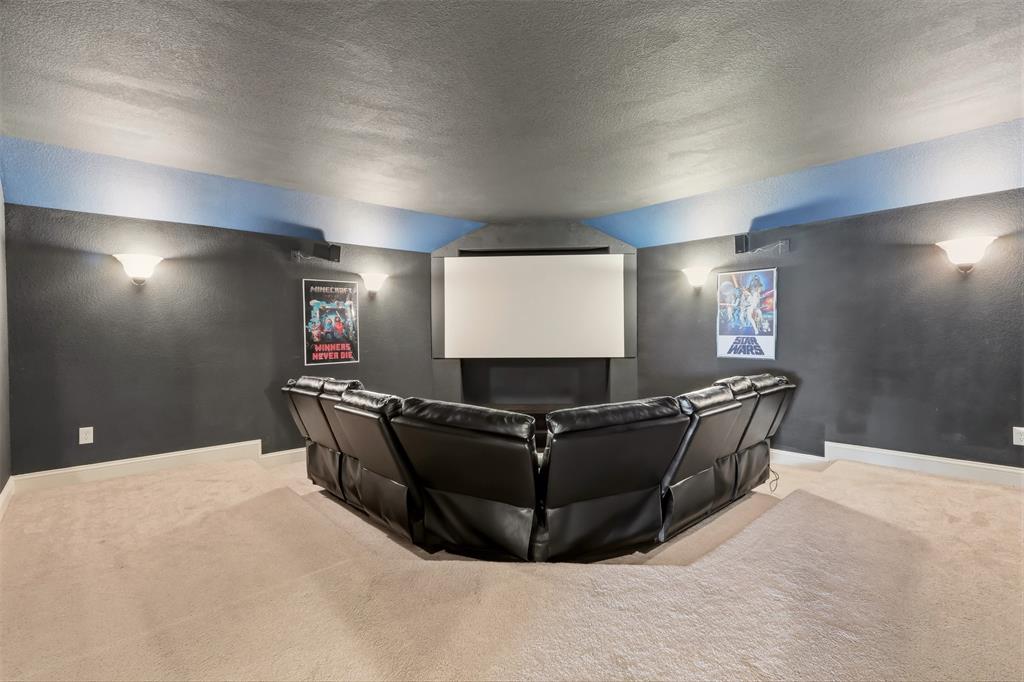
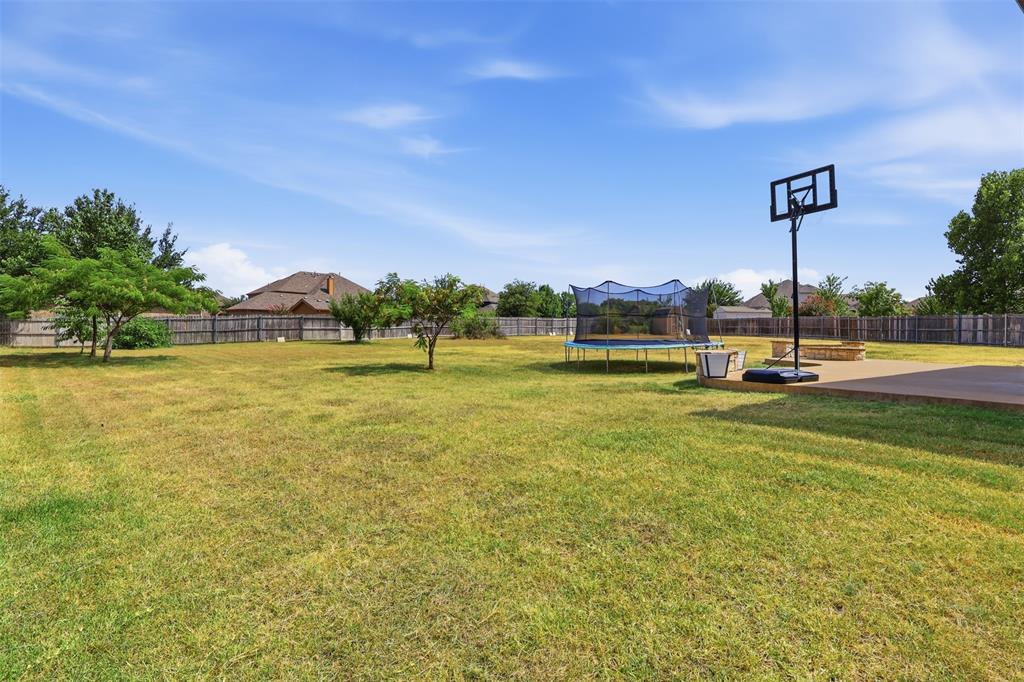
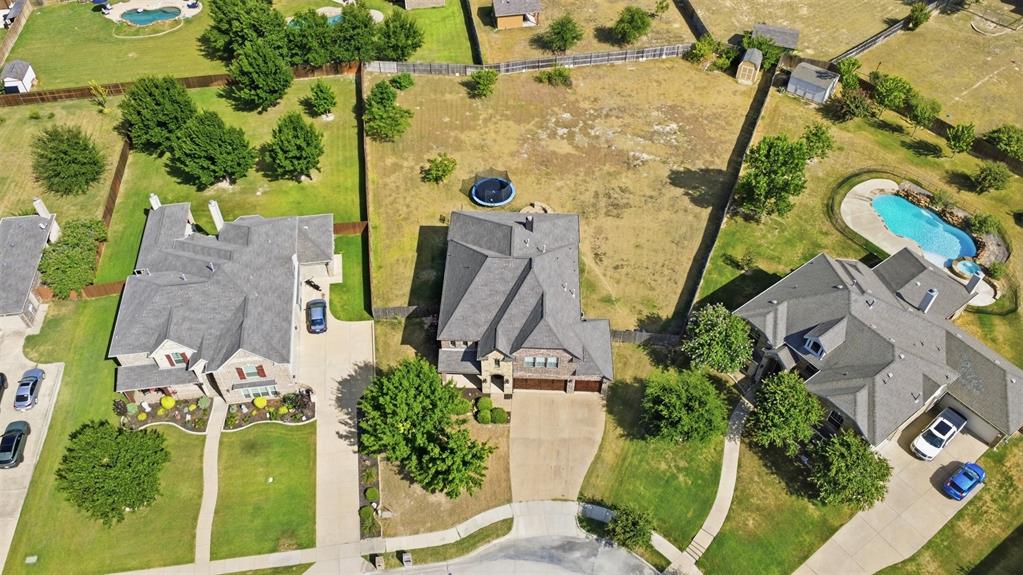
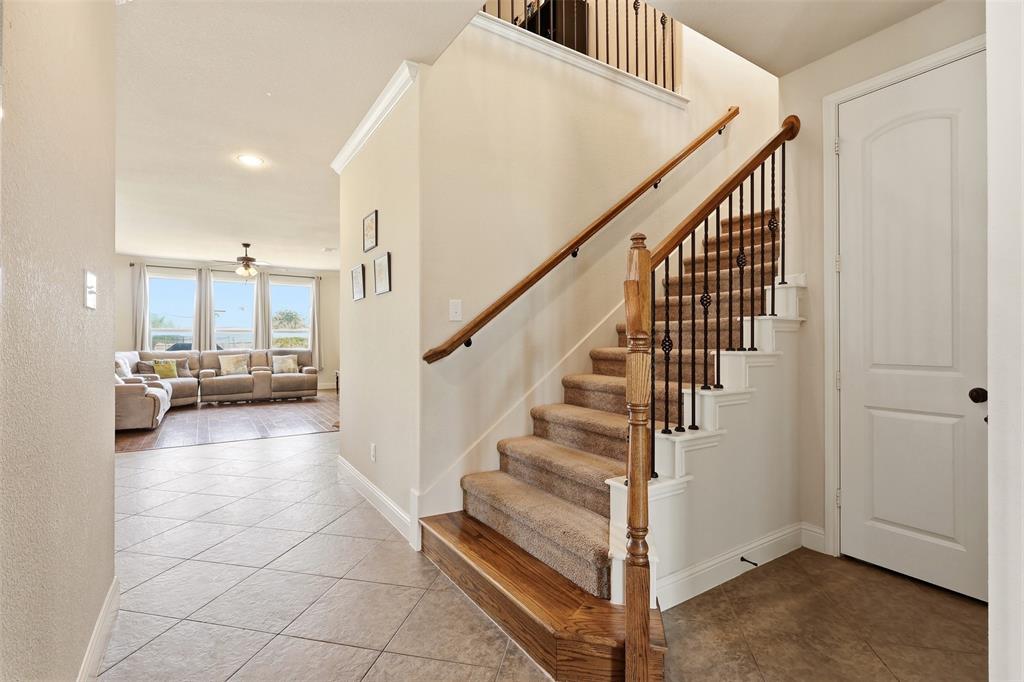
Welcome to this beautiful two-story home in the highly desirable Sendera Ranch community, offering 5 bedrooms, 3 full baths, 1 half bath and an impressive layout designed for both everyday living and entertaining. Situated on a rare 0.61-acre lot, this spacious home provides the perfect blend of comfort, functionality, and outdoor enjoyment. The thoughtfully designed floor plan features two expansive living areas, a formal dining room, a dedicated game room and a media room, providing plenty of space for gatherings, movie nights and recreation. The inviting family room centers around a cozy wood-burning fireplace and flows seamlessly into the open-concept kitchen, creating the perfect space for entertaining. The private primary suite is conveniently located on the main level, while the upstairs offers generously sized secondary bedrooms, including a Jack-and-Jill bathroom that provides both convenience and privacy. Step outside to your oversized backyard retreat featuring a fire pit, mature peach and fig trees and plenty of room to relax, garden or create your dream outdoor oasis. A storage building offers additional space for tools, equipment or hobbies, while the expansive lot provides endless possibilities for outdoor living. Located within the acclaimed Northwest ISD and just minutes from shopping, dining, parks, and major highways, this beautifully maintained home offers the space, features and lifestyle today's buyers are looking for. Don't miss the opportunity to own this rare combination of generous living space and an oversized home in one of North Fort Worth's most sought-after communities. Schedule your private tour today!

Save
Ask
Tour
Hide
Share
Listing Snapshot
Price 
$610,000
Days On Site 
37 Days
Bedrooms 
5
Inside Area (SqFt) 
3,659 sqft
Total Baths 
4
Full Baths 
3
Partial Baths 
1
Lot Size 
0.61 Acres
Year Built 
2010
MLS® Number 
21348085
Status 
Active
Property Tax 
$10,979
HOA/Condo/Coop Fees 
$41.67 monthly
Sq Ft Source 
N/A
Friends & Family
Recent Activity
a week agoListing updated with changes from the MLS®
a month agoListing first seen on site
General Features
Acres 
0.61
Attached Garage 
Yes
Carport 
3
Foundation 
Slab
Garage 
Yes
Garage Spaces 
3
Levels 
Two
Parking 
Additional ParkingCommonConcreteCoveredDrivewayGarageGarage Door OpenerGarage Faces FrontInside EntranceOversizedStorageTandemAttached
Property Sub Type 
Single Family Residence
Security 
Carbon Monoxide Detector(s)Security SystemSmoke Detector(s)
Sewer 
Public Sewer
Special Circumstances 
Standard
Style 
Traditional
Utilities 
Cable Available
Water Source 
Public
Interior Features
Appliances 
Built-In Gas RangeDishwasherDisposalElectric OvenMicrowaveVented Exhaust Fan
Cooling 
Ceiling Fan(s)Central AirElectric
Fireplace 
Yes
Fireplace Features 
Gas StarterLiving RoomWood Burning
Fireplaces 
1
Flooring 
CarpetCeramic TileHardwood
Heating 
Exhaust FanCentralElectricFireplace(s)Natural Gas
Interior 
Double VanityEat-in KitchenKitchen IslandPantryVaulted Ceiling(s)Walk-In Closet(s)High Speed Internet
Laundry Features 
Electric Dryer Hookup
Window Features 
Window Coverings
Bath-Full 
Dimensions - 9 x 4Level - Second
Bath-Half 
Dimensions - 6 x 6Level - First
Bedroom 
Dimensions - 14 x 12Level - SecondFeatures - Ceiling Fan(s), Walk-In Closet(s)
Breakfast Room 
Dimensions - 12 x 9Level - First
Dining Room 
Dimensions - 13 x 12Level - First
Game Room 
Dimensions - 20 x 20Level - SecondFeatures - Ceiling Fan(s)
Kitchen 
Dimensions - 13 x 14Level - FirstFeatures - Breakfast Bar, Eat-in Kitchen, Kitchen Island, Pantry
Living Room 
Dimensions - 12 x 17Level - Second
Master Bathroom 
Dimensions - 0 x 0Level - First
Master Bedroom 
Dimensions - 18 x 13Level - FirstFeatures - Ceiling Fan(s)
Media Room 
Dimensions - 18 x 18Level - Second
Utility Room 
Dimensions - 7 x 5Level - First
Save
Ask
Tour
Hide
Share
Exterior Features
Construction Details 
BrickStone
Exterior 
Fire PitRain GuttersLightingStorage
Fencing 
Wood
Patio And Porch 
CoveredFront PorchPatio
Roof 
Composition
Windows/Doors 
Window Coverings
Community Features
Association Fee 
$500.0
Association Fee Frequency 
Annually
Community Features 
PoolClubhouseCurbsFishingParkPlaygroundSidewalksTennis Court(s)
School District 
Northwest ISD
Financing Terms Available 
CashConventionalFHALease BackVA Loan
Schools
School District
Northwest ISD
Elementary School
Sendera Ranch
Middle School
Wilson
High School
Eaton
Listing courtesy of Idania Hernandez of Ebby Halliday, REALTORS idaniahndez@gmail.com


© 2020 North Texas Real Estate Information Systems. All rights reserved. Information is deemed reliable but is not guaranteed accurate by the MLS or NTREIS. The information being provided is for the consumer's personal, non-commercial use, and may not be reproduced, redistributed, or used for any purpose other than to identify prospective properties consumers may be interested in purchasing.
Last checked: 2026-09-09 09:56 AM CDT

Neighborhood & Commute
Source: Walkscore
Disclosure: Community information and market data powered by Constellation Data Labs. Information is deemed reliable but not guaranteed.
Save
Ask
Tour
Hide
Share
Scroll to Top