Save
Ask
Tour
Hide
Share
$250,000
35 Days On Site

Neil P.
411 W 7th Street 302
Fort Worth, TX 76102

For Sale|Condominium|Active
1
Bed
1
Total Bath
1
Full Bath
784
SqFt
$319
/SqFt
1921
Built
Subdivision:
Neil P At Burnett Park Condo
County:
Tarrant
Call Now: (817) 765-6730
Is this the listing for you? We can help make it yours.
(817) 765-6730
411 W 7th Street 302411 W 7th Street 302411 W 7th Street 302411 W 7th Street 302
Save
Ask
Tour
Hide
Share

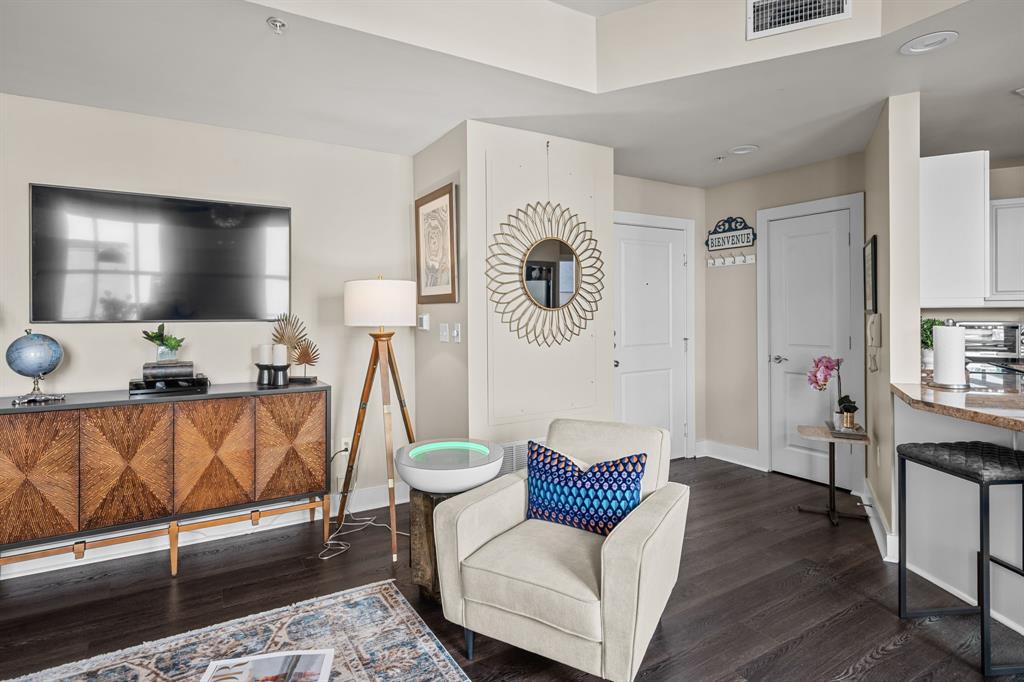
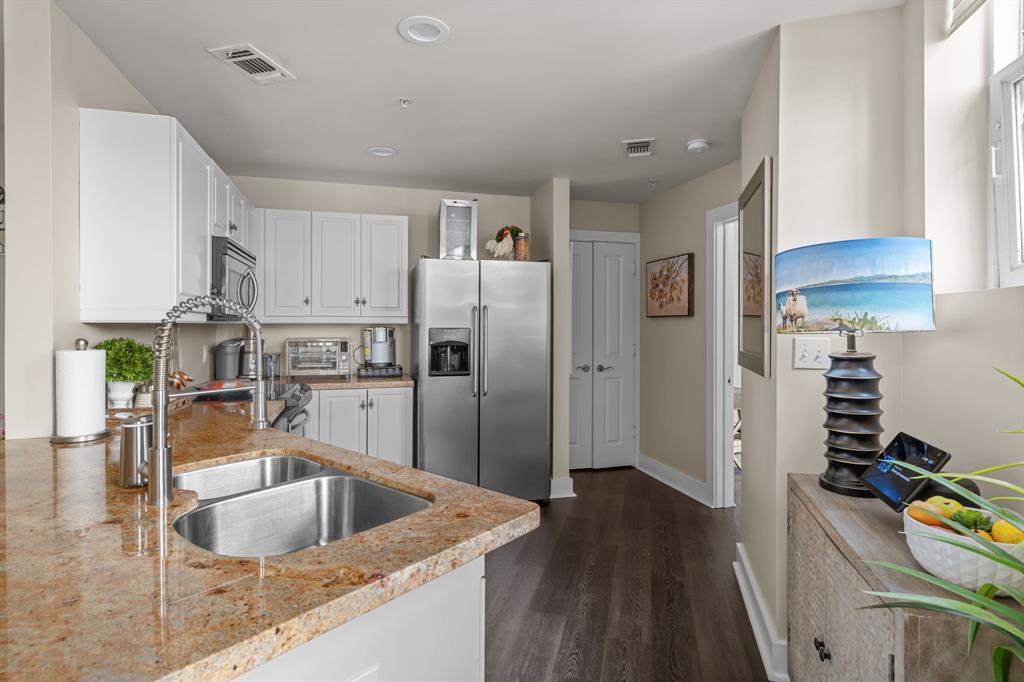
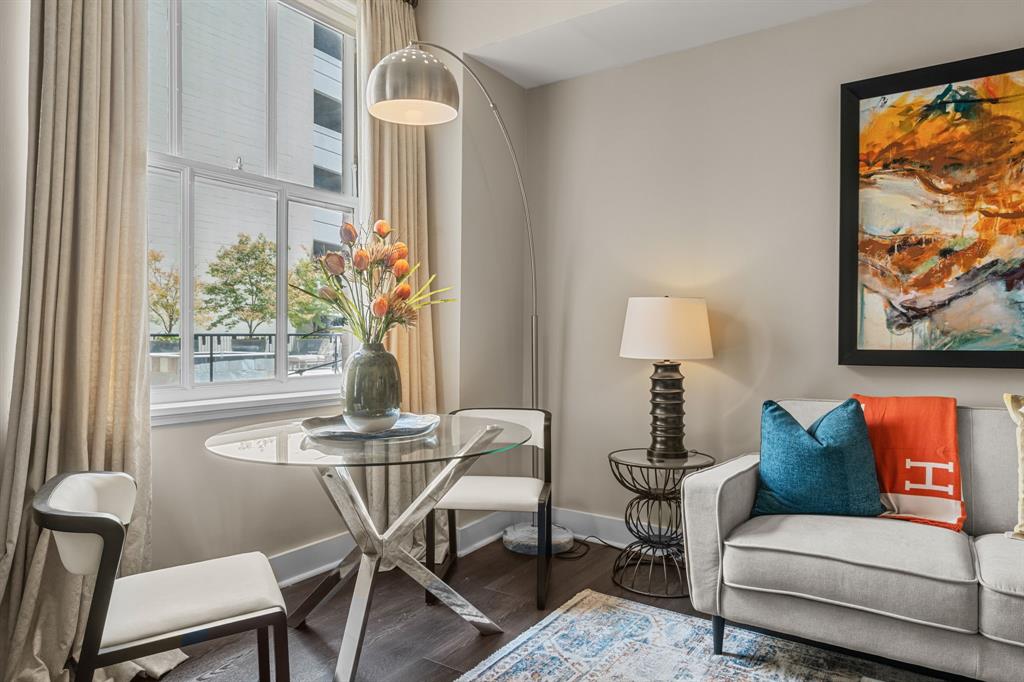
Downtown Fort Worth living with character, convenience, and everything you love about the city right outside your door. This inviting condo pairs an open, light-filled interior with the charm of its urban setting, creating the perfect place to call home in the heart of Fort Worth. The spacious living and dining areas flow seamlessly into the kitchen, making the layout ideal for both everyday living and entertaining. Large windows fill the space with natural light, creating a bright and welcoming atmosphere throughout. The bedroom offers a comfortable retreat with space for a dedicated work-from-home area. Step outside and leave the car behind. Sundance Square, restaurants, entertainment, nightlife, parks and some of downtown Fort Worth’s best destinations are all within walking distance. Whether it’s dinner out, a night on the town, a show, or a morning stroll through the city, this is a home designed for someone who wants to live where Fort Worth happens.

Save
Ask
Tour
Hide
Share
Listing Snapshot
Price 
$250,000
Days On Site 
35 Days
Bedrooms 
1
Inside Area (SqFt) 
784 sqft
Total Baths 
1
Full Baths 
1
Partial Baths 
N/A
Lot Size 
0.093 Acres
Year Built 
1921
MLS® Number 
21348077
Status 
Active
Property Tax 
$4,408
HOA/Condo/Coop Fees 
$883 monthly
Sq Ft Source 
N/A
Friends & Family
Recent Activity
a month agoListing updated with changes from the MLS®
a month agoListing first seen on site
General Features
Acres 
0.093
Carport 
1
Foundation 
Other
Levels 
One
Parking 
AssignedCarportConcreteCoveredLeasedLightedOn SiteOutside
Property Sub Type 
Condominium
Sewer 
Public Sewer
Special Circumstances 
Standard
Utilities 
Cable AvailableElectricity AvailableElectricity ConnectedPhone AvailableSewer AvailableUnderground Utilities
Water Source 
Public
Interior Features
Appliances 
DishwasherDryerElectric OvenElectric Water HeaterIce MakerRefrigeratorWasher
Cooling 
Central AirElectric
Flooring 
Vinyl
Heating 
CentralElectric
Interior 
Granite CountersOpen FloorplanHigh Speed Internet
Laundry Features 
In Kitchen
Window Features 
Window Coverings
Kitchen 
Dimensions - 10 x 9Level - First
Living Room 
Dimensions - 17 x 18Level - FirstFeatures - Ceiling Fan(s)
Master Bathroom 
Dimensions - 5 x 8Level - First
Master Bedroom 
Dimensions - 14 x 12Level - FirstFeatures - Ceiling Fan(s)
Save
Ask
Tour
Hide
Share
Exterior Features
Exterior 
Gas GrillOutdoor GrillUncovered Courtyard
Patio And Porch 
Patio
Pool Features 
FencedIn GroundOutdoor PoolPool/Spa ComboPrivate
Private Pool 
Yes
Roof 
ConcreteOther
Windows/Doors 
Window Coverings
Community Features
Association Fee 
$883.0
Association Fee Frequency 
Monthly
School District 
Fort Worth ISD
Financing Terms Available 
1031 ExchangeCashConventionalFHAVA Loan
Schools
School District
Fort Worth ISD
Elementary School
Charlesnas
Middle School
Riverside
High School
Carter Riv
Listing courtesy of Katie Ryan of Real Broker, LLC agentkryan@gmail.com


© 2020 North Texas Real Estate Information Systems. All rights reserved. Information is deemed reliable but is not guaranteed accurate by the MLS or NTREIS. The information being provided is for the consumer's personal, non-commercial use, and may not be reproduced, redistributed, or used for any purpose other than to identify prospective properties consumers may be interested in purchasing.
Last checked: 2026-09-09 09:51 AM CDT

Neighborhood & Commute
Source: Walkscore
Disclosure: Community information and market data powered by Constellation Data Labs. Information is deemed reliable but not guaranteed.
Save
Ask
Tour
Hide
Share
Scroll to Top