Save
Ask
Tour
Hide
Share
$397,500
36 Days On Site

10220 Bennet Drive
McKinney, TX 75072

For Sale|Single Family Residence|Active
3
Beds
2
Total Baths
2
Full Baths
1,656
SqFt
$240
/SqFt
2015
Built
Subdivision:
Valor Pointe - The Reserve At Westridge Ph 14
County:
Collin
Call Now: (817) 765-6730
Is this the listing for you? We can help make it yours.
(817) 765-6730
10220 Bennet Drive10220 Bennet Drive10220 Bennet Drive10220 Bennet Drive
Save
Ask
Tour
Hide
Share

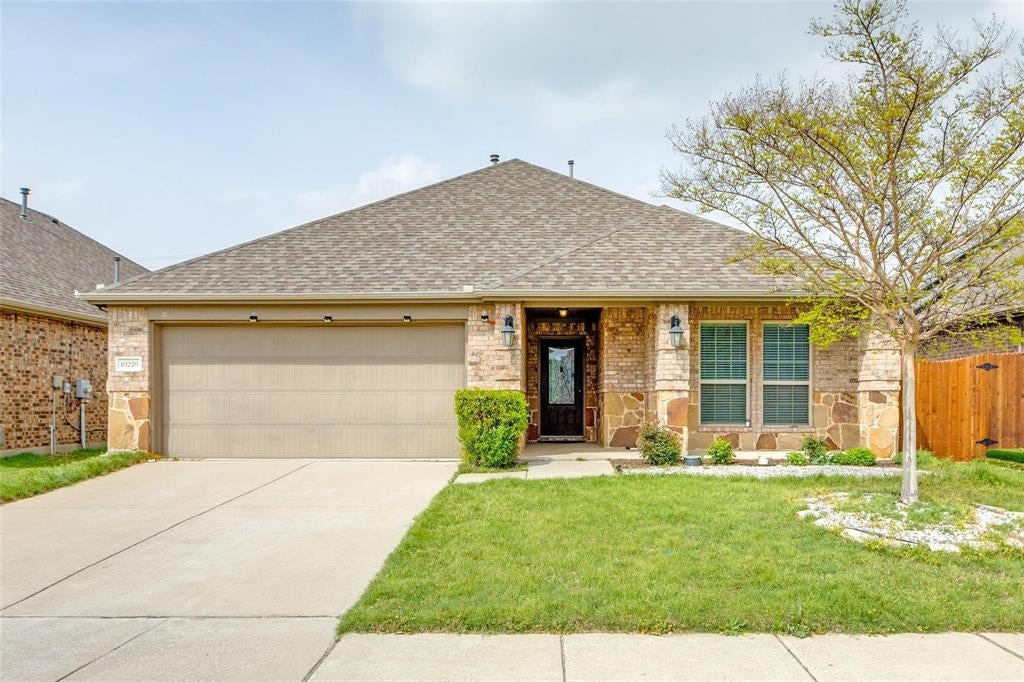
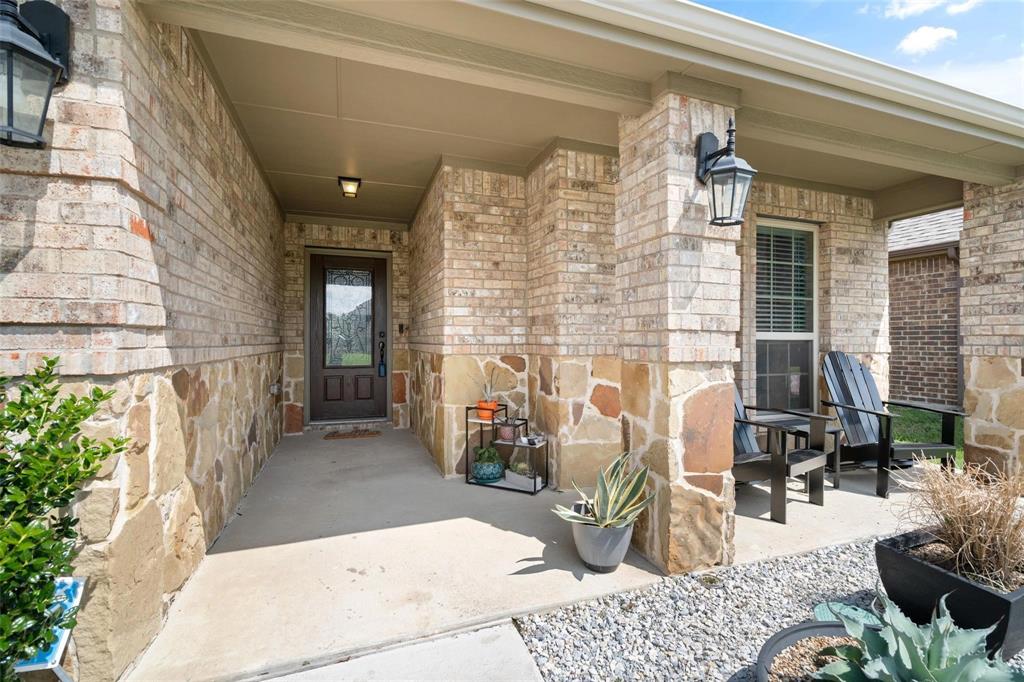
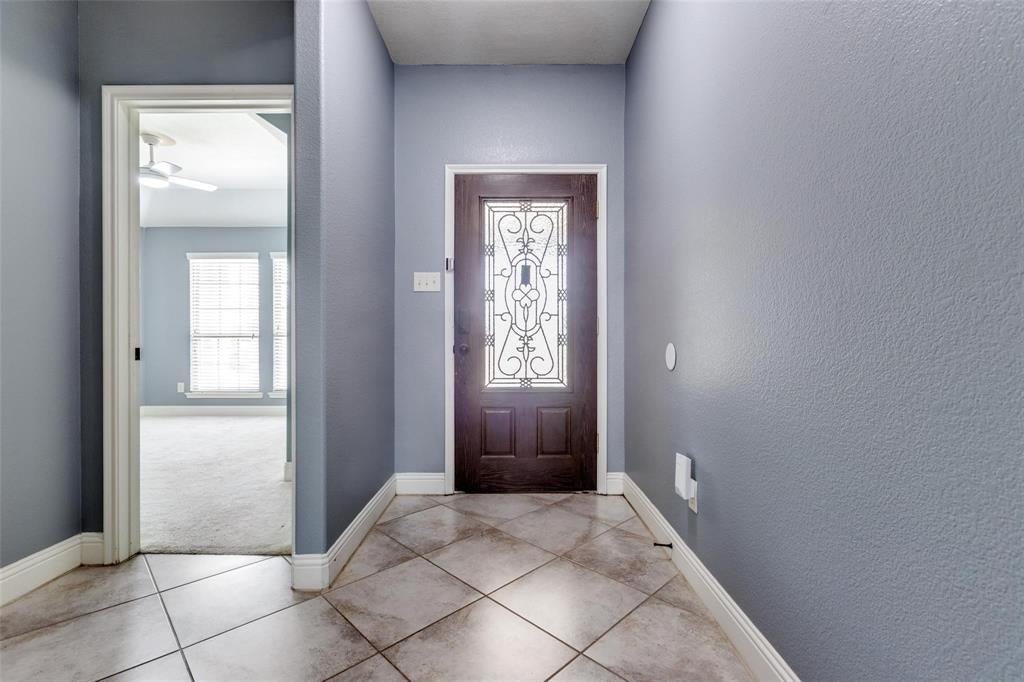
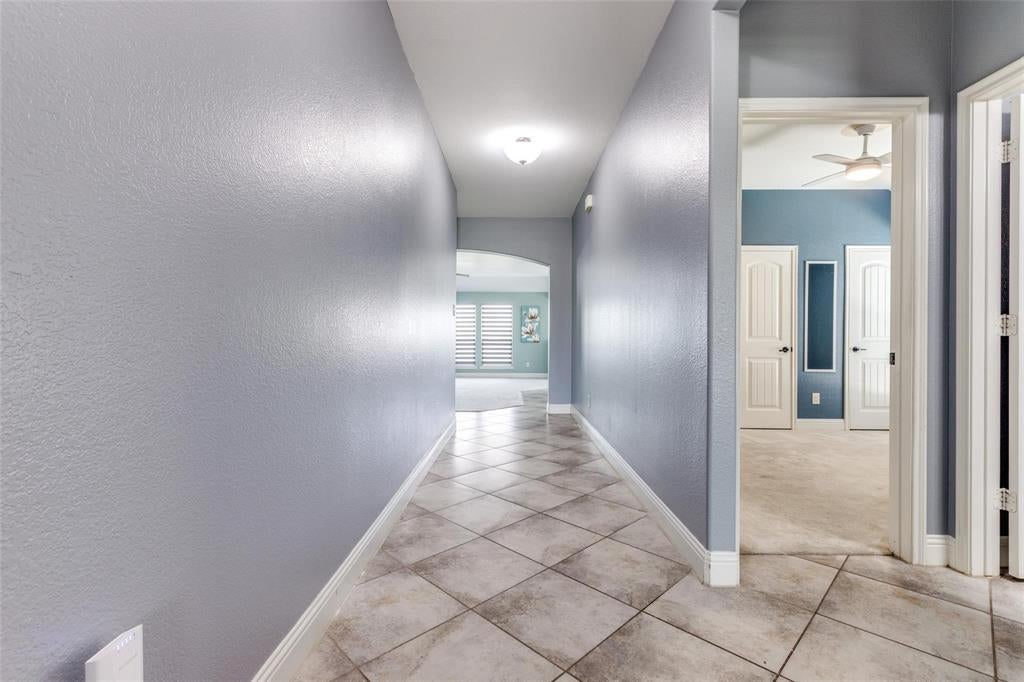
This is a perfect place to call home. Welcome to this beautifully laid out home that gives you everything you need in a premier location in McKinney zoning to Prosper ISD. The Elementary School is withing the community and a very short walk! This is a bright and spacious 3 bedroom and 2 bath home! The kitchen boasts white cabinets with granite countertops and gas cooking! Included in this fantastic property is the washer & dryer, refrigerator, water softener and don't overlook the brand new carpet installed April 2025! This property is in the coveted community of Valor Point in Westridge giving you access to many fantastic amenities including the water park & pool and walking trails. The location of this home cannot be beat...you are right in the middle of everything, but tucked into a peaceful community. Being on the Frisco & McKinney Border and just south of Prosper you have access to many shopping and dinning options that are just mins away! Location also provides very quick access to US380 and short distance from the Tollway and US121. Don't miss your change with this beautiful property!

Save
Ask
Tour
Hide
Share
Listing Snapshot
Price 
$397,500
Days On Site 
36 Days
Bedrooms 
3
Inside Area (SqFt) 
1,656 sqft
Total Baths 
2
Full Baths 
2
Partial Baths 
N/A
Lot Size 
0.132 Acres
Year Built 
2015
MLS® Number 
21347867
Status 
Active
Property Tax 
$8,404
HOA/Condo/Coop Fees 
$86.67 monthly
Sq Ft Source 
N/A
Friends & Family
Recent Activity
3 days agoListing updated with changes from the MLS®
a week agoPrice changed to $397,500
a month agoListing first seen on site
General Features
Acres 
0.132
Attached Garage 
Yes
Foundation 
Slab
Garage 
Yes
Garage Spaces 
2
Levels 
One
Parking 
GarageGarage Door OpenerGarage Faces FrontAttached
Property Sub Type 
Single Family Residence
Security 
Smoke Detector(s)
Sewer 
Public Sewer
Special Circumstances 
Standard
Style 
RanchTraditional
Water Source 
Public
Interior Features
Appliances 
DishwasherDisposalElectric OvenGas CooktopMicrowave
Cooling 
Ceiling Fan(s)Central AirElectricZoned
Fireplace 
Yes
Fireplace Features 
DecorativeGasGas Starter
Fireplaces 
1
Flooring 
CarpetCeramic Tile
Heating 
CentralNatural GasZoned
Interior 
Double VanityEat-in KitchenGranite CountersKitchen IslandOpen FloorplanPantryVaulted Ceiling(s)Walk-In Closet(s)
Window Features 
Window Coverings
Bath-Full 
Dimensions - 1 x 1Level - First
Bedroom 
Dimensions - 1 x 1Level - First
Dining Room 
Dimensions - 1 x 1Level - First
Kitchen 
Dimensions - 1 x 1Level - First
Living Room 
Dimensions - 1 x 1Level - First
Master Bathroom 
Dimensions - 1 x 1Level - First
Master Bedroom 
Dimensions - 1 x 1Level - First
Utility Room 
Dimensions - 1 x 1Level - First
Save
Ask
Tour
Hide
Share
Exterior Features
Construction Details 
StoneBrickStone Veneer
Fencing 
Wood
Lot Features 
Subdivided
Patio And Porch 
Covered
Roof 
Composition
Windows/Doors 
Window Coverings
Community Features
Association Fee 
$260.0
Association Fee Frequency 
Quarterly
Community Features 
PoolClubhouseFishingParkPlayground
School District 
Prosper ISD
Financing Terms Available 
CashConventionalFHAVA Loan
Schools
School District
Prosper ISD
Elementary School
Jack and June Furr
Middle School
Bill Hays
High School
Rock Hill
Listing courtesy of Shubhra Bhattacharya of RE/MAX DFW Associates shubhrab@rmdfw.com


© 2020 North Texas Real Estate Information Systems. All rights reserved. Information is deemed reliable but is not guaranteed accurate by the MLS or NTREIS. The information being provided is for the consumer's personal, non-commercial use, and may not be reproduced, redistributed, or used for any purpose other than to identify prospective properties consumers may be interested in purchasing.
Last checked: 2026-09-09 09:20 AM CDT

Neighborhood & Commute
Source: Walkscore
Disclosure: Community information and market data powered by Constellation Data Labs. Information is deemed reliable but not guaranteed.
Save
Ask
Tour
Hide
Share
Scroll to Top