Save
Ask
Tour
Hide
Share
$899,900
44 Days On Site

5096 Oakhurst Lane
Frisco, TX 75034

For Sale|Single Family Residence|Active
5
Beds
5
Total Baths
4
Full Baths
1
Partial Bath
4,902
SqFt
$184
/SqFt
2001
Built
Subdivision:
Estates On Legacy Drive Ph 1
County:
Denton
Call Now: (817) 765-6730
Is this the listing for you? We can help make it yours.
(817) 765-6730
5096 Oakhurst Lane5096 Oakhurst Lane5096 Oakhurst Lane5096 Oakhurst Lane
Save
Ask
Tour
Hide
Share

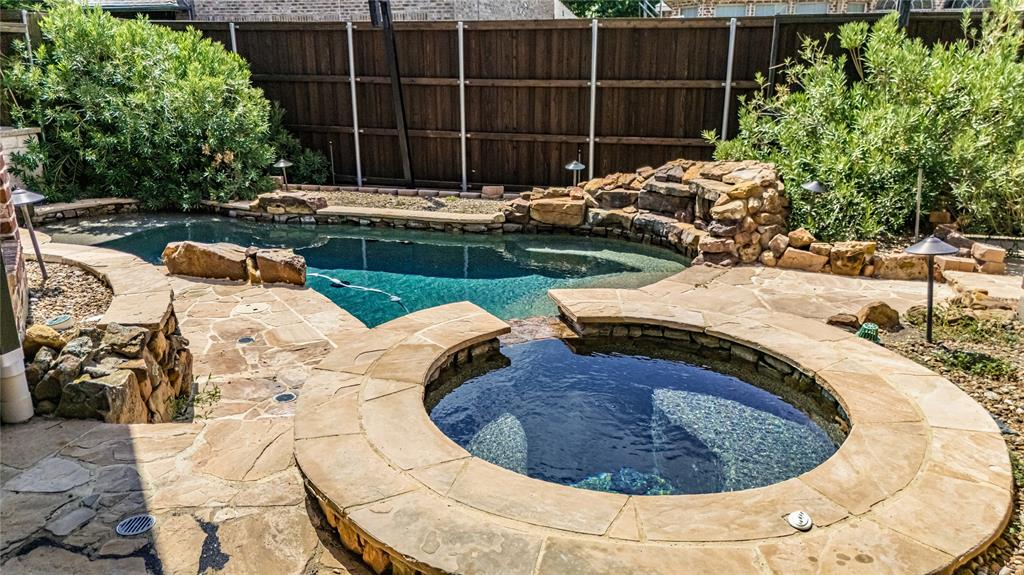
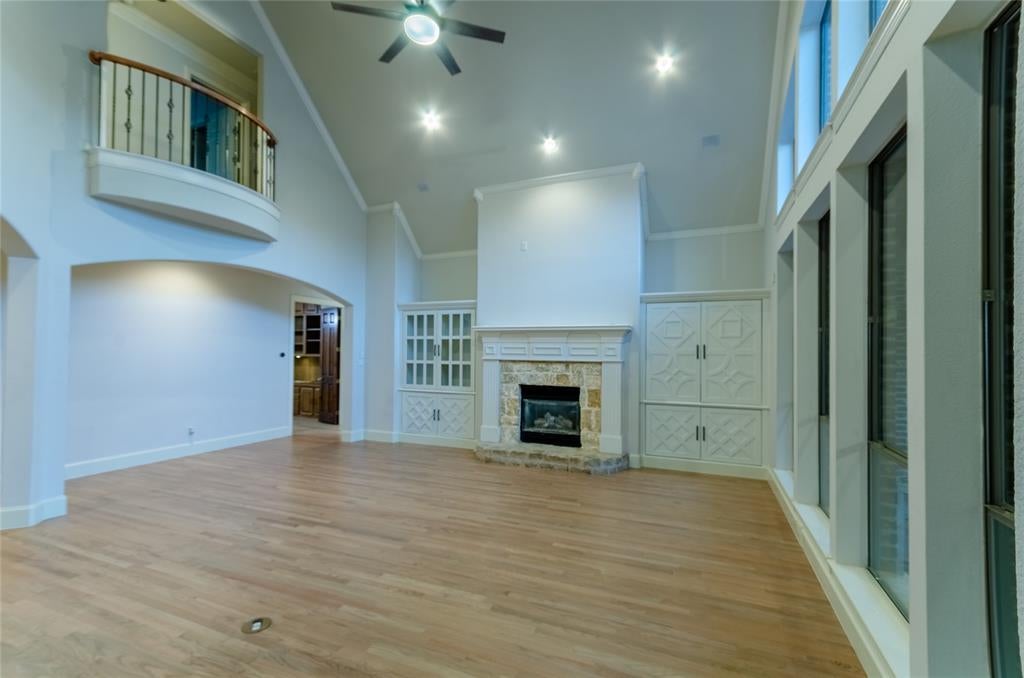
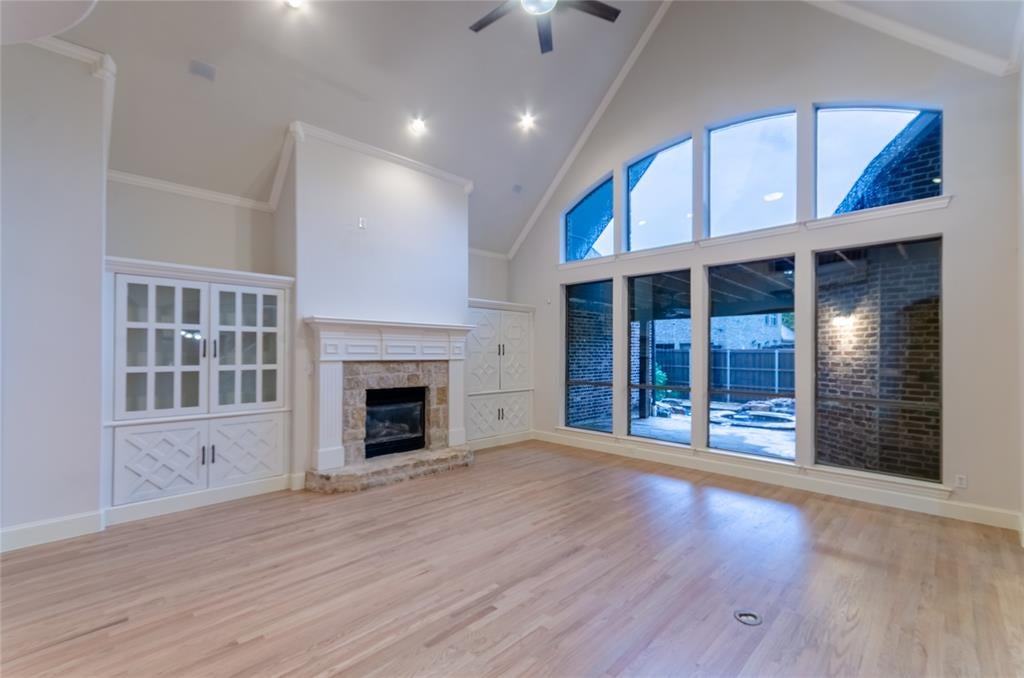
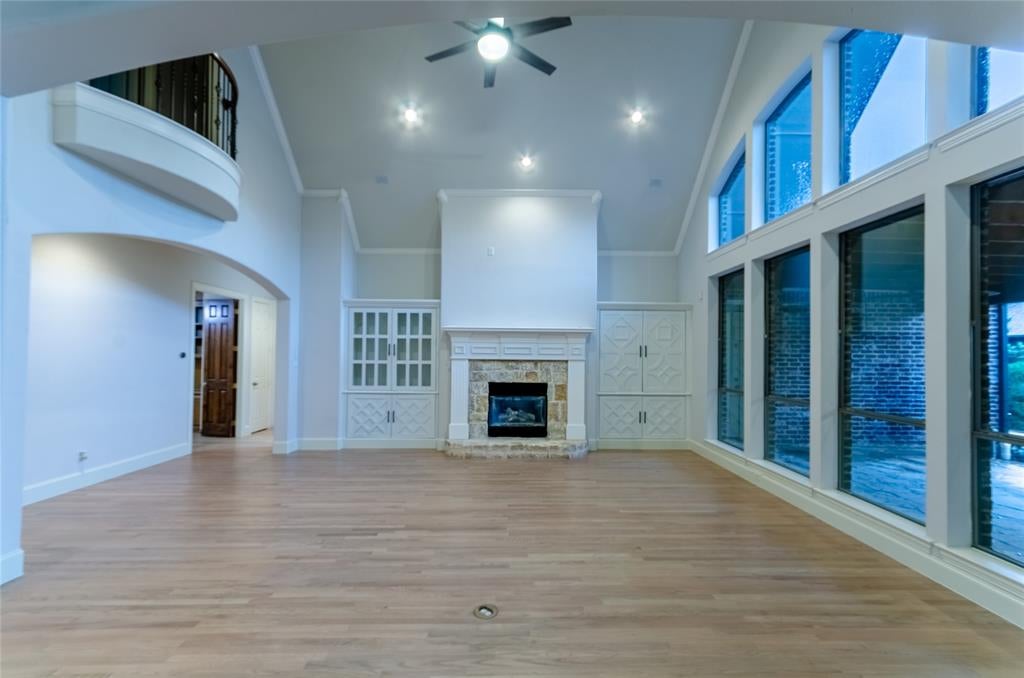
Stunning 5-Bedroom, 5-Bath Custom Shaddock Home with Resort-Style Pool & Spa in Prestigious Estates on Legacy! Experience luxury living in one of West Frisco's most sought-after neighborhoods. This beautifully updated custom home offers nearly 5,000 square feet of thoughtfully designed living space and features almost $300,000 in recent capital improvements, including new windows, a new roof, beautiful hardwood floors, fresh interior paint, new carpet, and more—providing exceptional value and peace of mind for years to come. The open-concept floor plan showcases soaring ceilings, elegant archways, and abundant natural light throughout. The gourmet kitchen is a chef's dream, featuring granite countertops, stainless steel appliances, double ovens, a wine cellar, and an oversized walk-in pantry. The spacious family room is anchored by a stunning stone fireplace with custom built-ins, creating the perfect gathering space for everyday living and entertaining. The private primary suite offers a relaxing retreat with bay, dual vanities, a jetted soaking tub, and a separate shower. Upstairs, you'll find an oversized game room and dedicated media room, providing endless possibilities for family fun and entertaining. Step outside to your private backyard oasis complete with a covered patio, built-in grill, sparkling saltwater pool, and attached spa. Ideally located just minutes from The Star, PGA Frisco, Legacy West, Grandscape, Universal Kids Resort, Stonebriar Centre, and major corporate campuses, this home also offers convenient access to top-rated Frisco ISD schools, premier shopping, dining, and entertainment. HOA membership includes access to the Lakes Tennis Academy. Offering one of the best values in Estates on Legacy with nearly 5,000 square feet, extensive recent upgrades, and an unbeatable West Frisco location, this move-in-ready luxury home is a rare opportunity.Brand new Oak floors with a light finish.

Save
Ask
Tour
Hide
Share
Listing Snapshot
Price 
$899,900
Days On Site 
44 Days
Bedrooms 
5
Inside Area (SqFt) 
4,902 sqft
Total Baths 
5
Full Baths 
4
Partial Baths 
1
Lot Size 
0.198 Acres
Year Built 
2001
MLS® Number 
21347549
Status 
Active
Property Tax 
N/A
HOA/Condo/Coop Fees 
$102.17 monthly
Sq Ft Source 
N/A
Friends & Family
Recent Activity
5 days agoListing updated with changes from the MLS®
a month agoPrice changed to $899,900
a month agoListing first seen on site
General Features
Acres 
0.198
Attached Garage 
Yes
Foundation 
Slab
Garage 
Yes
Garage Spaces 
3
Levels 
Two
Parking 
Alley AccessElectric GateGarage Faces RearAttached
Property Sub Type 
Single Family Residence
Security 
Fire AlarmSecurity System
Sewer 
Public Sewer
Special Circumstances 
Standard
Style 
Traditional
Utilities 
Cable AvailableElectricity ConnectedNatural Gas AvailablePhone AvailableUnderground Utilities
Water Source 
Public
Interior Features
Appliances 
DishwasherDisposalElectric CooktopElectric OvenElectric RangeMicrowaveDouble OvenRefrigerator
Cooling 
Ceiling Fan(s)Central AirElectric
Fireplace 
Yes
Fireplace Features 
GasGas StarterLiving RoomGas Log
Fireplaces 
1
Flooring 
CarpetWood
Heating 
Natural Gas
Interior 
Kitchen IslandOpen FloorplanHigh Speed Internet
Laundry Features 
Electric Dryer HookupWasher Hookup
Window Features 
Shutters
Bedroom 
Dimensions - 15 x 11Level - Second
Den 
Dimensions - 14 x 9Level - First
Dining Room 
Dimensions - 14 x 9Level - First
Game Room 
Dimensions - 18 x 23Level - Second
Kitchen 
Dimensions - 17 x 13Level - FirstFeatures - Kitchen Island
Living Room 
Dimensions - 25 x 23Level - First
Master Bathroom 
Dimensions - 12 x 10Level - First
Master Bedroom 
Dimensions - 22 x 15Level - First
Media Room 
Dimensions - 15 x 19Level - Second
Office 
Dimensions - 40 x 16Level - First
Save
Ask
Tour
Hide
Share
Exterior Features
Construction Details 
Brick
Exterior 
Gas GrillRain Gutters
Fencing 
Back YardWood
Lot Features 
Few TreesInterior LotLandscapedSubdivided
Patio And Porch 
CoveredFront PorchRear Porch
Pool Features 
In GroundPool/Spa ComboSalt Water
Roof 
CompositionShingle
Windows/Doors 
Shutters
Community Features
Association Fee 
$1226.0
Association Fee Frequency 
Annually
Community Features 
CurbsSidewalks
School District 
Frisco ISD
Financing Terms Available 
CashConventionalFHAVA Loan
Schools
School District
Frisco ISD
Elementary School
Allen Elementary School
Middle School
Hunt Middle School
High School
Frisco High School
Listing courtesy of Don McGrath of Lovejoy Homes Realty, LLC. don@lovejoyhomes.com


© 2020 North Texas Real Estate Information Systems. All rights reserved. Information is deemed reliable but is not guaranteed accurate by the MLS or NTREIS. The information being provided is for the consumer's personal, non-commercial use, and may not be reproduced, redistributed, or used for any purpose other than to identify prospective properties consumers may be interested in purchasing.
Last checked: 2026-09-14 06:02 AM CDT

Neighborhood & Commute
Source: Walkscore
Disclosure: Community information and market data powered by Constellation Data Labs. Information is deemed reliable but not guaranteed.
Save
Ask
Tour
Hide
Share
Scroll to Top