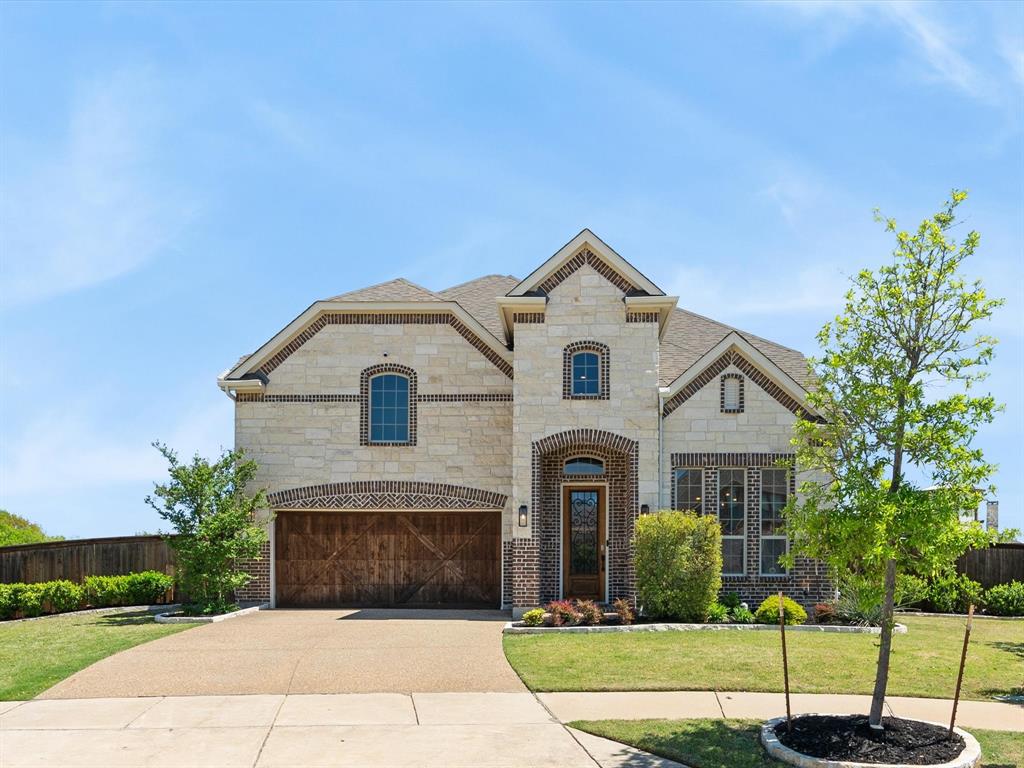
ONE-THIRD ACRE LOT IN PROSPER ISD WITH WALKABLE ACCESS TO PROSPER ISD SCHOOLS! Rare opportunity to own a spacious one-third acre homesite with room for a future pool and exceptional outdoor living. This beautifully upgraded home offers over $125,000 in enhancements and a thoughtfully designed floor plan ideal for everyday living and entertaining, including a dedicated home theater.
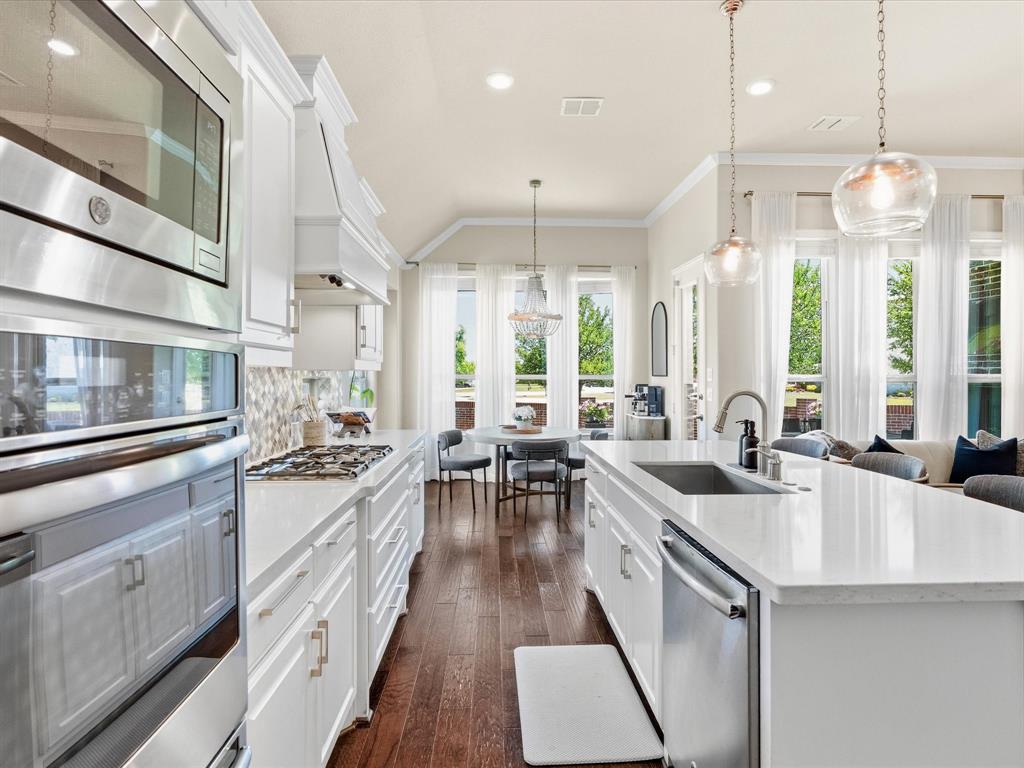
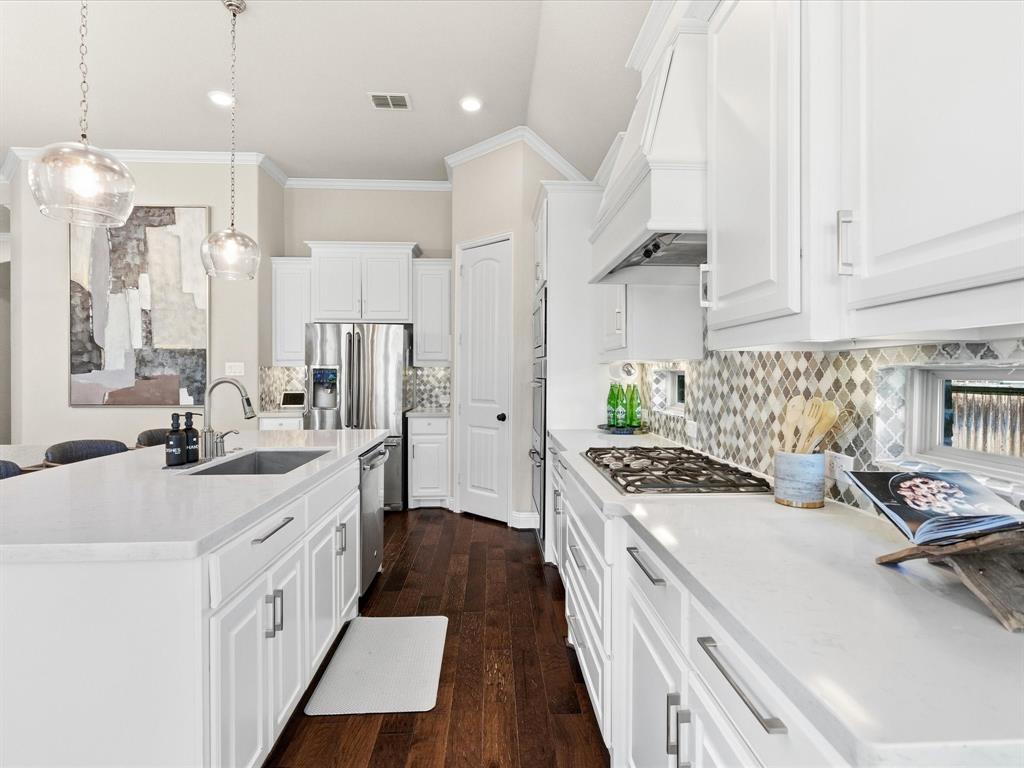
A grand entry welcomes you with soaring ceilings, abundant natural light, rich hardwood flooring, and a stunning stone fireplace anchoring the open-concept living area. The gourmet kitchen features quartz countertops, custom tile backsplash, gas cooktop, oversized island, walk-in pantry, and designer lighting.
The spacious primary suite offers a spa-inspired bath with dual vanities, soaking tub, walk-in shower, and oversized walk-in closet. The home features four true bedrooms.
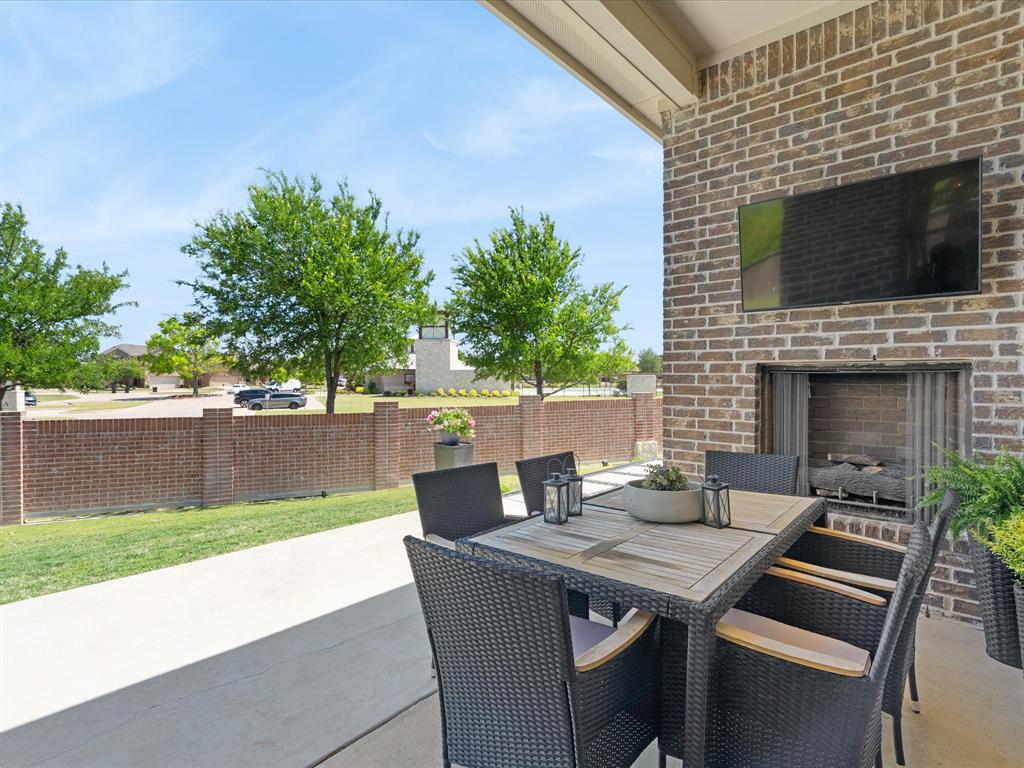
Additional highlights include a formal dining room, upstairs game room, media room, abundant storage, and a spacious backyard featuring a covered patio, outdoor fireplace, and private gate with direct access to the community greenbelt and trail system.
Residents enjoy resort-style amenities including pools, fitness center, clubhouse, playgrounds, and walking trails. Conveniently located minutes from Gates of Prosper, PGA Frisco, Universal Kids Resort, Fields, shopping, dining, and major commuter routes. Move-in ready and offering an exceptional combination of space, flexibility, location, and lifestyle.
Save
Ask
Tour
Hide
Share
Listing Snapshot
Price
$699,000
Days On Site
80 Days
Bedrooms
4
Inside Area (SqFt)
3,450 sqft
Total Baths
4
Full Baths
3
Partial Baths
1
Lot Size
0.34 Acres
Year Built
2017
MLS Number
21347536
Status
Active
Property Tax
N/A
HOA/Condo/Coop Fees
$332 Semi-Annually
Sq Ft Source
N/A
Friends & Family
React
Comment
Invite
No Comments Yet
Did you know? You can invite friends and family to your search. They can join your search, rate and discuss listings with you.
Recent Activity
3 weeks ago
Listing updated with changes from the MLS
3 weeks ago
Price changed to $699,000
3 months ago
Listing first seen on site
General Features
Acres
0.34
Attached Garage
Yes
Foundation
Slab
Garage
Yes
Garage Spaces
2
Green Energy Efficient
ThermostatWater Heater
Levels
Two
Parking
DrivewayGarageGarage Door OpenerAttached
Property Sub Type
Single Family Residence
Security
Carbon Monoxide Detector(s)Fire AlarmPrewired
Sewer
Public Sewer
Special Circumstances
Standard
Style
Traditional
Utilities
Cable AvailableElectricity AvailableElectricity ConnectedNatural Gas AvailableUnderground Utilities
Water Source
Public
Interior Features
Appliances
Built-In Gas RangeDishwasherDisposalDryerGas CooktopIce MakerMicrowaveDouble OvenRefrigeratorTankless Water HeaterVented Exhaust FanWasher
Cooling
Ceiling Fan(s)Central Air
Fireplace
Yes
Fireplace Features
GasLiving RoomOutside
Fireplaces
2
Flooring
Wood
Heating
Exhaust FanCentralFireplace(s)Natural Gas
Interior
Built-in FeaturesChandelierDouble VanityEat-in KitchenKitchen IslandOpen FloorplanPantryWalk-In Closet(s)Wet BarWired for DataHigh Speed InternetWired for Sound
Bath-Full
Dimensions - 9 x 5Level - First
Bath-Half
Dimensions - 12 x 10Level - Second
Bedroom
Dimensions - 12 x 10Level - SecondFeatures - Walk-In Closet(s)
Breakfast Room
Dimensions - 9 x 10Level - First
Dining Room
Dimensions - 12 x 11Level - First
Game Room
Dimensions - 19 x 12Level - Second
Kitchen
Dimensions - 10 x 13Level - FirstFeatures - Kitchen Island, Pantry
Living Room
Dimensions - 14 x 16Level - First
Master Bathroom
Dimensions - 12 x 9Level - First
Master Bedroom
Dimensions - 13 x 15Level - FirstFeatures - Walk-In Closet(s)



Did you know? You can invite friends and family to your search. They can join your search, rate and discuss listings with you.