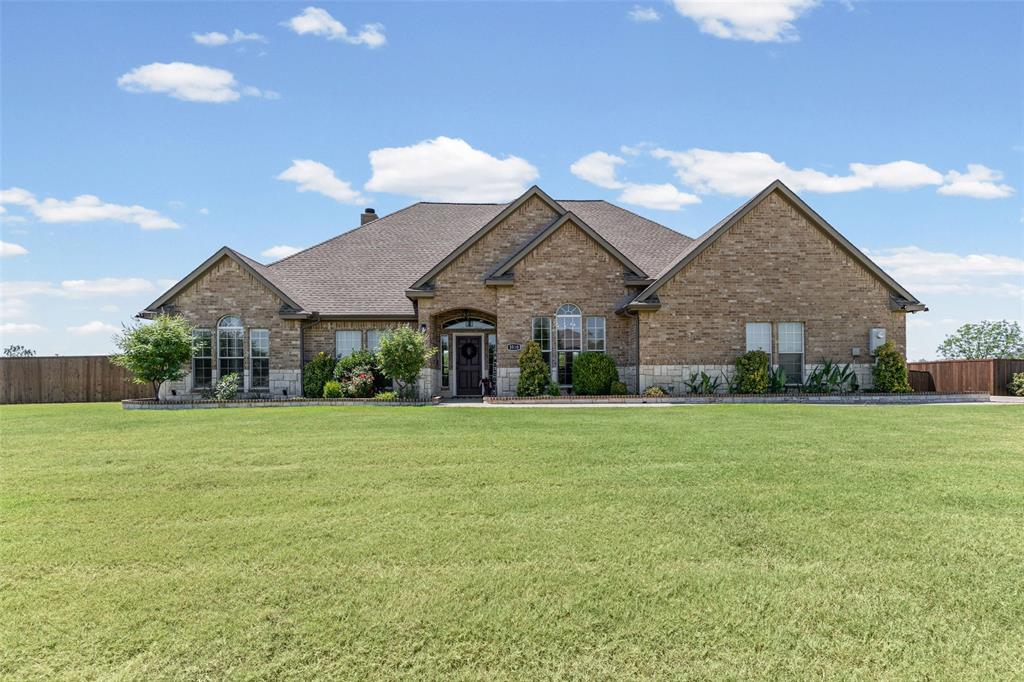
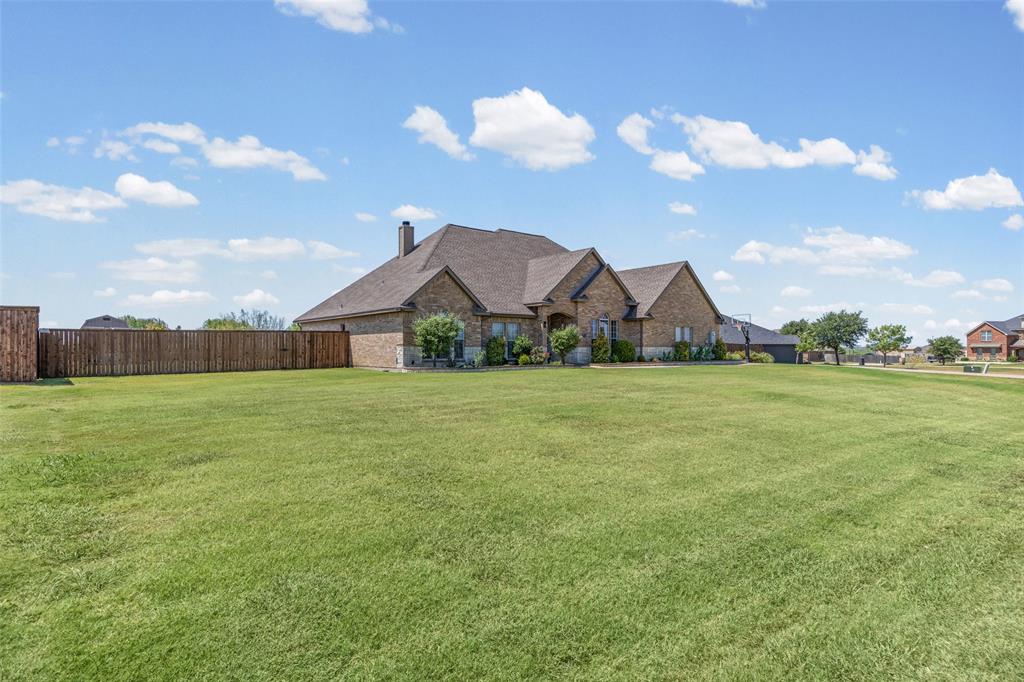
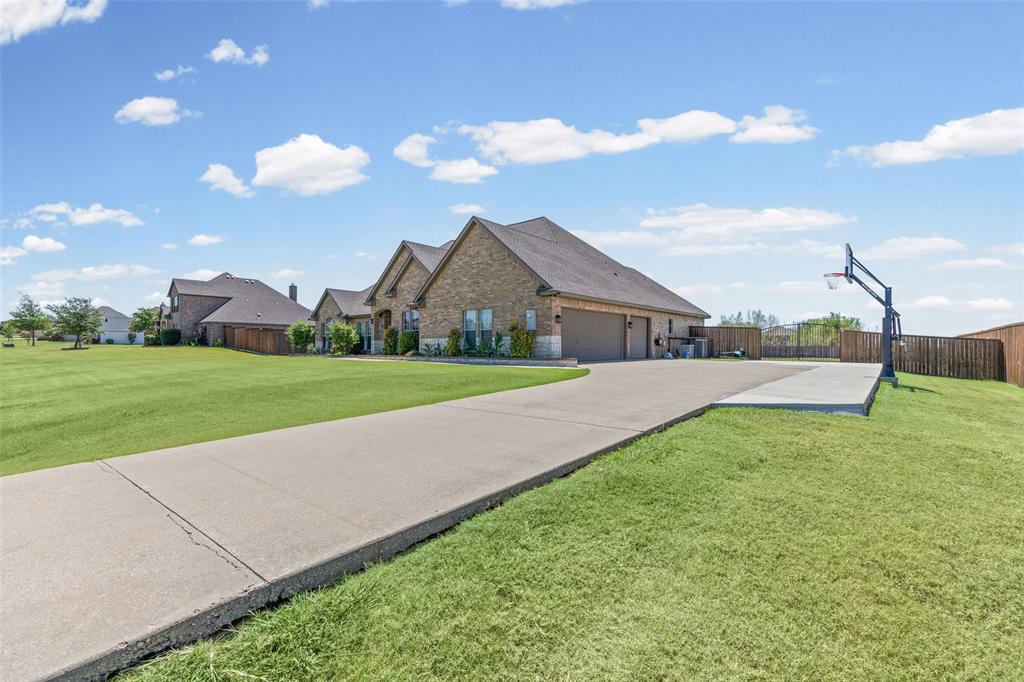
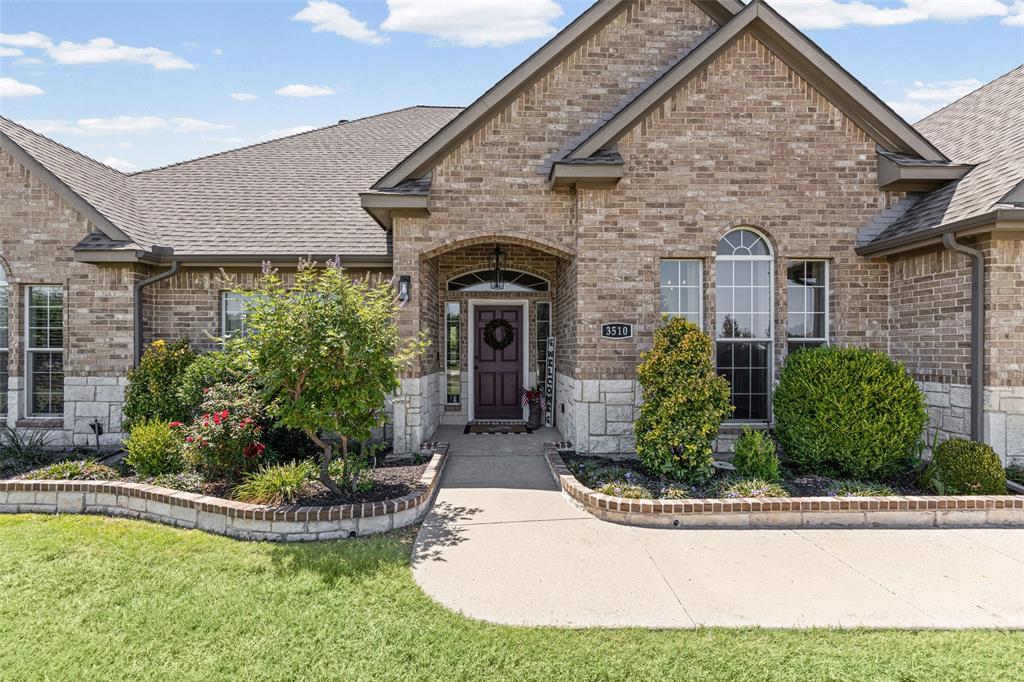
GORGEOUS RECENTLY REMODELED RANCH STYLE HOME WITH SALTWATER POOL & SPA PLUS 2.5 CAR GARAGE ON ACREAGE OUTSIDE THE CITY LIMITS! NO HOA! Are you ready for country living & city convenience WITHOUT high taxes? Starting w pretty landscaping,a lush lawn & welcoming front porch,this beautiful home has so much to offer!Inside, find an open concept, tall ceilings, great windows & well maintained wood floors. Versatile floor plan features a front room that can be a dining, office, game room or second living area!It is rare to find a living room w this much space to enjoy! Stone fireplace w raised hearth is surrounded by floating wood shelves & built in storage!UPDATED kitchen has breakfast bar, quartz countertops, stainless appliances & tons of cabinets!These lovely updates transition into a family sized laundry rm w more cabinets, second sink AND room for a freezer!Relax & unwind your day in a luxurious primary suite which includes a seating area, private outside entry, HUGE bathroom w two vanities, jetted tub, double closets PLUS linen storage! Get ready to entertain guests in style in your new backyard oasis! Massive covered patio offers a shaded place to visit. $25K pool & spa remodel in 2023 PLUS NEW HVAC in 2021! The oversized driveway is a BONUS! The garage also has HVAC for those who want to set up a personal gym or just enjoy working on projects in a climate controlled space! Midlothian is a vibrant & welcoming community that offers a small-town charm. Just 30 minutes south of Dallas-Fort Worth, it provides easy access to amenities of a major metro area. With top-rated schools & a strong sense of community, it’s a place where families thrive & businesses grow! You will find 15 parks here that range from sports fields to dog parks, garden plazas to historic sites. Community Park which was completed in 2021, includes 105-acres of sports fields, miles of trails, splash pad, amphitheater & MORE! Come see why myself and so many others call Midlothian, TX our HOME! HURRY!
Save
Ask
Tour
Hide
Share
Listing Snapshot
Price
$587,496
Days On Site
31 Days
Bedrooms
4
Inside Area (SqFt)
2,644 sqft
Total Baths
2
Full Baths
2
Partial Baths
N/A
Lot Size
1.02 Acres
Year Built
2007
MLS® Number
21347462
Status
Active
Property Tax
$5,571
HOA/Condo/Coop Fees
N/A
Sq Ft Source
N/A
Friends & Family
React
Comment
Invite
No Comments Yet
Did you know? You can invite friends and family to your search. They can join your search, rate and discuss listings with you.
Recent Activity
3 days ago
Listing updated with changes from the MLS®
3 days ago
Price changed to $587,496
a month ago
Listing first seen on site
General Features
Acres
1.02
Attached Garage
Yes
Foundation
Slab
Garage
Yes
Garage Spaces
3
Green Energy Efficient
AppliancesHVACLightingThermostat
Levels
One
Parking
Additional ParkingBoatConcreteCoveredDirect AccessDrivewayEnclosedGarageGarage Door OpenerGarage Faces SideGolf Cart GarageHeated GarageInside EntranceKitchen LevelLightedOn SiteOn StreetOpenOtherOutsideOversizedParking PadPrivateRV Access/ParkingSee RemarksSide By SideStorageAttached
Property Sub Type
Single Family Residence
Security
Security LightsSmoke Detector(s)Other
Sewer
Septic Tank
Special Circumstances
Standard
Style
RanchTraditionalOther
Utilities
Cable AvailableElectricity AvailableElectricity ConnectedPhone AvailableSewer Not AvailableUnderground UtilitiesSee RemarksOther
Interior Features
Appliances
DishwasherDisposalElectric OvenElectric RangeElectric Water HeaterVented Exhaust FanOther
Cooling
Ceiling Fan(s)Central AirElectricENERGY STAR Qualified EquipmentOther



Did you know? You can invite friends and family to your search. They can join your search, rate and discuss listings with you.