Save
Ask
Tour
Hide
Share
$650,000
39 Days On Site

11082 Sarah Lane
Fort Worth, TX 76179

For Sale|Single Family Residence|Active
4
Beds
3
Total Baths
3
Full Baths
2,398
SqFt
$271
/SqFt
2006
Built
Subdivision:
Vista Ranch
County:
Tarrant
Call Now: (817) 765-6730
Is this the listing for you? We can help make it yours.
(817) 765-6730
11082 Sarah Lane11082 Sarah Lane11082 Sarah Lane11082 Sarah Lane
Save
Ask
Tour
Hide
Share

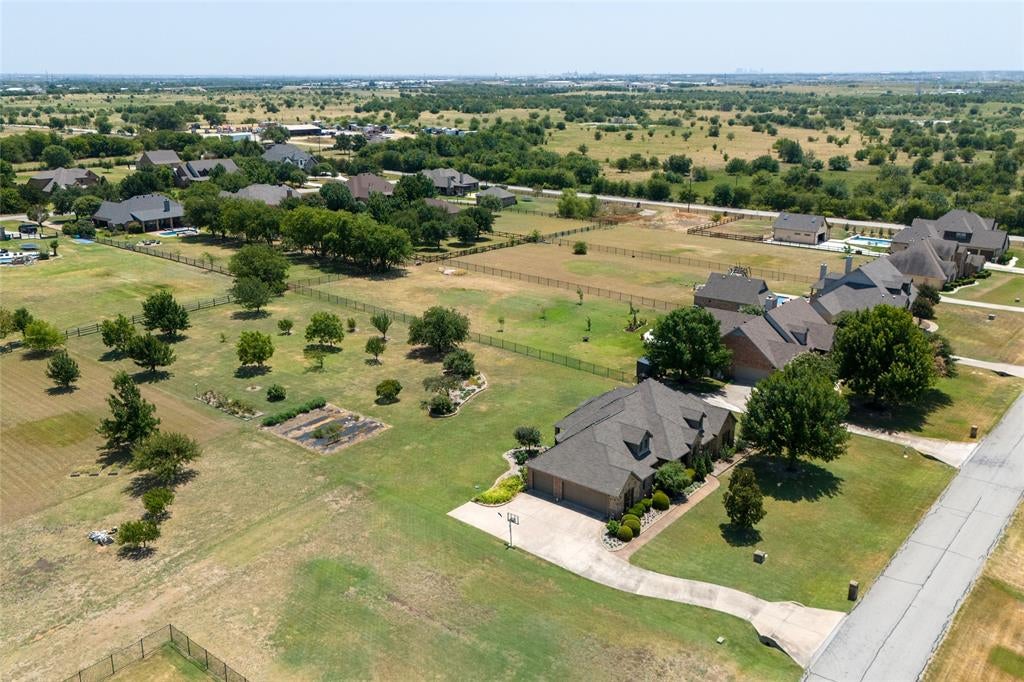
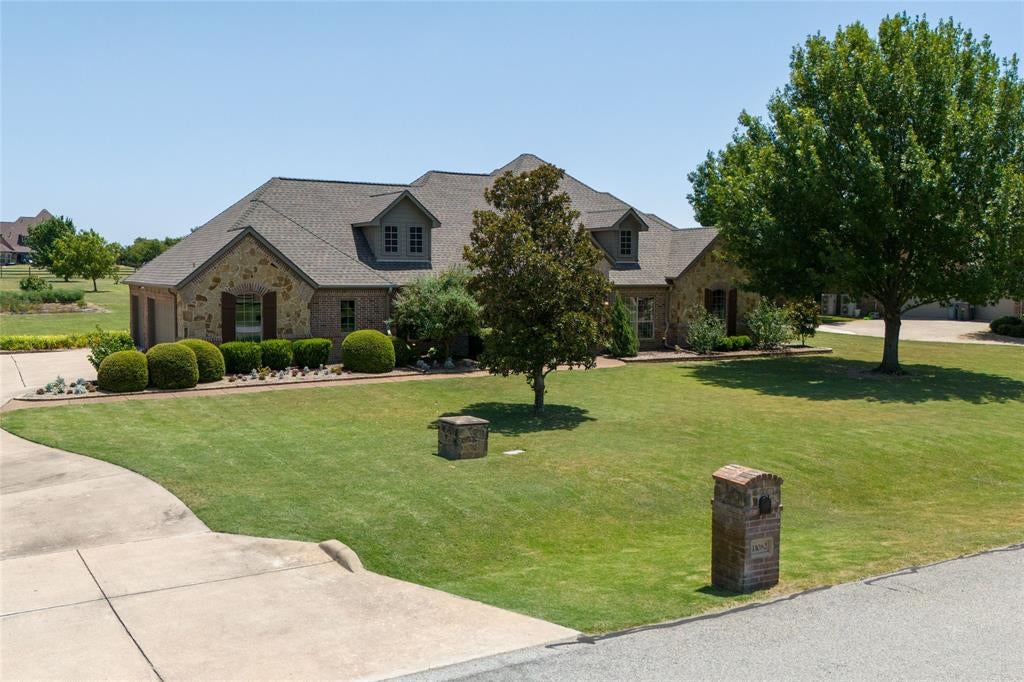
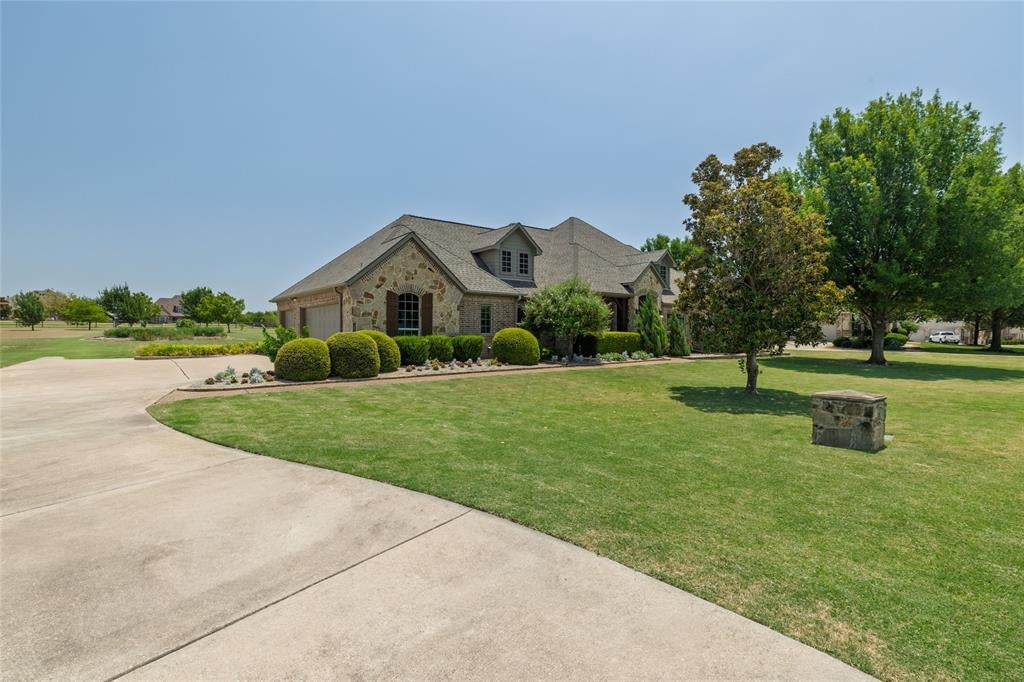
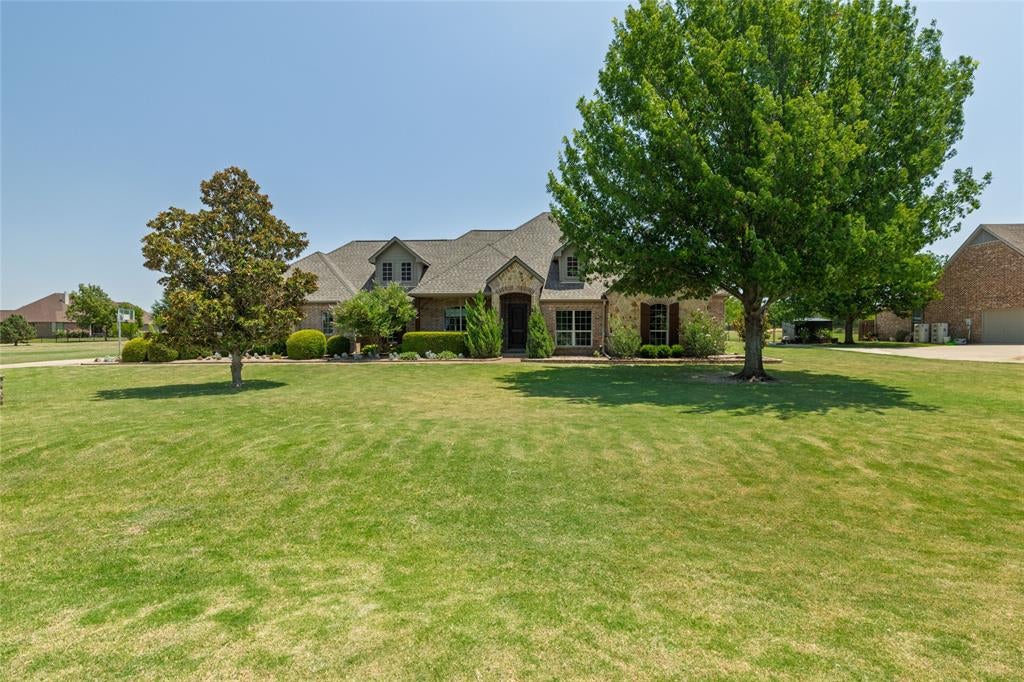
Enjoy Huge Savings on Utilities with this Exceptional 4 Bedroom, 3 Bath, 3 Car Garage, Single-Story Home on over an acre in highly desirable Vista Ranch Subdivision. Beautifully Landscaped with Great Curb Appeal. Backyard offers a Garden and a varity of Fruit and Pecan Trees. The 3rd Car Bay has a Wall and Access Door separating it from the Double Garage...Usefull as a Work Shop, Storage, or Additional Parking. The 4th Bedroom, currently used as an Office has a Closet, and Dual access to Front Entry and Hallway with Full Bath. Beautiful Wood Floors Flow thru the Entry, Formal Dining, Living Room, 4th Bedroom or Office, and Hallways. The Kitchen offers 5 Burner Gas Cooktop, Doublle Ovens, Microwave, Island and Granite Countertops. The Primary Bath includes Furniture Style Cabinets, Granite Countertops, Separate Vanities, Garden Tub and Separate Shower. The Solar Panels, including 10kWh battery, are owned. The Solar System has produced an average of about 16 MWh Annually since installation. The Seller utilizes a Solar Buyback Program that greatly reduces their Electric Bill. The average ANNUAL Electric Bill has been $125 per year for the last three years. The property has a 500 gallon propane tank buried in the back yard. A Private On-Site Well and On-Site Aerobic Septic System added to the Solar System and Propane Gas make the Cost of Utilities minimal for this Home. Students attend Northwest ISD. Room Dimensions are Aproximate and taken from Floor Plan; Buyers or Buyers' Agent should Verity all information.

Save
Ask
Tour
Hide
Share
Listing Snapshot
Price 
$650,000
Days On Site 
39 Days
Bedrooms 
4
Inside Area (SqFt) 
2,398 sqft
Total Baths 
3
Full Baths 
3
Partial Baths 
N/A
Lot Size 
1.233 Acres
Year Built 
2006
MLS® Number 
21347459
Status 
Active
Property Tax 
$9,336
HOA/Condo/Coop Fees 
$41.67 monthly
Sq Ft Source 
N/A
Friends & Family
Recent Activity
2 weeks agoListing updated with changes from the MLS®
a month agoListing first seen on site
General Features
Acres 
1.233
Attached Garage 
Yes
Energy Features 
Solar
Foundation 
Slab
Garage 
Yes
Garage Spaces 
3
Green Energy Efficient 
Thermostat
Levels 
One
Parking 
ConcreteDirect AccessDrivewayGarageGarage Door OpenerGarage Faces SideInside EntranceKitchen LevelLightedAttached
Property Sub Type 
Single Family Residence
Security 
PrewiredSecurity LightsSecurity ServiceSecurity SystemSecurity System OwnedSmoke Detector(s)

Sewer 
Septic Tank
Special Circumstances 
Standard
Style 
Traditional
Utilities 
Cable AvailableElectricity ConnectedPhone AvailablePropaneUnderground Utilities
Water Source 
Private
Interior Features
Appliances 
DishwasherDisposalElectric OvenGas CooktopRefrigerator
Cooling 
Ceiling Fan(s)Central AirElectricENERGY STAR Qualified EquipmentHeat PumpHumidity ControlZoned
Flooring 
CarpetCeramic TileHardwood
Heating 
CentralENERGY STAR Qualified EquipmentHeat PumpPropaneZoned
Interior 
Built-in FeaturesChandelierDouble VanityGranite CountersKitchen IslandNatural WoodworkPantryVaulted Ceiling(s)Walk-In Closet(s)Wired for DataHigh Speed InternetWired for Sound
Laundry Features 
Electric Dryer HookupWasher HookupOther
Window Features 
Bay Window(s)Window Coverings
Bedroom 
Dimensions - 14 x 11Level - FirstFeatures - Ceiling Fan(s), Walk-In Closet(s)
Breakfast Room 
Dimensions - 12 x 13Level - FirstFeatures - Breakfast Bar
Dining Room 
Dimensions - 12 x 12Level - First
Kitchen 
Dimensions - 12 x 13Level - FirstFeatures - Breakfast Bar, Kitchen Island, Pantry
Living Room 
Dimensions - 18 x 18Level - FirstFeatures - Ceiling Fan(s)
Master Bedroom 
Dimensions - 17 x 15Level - FirstFeatures - Ceiling Fan(s), Walk-In Closet(s)
Utility Room 
Dimensions - 8 x 8
Save
Ask
Tour
Hide
Share
Exterior Features
Construction Details 
Brick
Exterior 
Rain GuttersLighting
Fencing 
PartialSplit RailWrought Iron
Lot Features 
Interior LotLandscapedMany Trees
Patio And Porch 
CoveredFront PorchPatio
Roof 
CompositionShingle
Windows/Doors 
Bay Window(s)Window Coverings
Community Features
Association Fee 
$500.0
Association Fee Frequency 
Annually
Community Features 
FishingPark
School District 
Northwest ISD
Financing Terms Available 
CashConventionalFHAVA Loan
Schools
School District
Northwest ISD
Elementary School
Carl E. Schluter
Middle School
Leo Adams
High School
Eaton
Listing courtesy of Linda Smith of Coldwell Banker Realty linda@lindasmithdfw.com


© 2020 North Texas Real Estate Information Systems. All rights reserved. Information is deemed reliable but is not guaranteed accurate by the MLS or NTREIS. The information being provided is for the consumer's personal, non-commercial use, and may not be reproduced, redistributed, or used for any purpose other than to identify prospective properties consumers may be interested in purchasing.
Last checked: 2026-09-09 09:51 AM CDT

Neighborhood & Commute
Source: Walkscore
Disclosure: Community information and market data powered by Constellation Data Labs. Information is deemed reliable but not guaranteed.
Save
Ask
Tour
Hide
Share
Scroll to Top