Save
Ask
Tour
Hide
Share
$595,000
37 Days On Site

10198 Wheat Ridge Drive
Frisco, TX 75033

For Sale|Single Family Residence|Active
5
Beds
3
Total Baths
3
Full Baths
2,754
SqFt
$216
/SqFt
2001
Built
Subdivision:
The Trails Ph 3
County:
Denton
Call Now: (817) 765-6730
Is this the listing for you? We can help make it yours.
(817) 765-6730
10198 Wheat Ridge Drive10198 Wheat Ridge Drive10198 Wheat Ridge Drive10198 Wheat Ridge Drive
Save
Ask
Tour
Hide
Share

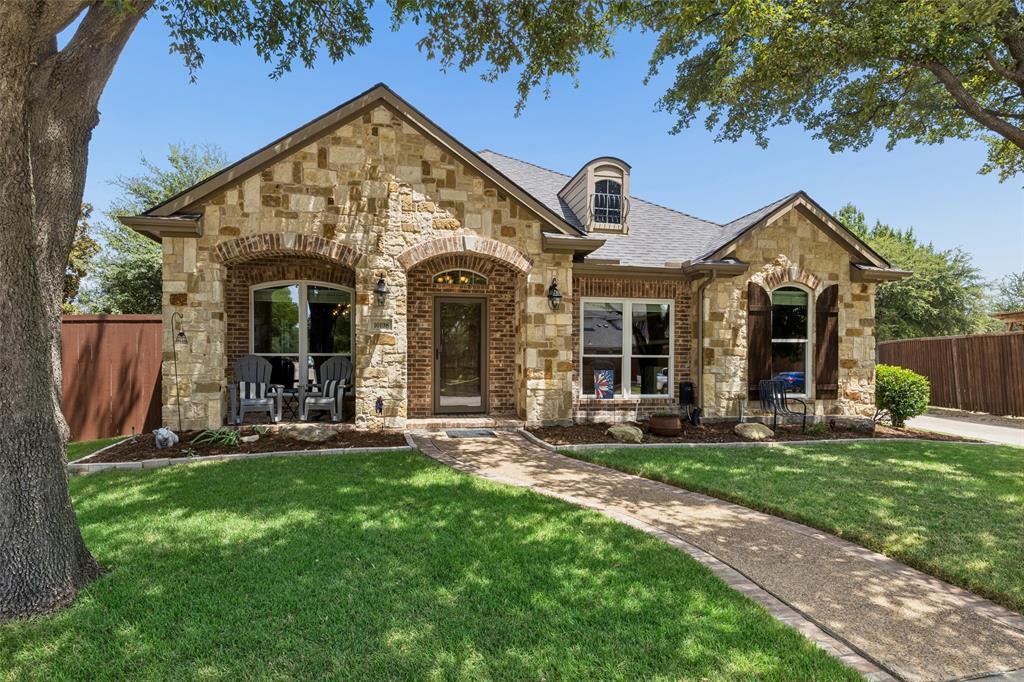
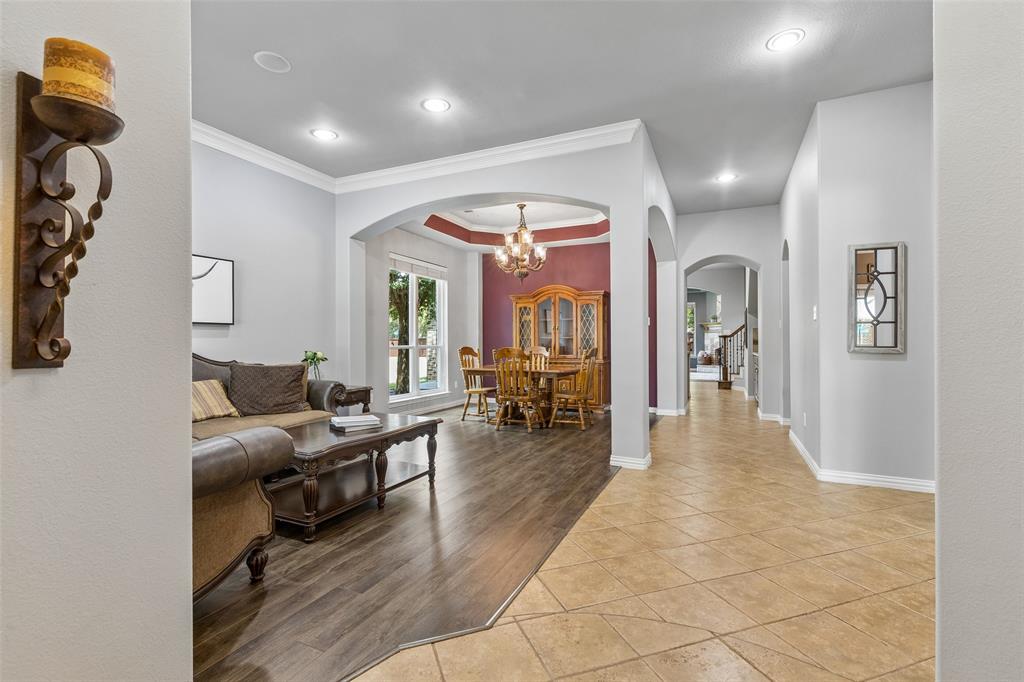
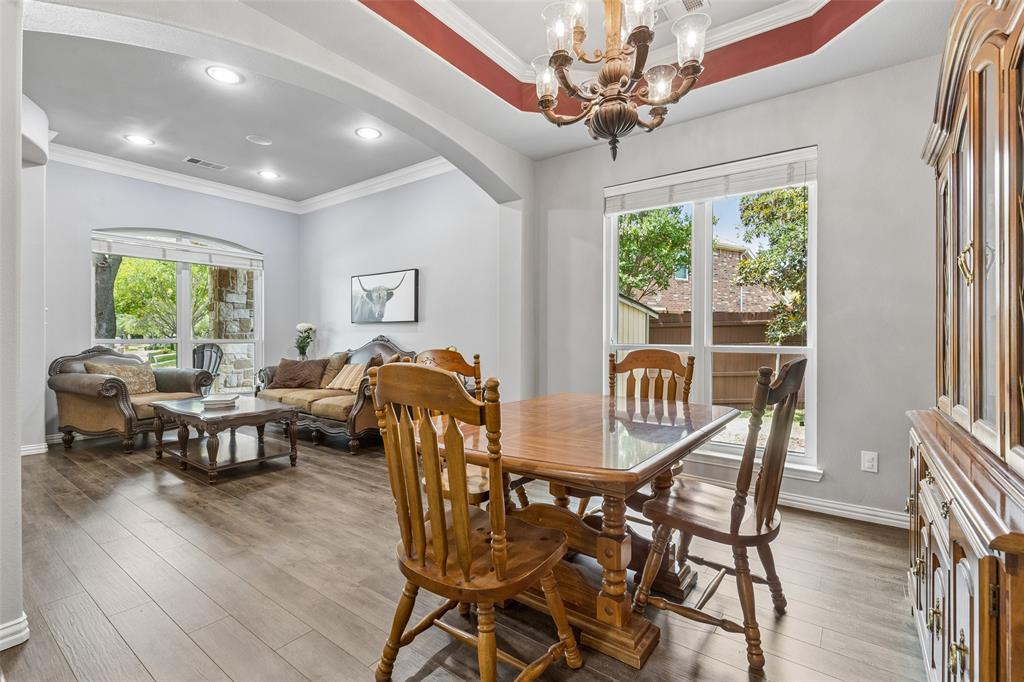
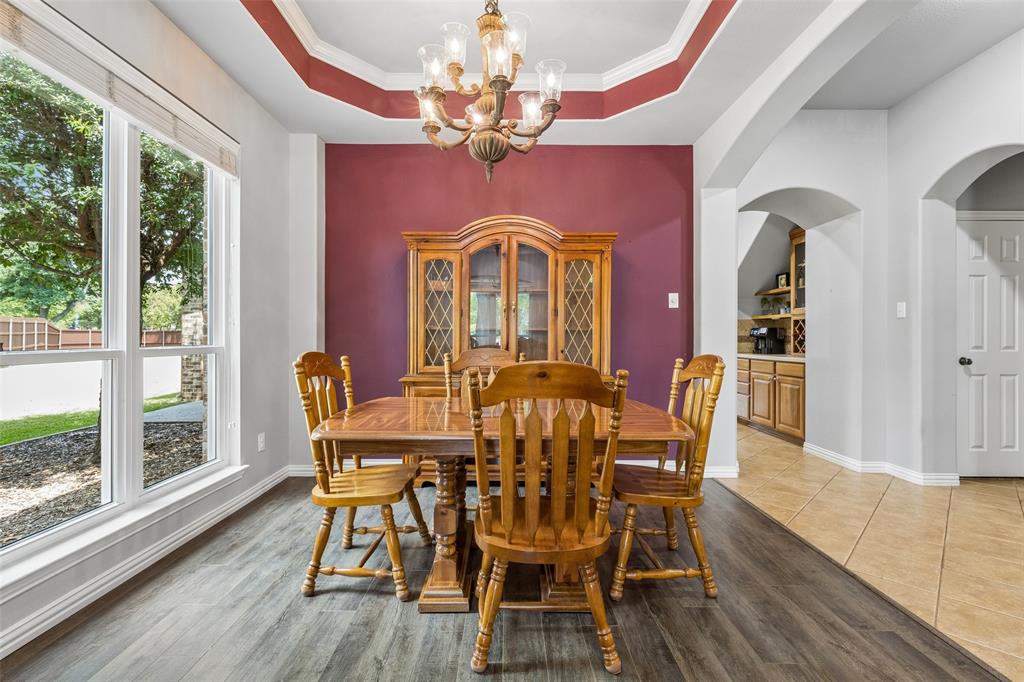
Located in the highly sought-after The Trails community in Frisco and zoned to acclaimed Frisco ISD, this beautifully maintained two-story home offers an exceptional blend of comfort, style, and energy efficiency. Set on an oversized corner cul-de-sac lot, the open-concept floor plan is filled with abundant natural light and welcomes you with a stunning custom mosaic tile entry. The spacious family room features tray ceilings, custom built-ins, and a striking stone and brick fireplace, creating a warm and inviting gathering space. The chef's kitchen is designed for everyday living and entertaining with a large island, wine bar, generous breakfast area, and direct access to the back patio—perfect for enjoying your morning coffee. The first-floor split primary suite provides a peaceful retreat with a spa-inspired bath featuring a soaking tub, walk-in shower, and spacious layout. Additional highlights include an office-study, crown molding, designer lighting, luxury vinyl plank flooring, and beautiful custom mosaic accents throughout. Recent energy-efficient windows, upgraded HVAC, insulation, and lighting enhance year-round comfort and efficiency. The meticulously landscaped backyard offers endless possibilities for outdoor living and entertaining. Residents enjoy outstanding community amenities including pools, parks, playgrounds, fishing ponds, jogging and biking trails, beautifully landscaped green spaces, and convenient walking access to the golf course. Ideally located near premier shopping, dining, entertainment, and major commuter routes, this exceptional Frisco home truly has it all.

Save
Ask
Tour
Hide
Share
Listing Snapshot
Price 
$595,000
Days On Site 
37 Days
Bedrooms 
5
Inside Area (SqFt) 
2,754 sqft
Total Baths 
3
Full Baths 
3
Partial Baths 
N/A
Lot Size 
0.3 Acres
Year Built 
2001
MLS® Number 
21347238
Status 
Active
Property Tax 
$8,236
HOA/Condo/Coop Fees 
$95.25 monthly
Sq Ft Source 
N/A
Friends & Family
Recent Activity
a month agoListing updated with changes from the MLS®
a month agoListing first seen on site
General Features
Acres 
0.3
Attached Garage 
Yes
Foundation 
Slab
Garage 
Yes
Garage Spaces 
2
Levels 
Two
Parking 
Electric Vehicle Charging Station(s)GarageGarage Door OpenerAttached
Property Sub Type 
Single Family Residence
Security 
Carbon Monoxide Detector(s)Security SystemSecurity System OwnedSmoke Detector(s)
Sewer 
Public Sewer
Special Circumstances 
Standard
Style 
Traditional
Utilities 
Cable AvailableElectricity ConnectedUnderground Utilities
Water Source 
Public
Interior Features
Appliances 
DishwasherDisposalElectric CooktopElectric OvenGas Water HeaterMicrowaveOther
Cooling 
Ceiling Fan(s)Central AirElectric
Fireplace 
Yes
Fireplace Features 
Family RoomGasGas StarterWood Burning
Fireplaces 
1
Flooring 
CarpetCeramic TileTileVinyl
Heating 
CentralFireplace(s)Natural Gas
Interior 
Kitchen IslandOpen FloorplanOtherWalk-In Closet(s)High Speed Internet
Laundry Features 
Electric Dryer HookupWasher Hookup
Window Features 
Window Coverings
Bath-Full 
Dimensions - 9 x 5Level - First
Bedroom 
Dimensions - 14 x 11Level - SecondFeatures - Ceiling Fan(s)
Dining Room 
Dimensions - 16 x 9Level - First
Family Room 
Dimensions - 19 x 18Level - FirstFeatures - Ceiling Fan(s)
Kitchen 
Dimensions - 21 x 19Level - FirstFeatures - Kitchen Island, Pantry
Laundry 
Dimensions - 6 x 6Level - First
Living Room 
Dimensions - 19 x 18Level - First
Master Bathroom 
Dimensions - 15 x 8Level - First
Master Bedroom 
Dimensions - 19 x 14Level - FirstFeatures - Ceiling Fan(s), Walk-In Closet(s)
Office 
Dimensions - 14 x 12Level - FirstFeatures - Ceiling Fan(s)
Save
Ask
Tour
Hide
Share
Exterior Features
Construction Details 
BrickStone
Exterior 
Rain Gutters
Fencing 
Back YardPrivacyWood
Lot Features 
ClearedCorner LotFew TreesLandscapedLevelSubdivided
Patio And Porch 
CoveredPatio
Roof 
Composition
Windows/Doors 
Window Coverings
Community Features
Association Fee 
$1143.0
Association Fee Frequency 
Annually
Community Features 
PoolFishingParkPlaygroundOther
School District 
Frisco ISD
Financing Terms Available 
CashConventionalFHAVA Loan
Schools
School District
Frisco ISD
Elementary School
Fisher
Middle School
Cobb
High School
Wakeland
Listing courtesy of Jack Duvall of Redfin Corporation jack.duvall@redfin.com


© 2020 North Texas Real Estate Information Systems. All rights reserved. Information is deemed reliable but is not guaranteed accurate by the MLS or NTREIS. The information being provided is for the consumer's personal, non-commercial use, and may not be reproduced, redistributed, or used for any purpose other than to identify prospective properties consumers may be interested in purchasing.
Last checked: 2026-09-14 06:02 AM CDT

Neighborhood & Commute
Source: Walkscore
Disclosure: Community information and market data powered by Constellation Data Labs. Information is deemed reliable but not guaranteed.
Save
Ask
Tour
Hide
Share
Scroll to Top