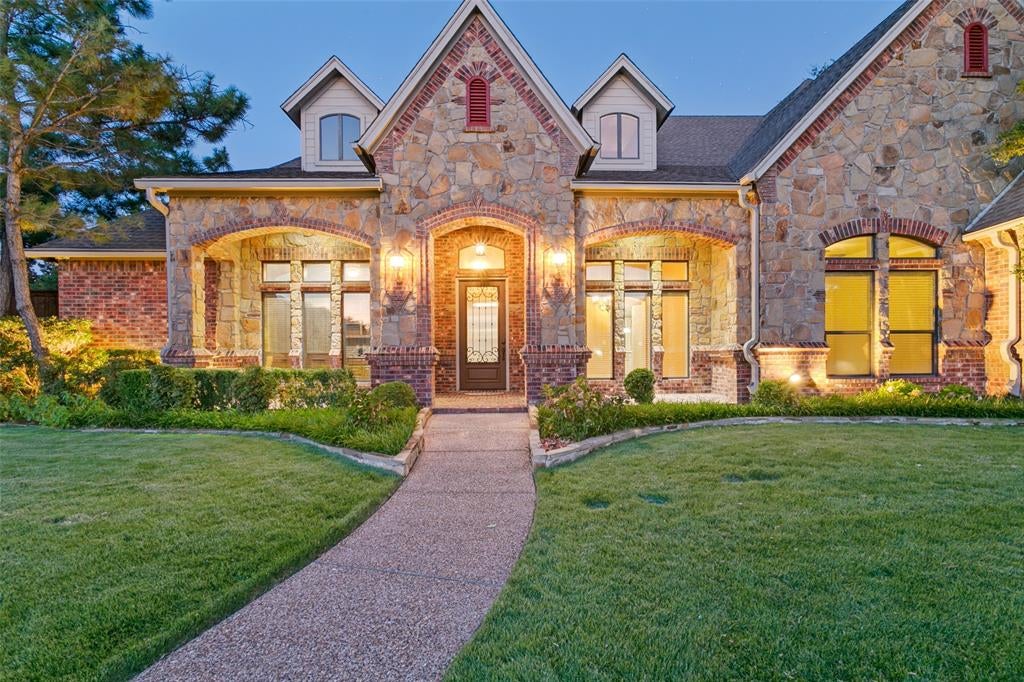
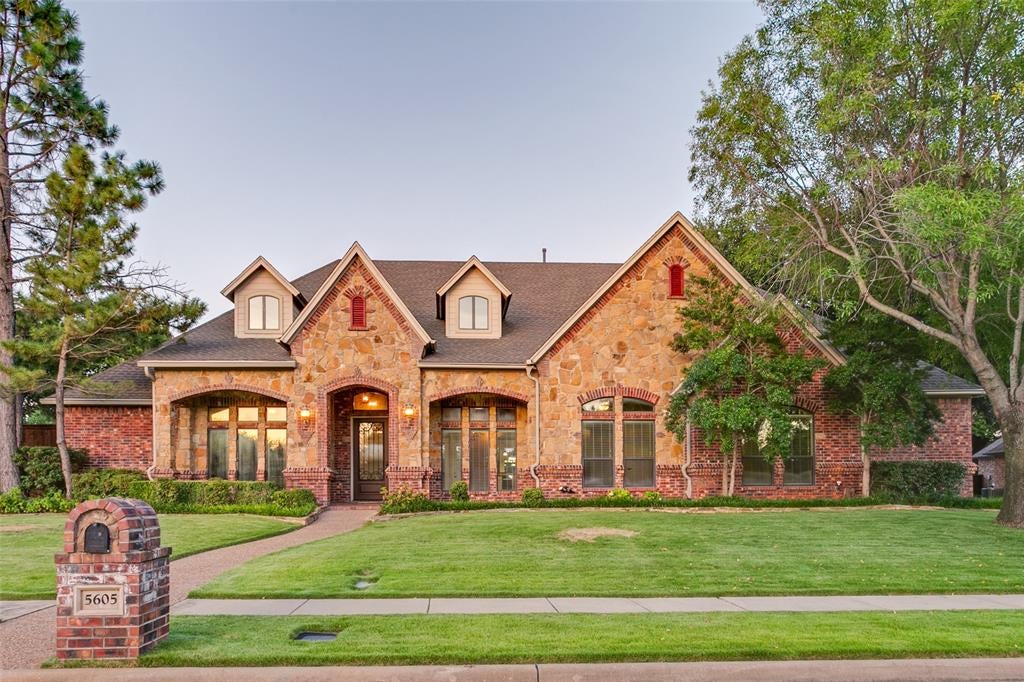
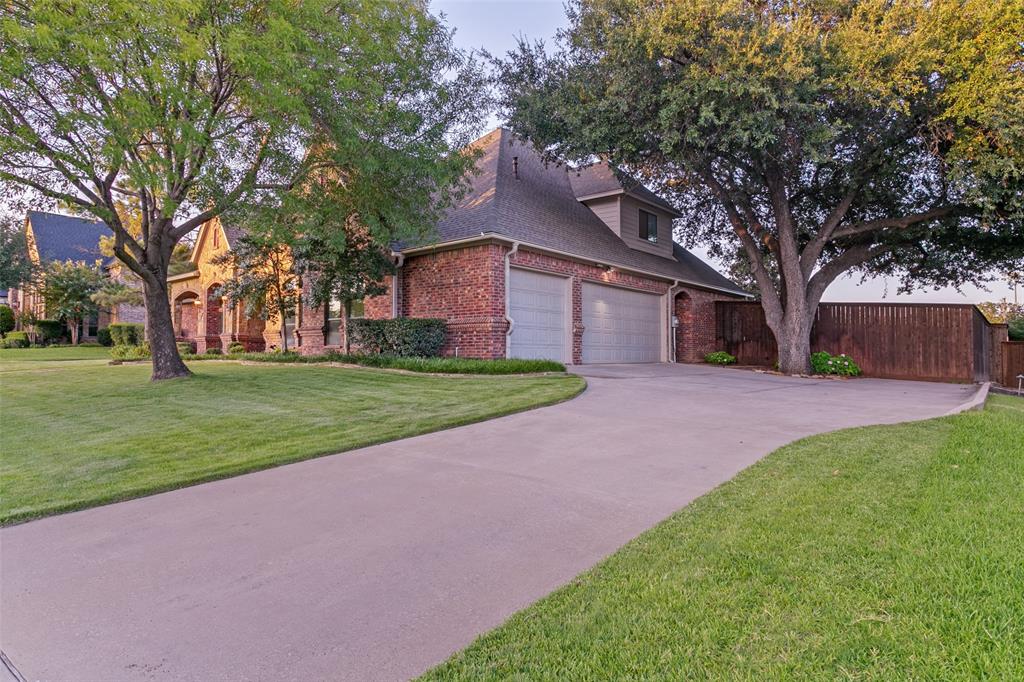
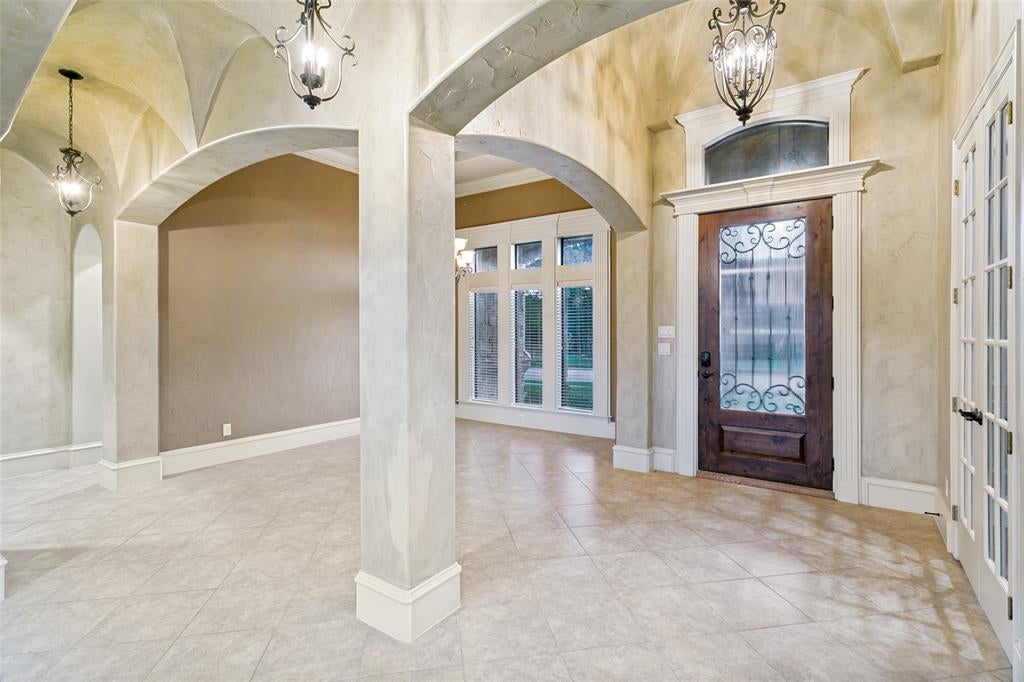
PRICE IMPROVEMENT! Seller motivated and welcoming all offers! Seller will consider an allowance toward buyer-selected paint and flooring with an acceptable offer, allowing the buyer to choose finishes that fit their style. Enjoy luxury living in this beautiful Colleyville home offering 4 bedrooms, 4 full baths, 3 living areas and a 3 car garage. Stone and brick architecture, mature trees and an impressive entry set the tone. Step inside to soaring ceilings, graceful arches, detailed millwork, rich flooring and walls of windows filled with natural light. The family room is centered around a fireplace and opens to the kitchen and breakfast area, creating a welcoming space for everyday living and entertaining. The chef inspired kitchen features custom cabinetry, granite countertops, gas cooking, double ovens, a large island, breakfast bar, dual sinks and a walk in pantry. A private study with built ins, formal dining room with butler’s pantry and built in desk offer practical spaces for work, hosting and daily routines. The secluded primary suite feels like a private retreat with a sitting area, fireplace and spa style bath featuring separate vanities, a jetted tub, double shower and oversized walk in closet. Three secondary bedrooms are split for privacy. A dedicated home theater, game room with wet bar and beverage refrigerator, bonus room and upstairs covered balcony provide more space to gather, relax and enjoy peaceful park views. Outside, the backyard feels like a private resort with a heated gunite pool and spa, cascading water features, lush landscaping and an 8 foot privacy fence. The covered outdoor living area with fireplace and gas grill connection is ideal for quiet evenings or entertaining. A Generac standby generator, home air purification system, tankless water heater, water filtration system and water softener add comfort and peace of mind. Located in Reatta Place within sought after Keller ISD, residents also enjoy a community fishing pond and dock.
Save
Ask
Tour
Hide
Share
Listing Snapshot
Price
$1,200,000
Days On Site
85 Days
Bedrooms
4
Inside Area (SqFt)
4,199 sqft
Total Baths
4
Full Baths
4
Partial Baths
N/A
Lot Size
0.371 Acres
Year Built
2007
MLS Number
21347214
Status
Active
Property Tax
$15,261
HOA/Condo/Coop Fees
$50 monthly
Sq Ft Source
N/A
Friends & Family
React
Comment
Invite
No Comments Yet
Did you know? You can invite friends and family to your search. They can join your search, rate and discuss listings with you.
Recent Activity
a week ago
Listing updated with changes from the MLS
a month ago
Price changed to $1,200,000
3 months ago
Listing first seen on site
General Features
Acres
0.371
Attached Garage
Yes
Foundation
Slab
Garage
Yes
Garage Spaces
3
Green Energy Efficient
AppliancesLightingThermostat
Levels
Two
Parking
Additional ParkingConcreteGarageGarage Door OpenerGarage Faces SideInside EntranceAttached
Property Sub Type
Single Family Residence
Security
Fire AlarmPrewiredSecurity LightsSecurity SystemSecurity System OwnedSmoke Detector(s)
Sewer
Public Sewer
Special Circumstances
Standard
Style
Traditional
Utilities
Cable AvailableElectricity AvailableElectricity ConnectedNatural Gas AvailableUnderground Utilities
Water Source
Public
Interior Features
Appliances
DishwasherDisposalElectric OvenGas CooktopGas Water HeaterMicrowaveDouble OvenTankless Water HeaterVented Exhaust FanWater Softener
Cooling
Ceiling Fan(s)Central AirElectric
Fireplace
Yes
Fireplace Features
BathBedroomElectricFamily RoomGasOtherGas Log
Fireplaces
3
Flooring
CarpetTileVinyl
Heating
Exhaust FanCentralElectricFireplace(s)Natural Gas
Interior
Built-in FeaturesChandelierDouble VanityEat-in KitchenGranite CountersKitchen IslandNatural WoodworkOpen FloorplanPantryVaulted Ceiling(s)Walk-In Closet(s)Wet BarWired for DataHigh Speed InternetWired for Sound



Did you know? You can invite friends and family to your search. They can join your search, rate and discuss listings with you.