Save
Ask
Tour
Hide
Share
$400,000
28 Days On Site

222 Gwendola Drive
McKinney, TX 75071

For Sale|Single Family Residence|Active
4
Beds
3
Total Baths
3
Full Baths
2,126
SqFt
$188
/SqFt
1978
Built
Subdivision:
Northwood Park Add #3
County:
Collin
Call Now: (817) 765-6730
Is this the listing for you? We can help make it yours.
(817) 765-6730
222 Gwendola Drive222 Gwendola Drive222 Gwendola Drive222 Gwendola Drive
Save
Ask
Tour
Hide
Share

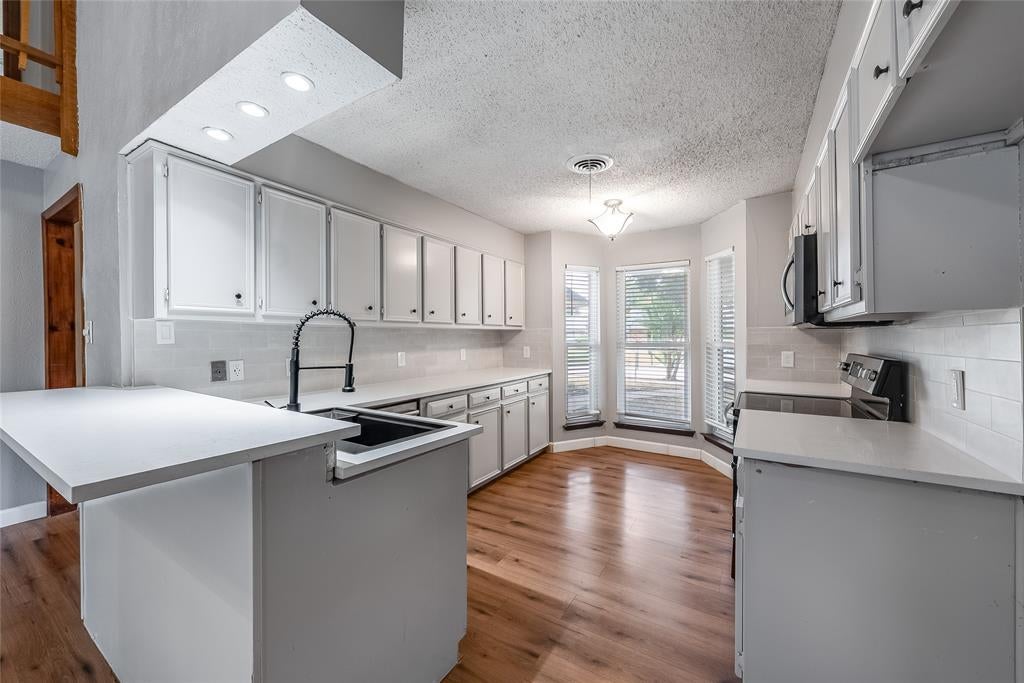
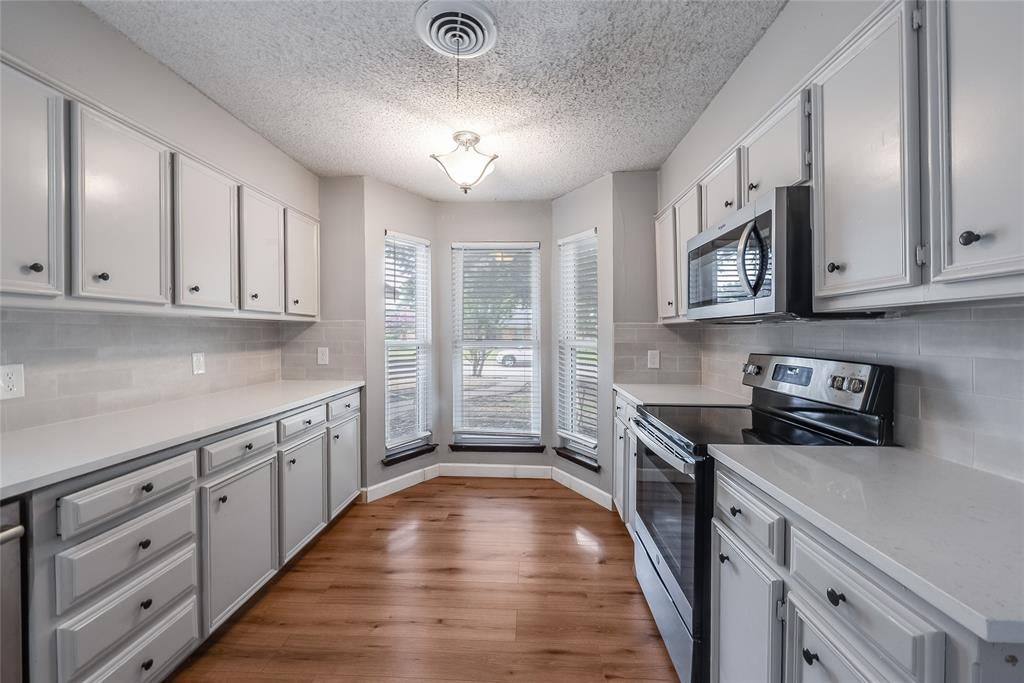
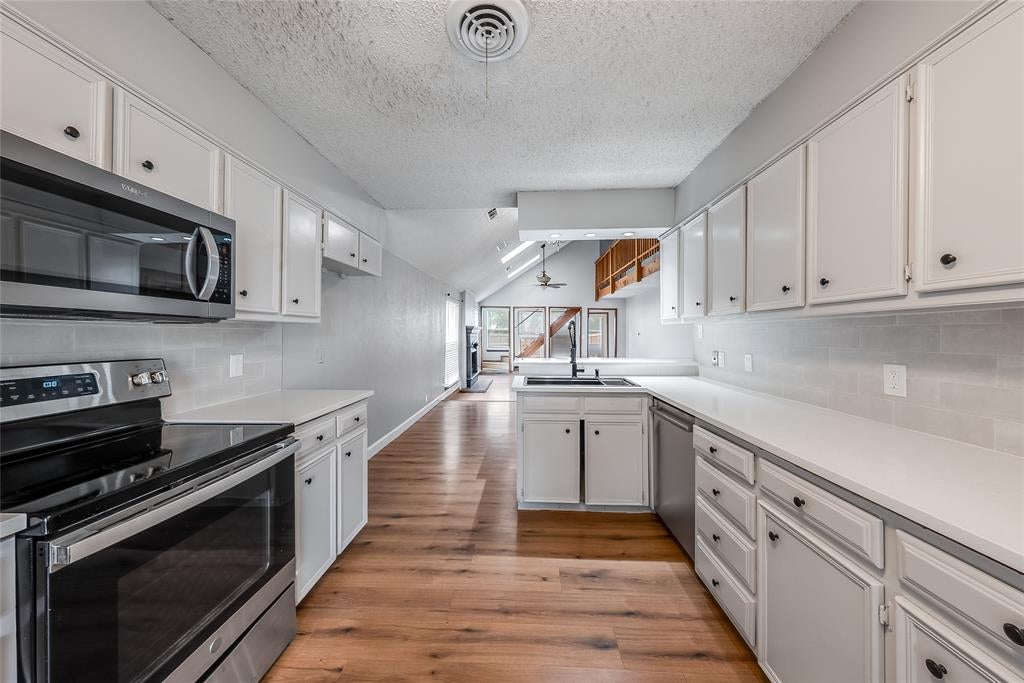
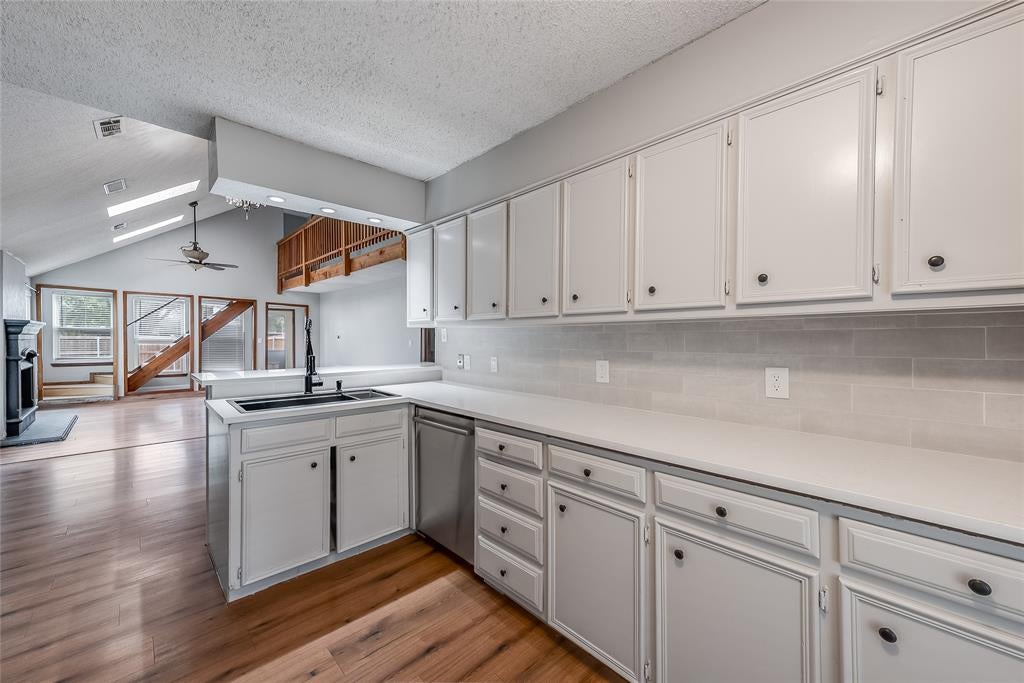
Welcome home to this one-of-a-kind modern Craftsman offering timeless character, eclectic charm, and an unbeatable McKinney location with exceptional curb appeal highlighted by a beautiful mature shade tree. Step inside to a light-filled living and dining area where soaring natural light, a cozy wood-burning fireplace, and distinctive architectural details create a warm and inviting atmosphere. The unique staircase and catwalk add a fun nod to the home's original 1970s design while blending seamlessly with its modern updates. The functional floor plan features the primary suite and two additional bedrooms with two full bathrooms on the main level, plus a private upstairs bedroom with its own ensuite bath—ideal for guests, multigenerational living, or a home office. Enjoy easy maintenance with no carpet throughout. Recent improvements include a new privacy fence (2024) and new water heater (July 2026), providing added peace of mind. Conveniently located approximately half a mile from US-75 and only 5 minutes from downtown McKinney! You'll enjoy quick access to shopping, dining, and everyday conveniences, with Costco, H-E-B, and Trader Joe's, nearby. With its distinctive style, abundant natural light, thoughtful layout, and prime location, this home is truly one you won't want to miss.

Save
Ask
Tour
Hide
Share
Listing Snapshot
Price 
$400,000
Days On Site 
28 Days
Bedrooms 
4
Inside Area (SqFt) 
2,126 sqft
Total Baths 
3
Full Baths 
3
Partial Baths 
N/A
Lot Size 
0.174 Acres
Year Built 
1978
MLS® Number 
21347194
Status 
Active
Property Tax 
$6,637
HOA/Condo/Coop Fees 
N/A
Sq Ft Source 
N/A
Friends & Family
Recent Activity
2 weeks agoListing updated with changes from the MLS®
2 weeks agoStatus changed to Active
4 weeks agoListing first seen on site
General Features
Acres 
0.174
Attached Garage 
Yes
Foundation 
Slab
Garage 
Yes
Garage Spaces 
2
Levels 
Two
Parking 
Alley AccessDrivewayGarage Door OpenerGarage Faces RearAttached
Property Sub Type 
Single Family Residence
Security 
Smoke Detector(s)
Sewer 
Public Sewer
Special Circumstances 
Standard
Style 
Contemporary/ModernCraftsmanTraditional
Utilities 
Cable AvailableElectricity Connected
Water Source 
Public
Interior Features
Appliances 
DisposalElectric OvenGas Water HeaterMicrowave
Cooling 
Central AirENERGY STAR Qualified Equipment
Fireplace 
Yes
Fireplace Features 
Living RoomWood Burning
Fireplaces 
1
Flooring 
TileVinyl
Heating 
CentralFireplace(s)Natural Gas
Interior 
Built-in FeaturesCathedral Ceiling(s)Eat-in KitchenKitchen IslandOpen FloorplanVaulted Ceiling(s)Wet BarHigh Speed Internet
Laundry Features 
Electric Dryer HookupWasher Hookup
Window Features 
Window Coverings
Bath-Full 
Dimensions - 8 x 8Level - Second
Bedroom 
Dimensions - 11 x 12Level - FirstFeatures - Ceiling Fan(s)
Bedroom-2nd Primary 
Dimensions - 21 x 22Level - SecondFeatures - Ceiling Fan(s)
Dining Room 
Dimensions - 15 x 11Level - First
Kitchen 
Dimensions - 10 x 12Level - FirstFeatures - Breakfast Bar, Eat-in Kitchen
Living Room 
Dimensions - 18 x 29Level - FirstFeatures - Ceiling Fan(s)
Master Bathroom 
Dimensions - 4 x 5Level - First
Master Bedroom 
Dimensions - 20 x 18Level - FirstFeatures - Ceiling Fan(s), Walk-In Closet(s)
Utility Room 
Dimensions - 5 x 5Level - First
Save
Ask
Tour
Hide
Share
Exterior Features
Construction Details 
Fiber CementStone
Exterior 
Private Yard
Fencing 
Back YardFencedWood
Lot Features 
Few TreesLandscapedSubdivided
Patio And Porch 
Patio
Roof 
Asphalt
Windows/Doors 
Window Coverings
Community Features
Community Features 
Sidewalks
School District 
McKinney ISD
Financing Terms Available 
CashConventionalFHAVA Loan
Schools
School District
McKinney ISD
Elementary School
Slaughter
Middle School
Dr Jack Cockrill
High School
Mckinney Boyd
Listing courtesy of Christie Cannon of LPT Realty LLC offers@cannonteam.com


© 2020 North Texas Real Estate Information Systems. All rights reserved. Information is deemed reliable but is not guaranteed accurate by the MLS or NTREIS. The information being provided is for the consumer's personal, non-commercial use, and may not be reproduced, redistributed, or used for any purpose other than to identify prospective properties consumers may be interested in purchasing.
Last checked: 2026-09-09 09:20 AM CDT

Neighborhood & Commute
Source: Walkscore
Disclosure: Community information and market data powered by Constellation Data Labs. Information is deemed reliable but not guaranteed.
Save
Ask
Tour
Hide
Share
Scroll to Top