Save
Ask
Tour
Hide
Share
$329,400
39 Days On Site

1321 E Magnolia Avenue
Fort Worth, TX 76104

For Sale|Single Family Residence|Active
3
Beds
2
Total Baths
2
Full Baths
1,767
SqFt
$186
/SqFt
1930
Built
Subdivision:
Lakeview Add
County:
Tarrant
Call Now: (817) 765-6730
Is this the listing for you? We can help make it yours.
(817) 765-6730
1321 E Magnolia Avenue1321 E Magnolia Avenue1321 E Magnolia Avenue1321 E Magnolia Avenue
Save
Ask
Tour
Hide
Share

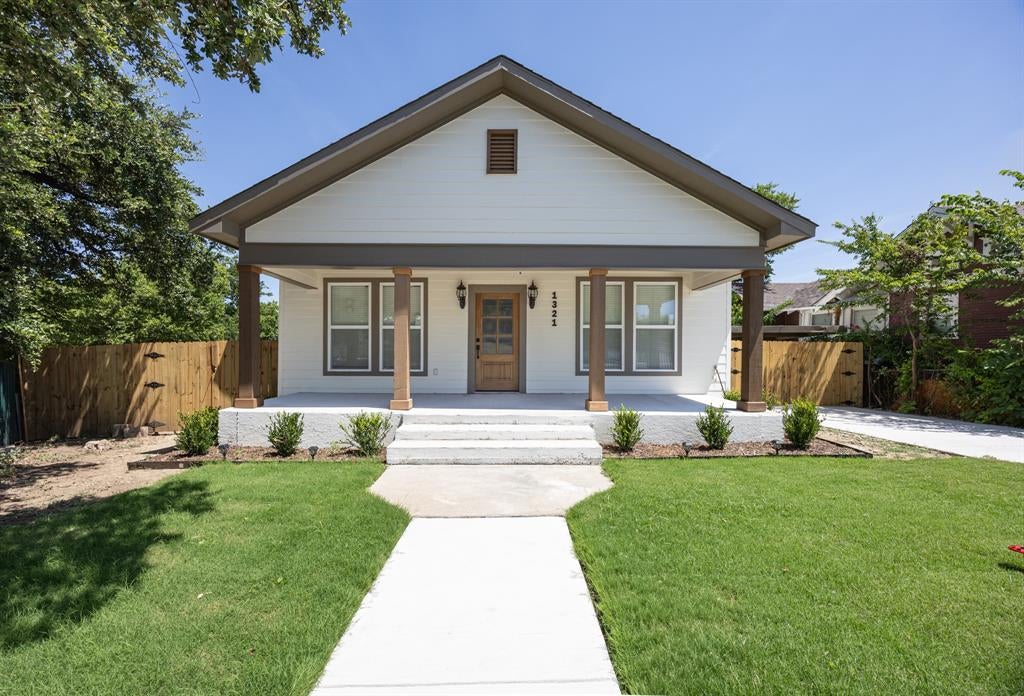
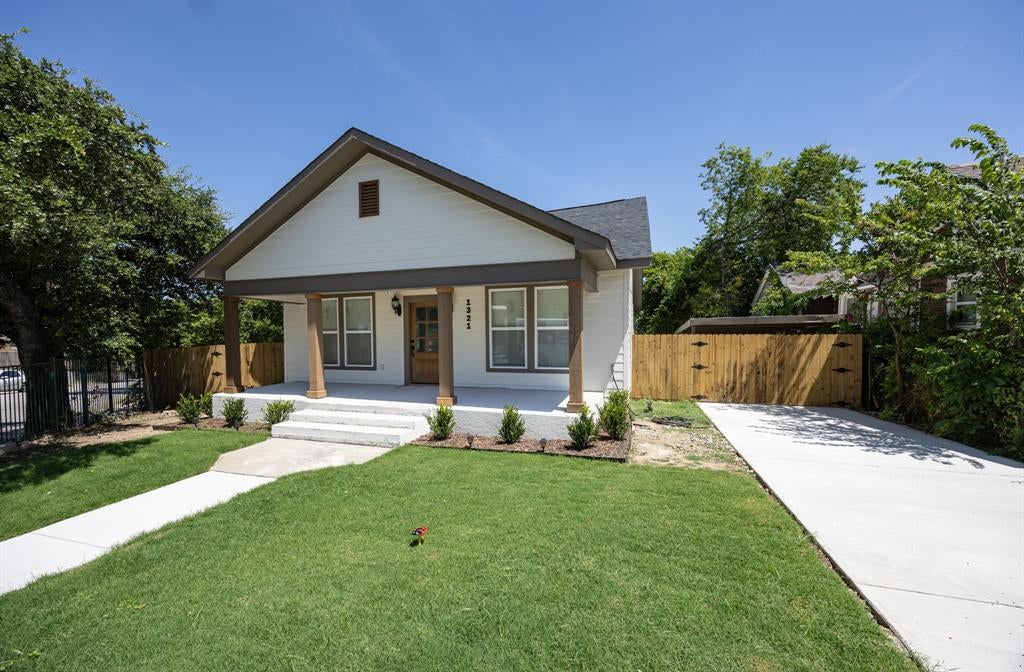
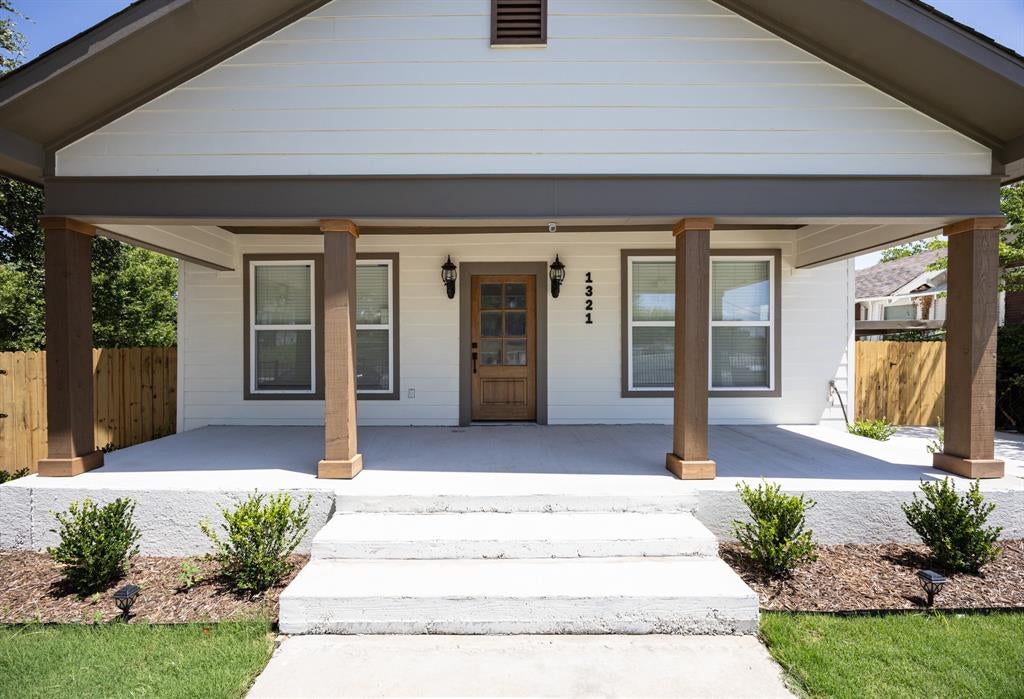
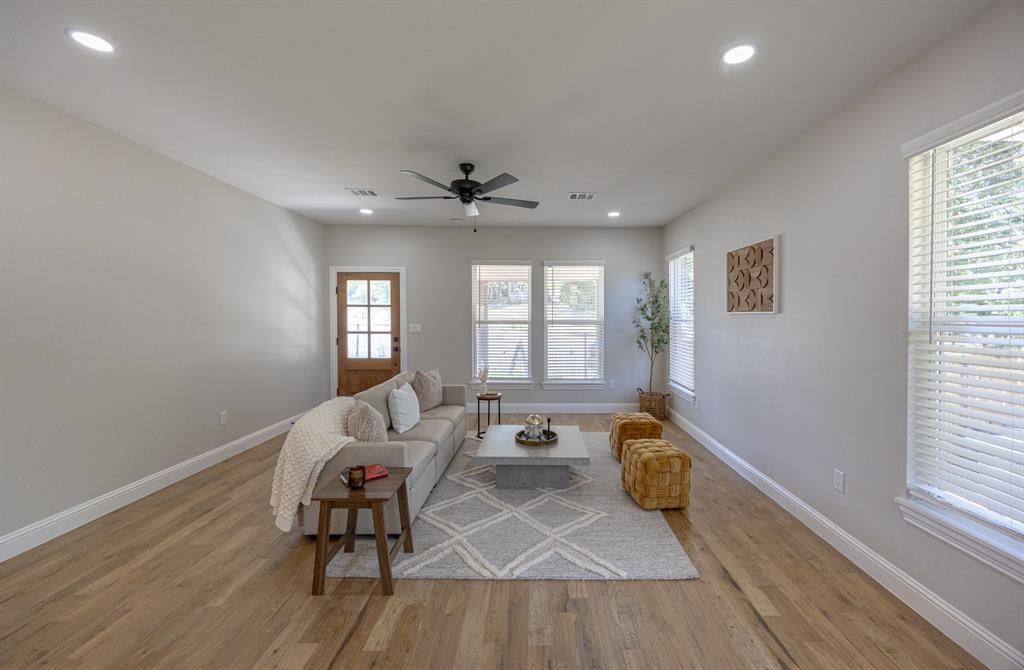
1321 E. Magnolia Ave. blends timeless charm with modern luxury in a thoughtfully redesigned pier-and-beam home. Open-concept layout perfect for everyday living and entertaining. Enjoy white oak hardwood floors throughout with no carpet, 9-foot ceilings, and abundant natural light from all-new windows. The chef's kitchen features custom cabinetry, a stunning 9-foot quartz island, designer lighting, and ample storage. The spacious primary suite offers a spa-inspired bath with a soaking tub, and premium finishes. Major updates include a new roof, Carrier HVAC system, new plumbing throughout, new water heater, new insulation, and upgraded lighting for efficiency and peace of mind. A large sliding glass door opens to the backyard, while the 30-foot driveway provides convenient rear access with plenty of parking and room for future outdoor living. Every detail has been carefully updated, making this move-in-ready home. Short distance from Fort Worth's Medical district. Perfectly located near popular dining, shopping, and entertainment, this home offers modern comfort with exceptional craftsmanship.

Save
Ask
Tour
Hide
Share
Listing Snapshot
Price 
$329,400
Days On Site 
39 Days
Bedrooms 
3
Inside Area (SqFt) 
1,767 sqft
Total Baths 
2
Full Baths 
2
Partial Baths 
N/A
Lot Size 
0.166 Acres
Year Built 
1930
MLS® Number 
21347169
Status 
Active
Property Tax 
$2,085
HOA/Condo/Coop Fees 
N/A
Sq Ft Source 
N/A
Friends & Family
Recent Activity
3 weeks agoListing updated with changes from the MLS®
a month agoListing first seen on site
General Features
Acres 
0.166
Foundation 
Pillar/Post/Pier
Levels 
One
Parking 
AsphaltConcreteDriveway
Property Sub Type 
Single Family Residence
Sewer 
Public Sewer
Special Circumstances 
Standard
Style 
Traditional
Water Source 
Public
Interior Features
Appliances 
Electric Cooktop
Cooling 
Ceiling Fan(s)Central AirElectric
Flooring 
Hardwood
Heating 
CentralElectric
Interior 
Kitchen IslandOpen Floorplan
Bedroom 
Dimensions - 12 x 11Level - FirstFeatures - Ceiling Fan(s)
Dining Room 
Dimensions - 12 x 17
Kitchen 
Dimensions - 20 x 17Level - FirstFeatures - Kitchen Island
Living Room 
Dimensions - 13 x 17Level - FirstFeatures - Ceiling Fan(s)
Master Bedroom 
Dimensions - 14 x 12Level - FirstFeatures - Ceiling Fan(s), Walk-In Closet(s)
Save
Ask
Tour
Hide
Share
Exterior Features
Fencing 
GateWoodWrought Iron
Lot Features 
Corner LotFew Trees
Patio And Porch 
CoveredFront PorchPatioSide Porch
Roof 
Shingle
Community Features
School District 
Fort Worth ISD
Schools
School District
Fort Worth ISD
Elementary School
Carrollpea
Middle School
Morningsid
High School
Polytechni
Listing courtesy of Cathy Ruiz of Texas Connect Realty, LLC cathy@texasconnectrealty.com


© 2020 North Texas Real Estate Information Systems. All rights reserved. Information is deemed reliable but is not guaranteed accurate by the MLS or NTREIS. The information being provided is for the consumer's personal, non-commercial use, and may not be reproduced, redistributed, or used for any purpose other than to identify prospective properties consumers may be interested in purchasing.
Last checked: 2026-09-09 09:56 AM CDT

Neighborhood & Commute
Source: Walkscore
Disclosure: Community information and market data powered by Constellation Data Labs. Information is deemed reliable but not guaranteed.
Save
Ask
Tour
Hide
Share
Scroll to Top