
Save
Ask
Tour
Hide
$335,000
39 Days On Site
4840 Overton AvenueFort Worth, TX 76133
For Sale|Single Family Residence|Active
3
Beds
2
Total Baths
2
Full Baths
1,830
SqFt
$183
/SqFt
1954
Built
Subdivision:
South Hills
County:
Tarrant
Call Now: (817) 765-6730
Is this the listing for you? We can help make it yours.
(817) 765-6730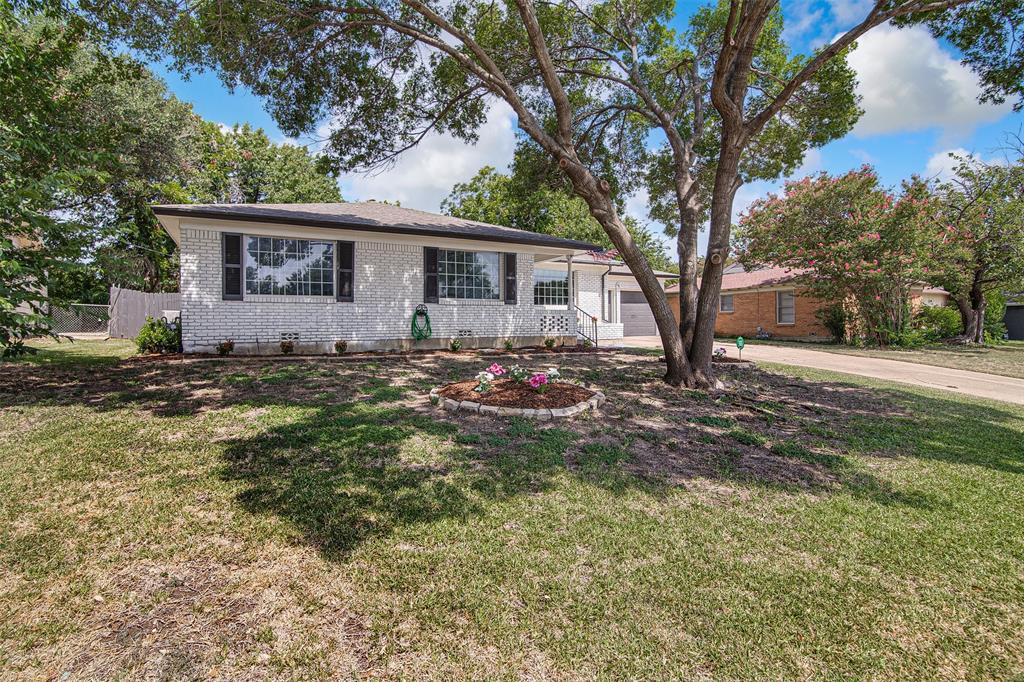
Save
Ask
Tour
Hide
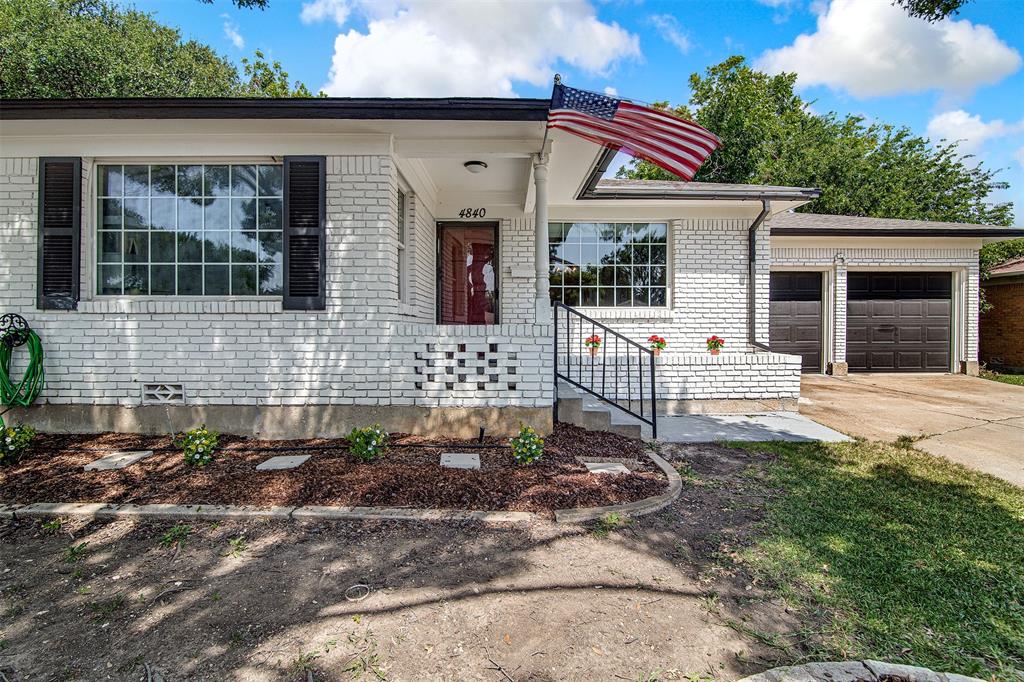
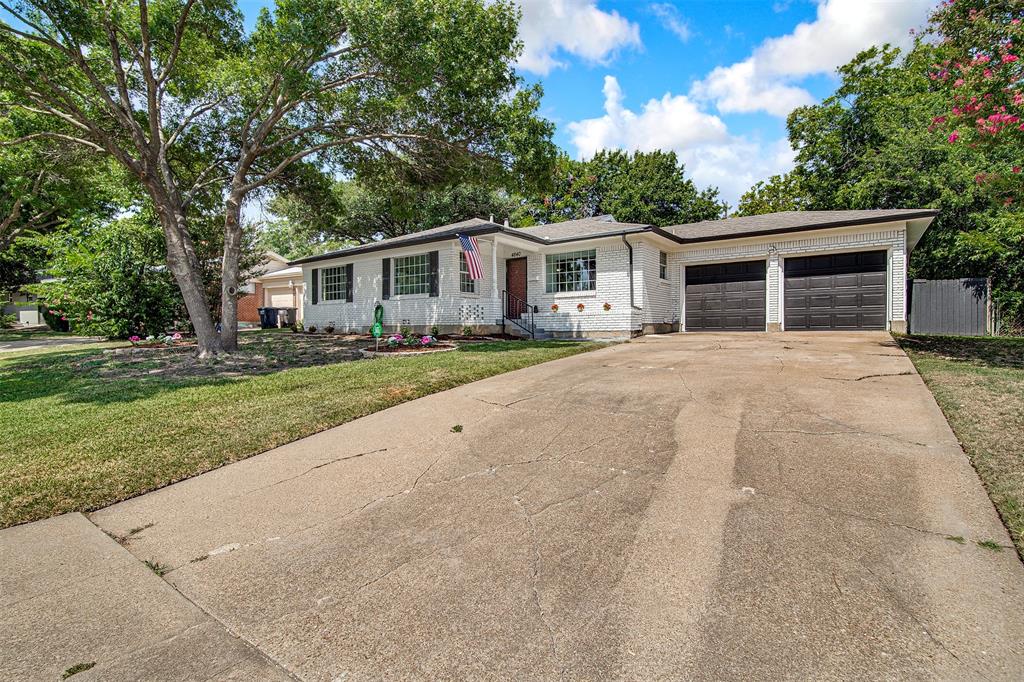
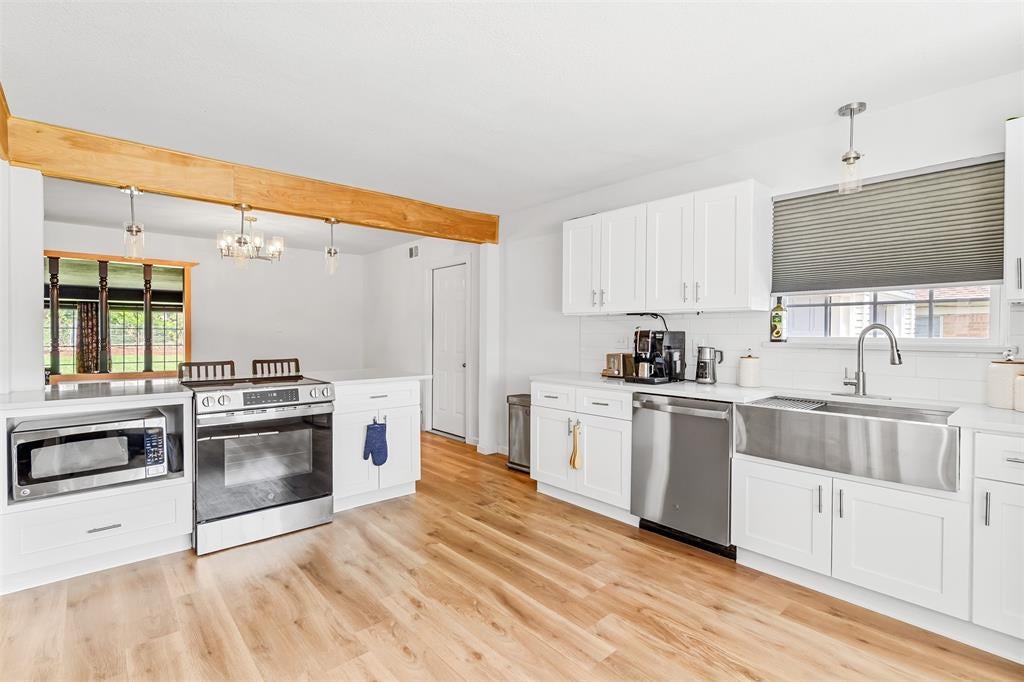
Large yard, Open concept designed for today's lifestyle, in an established neighborhood. Thoughtfully update throughout, the home offers a fresh, modern feel while maintaining its character. Step outside to a generously sized yard in both front and back providing endless possibility for outdoor entertaining, gardening, play, or even adding a pool. Conveniently located just minutes from TCU, downtown Fort Worth, shopping, dining, parks and major commuter routes this home offers both comfort and convenience. Sellers concessions available to help that perfect future homeowner!
Save
Ask
Tour
Hide
Listing Snapshot
Price
$335,000
Days On Site
39 Days
Bedrooms
3
Inside Area (SqFt)
1,830 sqft
Total Baths
2
Full Baths
2
Partial Baths
N/A
Lot Size
0.251 Acres
Year Built
1954
MLS® Number
21346993
Status
Active
Property Tax
N/A
HOA/Condo/Coop Fees
N/A
Sq Ft Source
N/A
Friends & Family
Recent Activity
| 3 days ago | Listing updated with changes from the MLS® | |
| a month ago | Listing first seen on site |
General Features
Acres
0.251
Attached Garage
Yes
Carport
2
Foundation
Pillar/Post/Pier
Garage
Yes
Garage Spaces
2
Levels
One
Parking
DrivewayGarageGarage Faces FrontInside EntranceKitchen LevelLightedOversizedStorageAttached
Property Sub Type
Single Family Residence
Sewer
Public Sewer
Special Circumstances
Standard
Style
Craftsman
Utilities
Cable Available
Water Source
Public
Interior Features
Appliances
DishwasherDisposalElectric CooktopElectric OvenElectric RangeElectric Water HeaterMicrowaveRefrigeratorOther
Fireplace
Yes
Fireplace Features
ElectricLiving Room
Fireplaces
1
Interior
Built-in FeaturesEat-in KitchenGranite CountersKitchen IslandNatural WoodworkOpen FloorplanOtherPantryWalk-In Closet(s)High Speed InternetSmart Home
Laundry Features
In Garage
Window Features
Bay Window(s)
Dining Room
Dimensions - 25 x 11Level - First
Kitchen
Dimensions - 12 x 15Level - First
Living Room
Dimensions - 18 x 19Level - First
Master Bathroom
Dimensions - 8 x 5Level - First
Master Bedroom
Dimensions - 14 x 12Level - FirstFeatures - Ceiling Fan(s)
Save
Ask
Tour
Hide
Exterior Features
Exterior
Rain GuttersLightingPrivate YardOther
Fencing
Back YardFencedFull
Lot Features
Interior LotLandscapedMany TreesOtherSubdivided
Windows/Doors
Bay Window(s)
Community Features
School District
Fort Worth ISD
Schools
School District
Fort Worth ISD
Elementary School
Southhills
Middle School
Rosemont
High School
Southhills
Listing courtesy of Vahn Patino of Rendon Realty, LLC vpofrealestate@gmail.com

© 2020 North Texas Real Estate Information Systems. All rights reserved. Information is deemed reliable but is not guaranteed accurate by the MLS or NTREIS. The information being provided is for the consumer's personal, non-commercial use, and may not be reproduced, redistributed, or used for any purpose other than to identify prospective properties consumers may be interested in purchasing.
Last checked: 2026-09-09 09:51 AM CDT
© 2020 North Texas Real Estate Information Systems. All rights reserved. Information is deemed reliable but is not guaranteed accurate by the MLS or NTREIS. The information being provided is for the consumer's personal, non-commercial use, and may not be reproduced, redistributed, or used for any purpose other than to identify prospective properties consumers may be interested in purchasing.
Last checked: 2026-09-09 09:51 AM CDT
Neighborhood & Commute
Source: Walkscore
Disclosure: Community information and market data powered by Constellation Data Labs. Information is deemed reliable but not guaranteed.
Save
Ask
Tour
Hide

Did you know? You can invite friends and family to your search. They can join your search, rate and discuss listings with you.