Save
Ask
Tour
Hide
Share
$749,000
39 Days On Site

1140 Norfolk Drive
Prosper, TX 75078

For Sale|Single Family Residence|Active
5
Beds
4
Total Baths
4
Full Baths
3,807
SqFt
$197
/SqFt
2016
Built
Subdivision:
Village At Prosper Trail Ph I The
County:
Collin
Call Now: (817) 765-6730
Is this the listing for you? We can help make it yours.
(817) 765-6730
1140 Norfolk Drive1140 Norfolk Drive1140 Norfolk Drive1140 Norfolk Drive
Save
Ask
Tour
Hide
Share

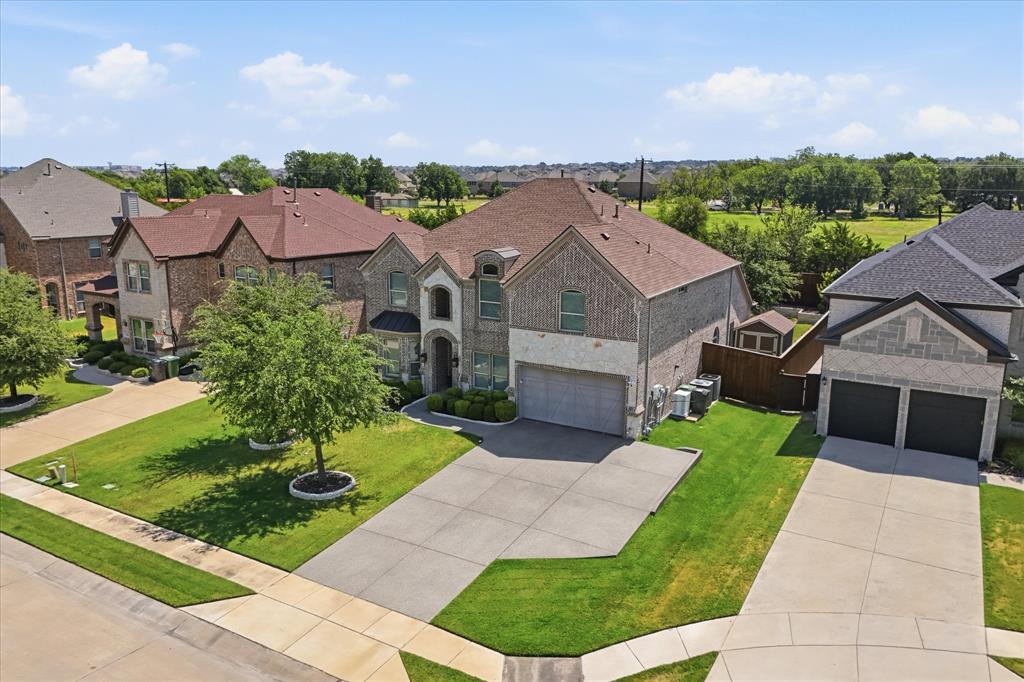
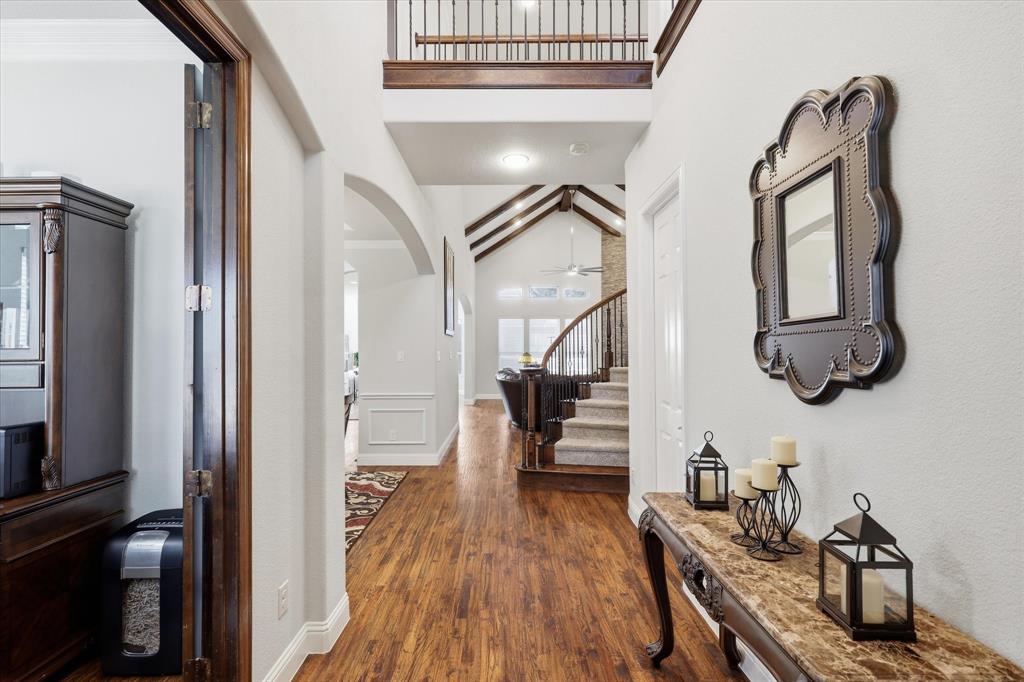
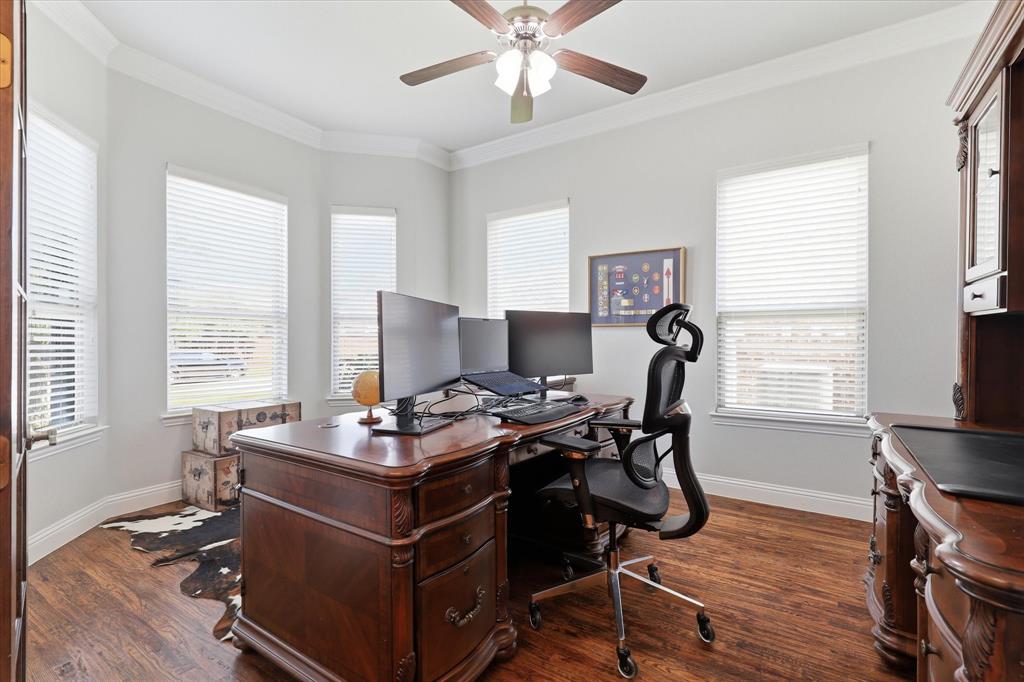
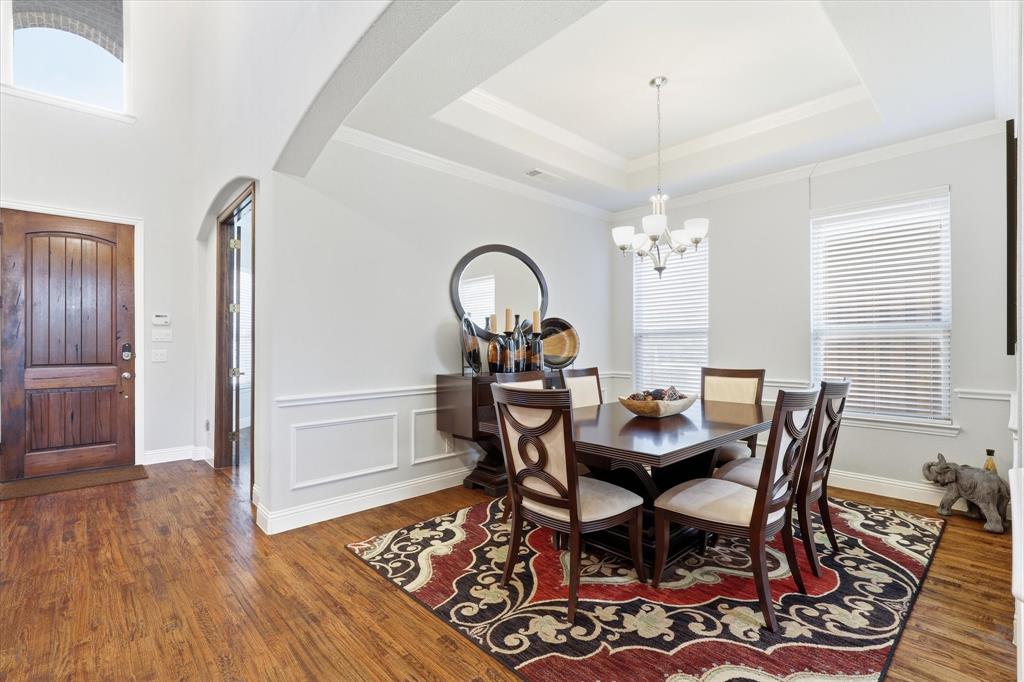
Custom-built and meticulously maintained in the heart of Prosper, TX. From the grand foyer, a dramatic curved staircase and rich hardwood floors set an immediate tone of quality and craftsmanship. The expansive living room with soaring beamed vaulted ceilings, stone wood-burning fireplace, and graceful arched doorways defines the character of this home - warm, light-filled, and a testament to true custom craftsmanship. The chef's kitchen is designed for those who love to cook and entertain - gas cooktop, convection oven, high-end granite, custom cabinetry, designer backsplash, and large island with bar seating flowing into a sunny breakfast nook. A formal dining room, private office, and two bedrooms with two full baths complete a main floor designed for the way families actually live. The primary suite is a true sanctuary - spa bath with garden tub, separate shower, dual vanities, and a spacious walk-in closet. A second bedroom with full bath on the main floor offers rare flexibility for guests, in-laws, or multigenerational living. Upstairs, an expansive game room, dedicated media room, and three additional bedrooms deliver space and versatility few homes can match - five bedrooms total, plus a study, game room, and media room. Outside, a large covered patio and pergola invite year-round living in a beautifully landscaped, private yard enclosed by an 8-ft cedar fence. Extended driveway with additional parking. EV charger in garage. Minutes to restaurants, shopping, recreation, and major highways. Prosper ISD - ranked among the top school districts in Texas. Full list of features and improvements available.

Save
Ask
Tour
Hide
Share
Listing Snapshot
Price 
$749,000
Days On Site 
39 Days
Bedrooms 
5
Inside Area (SqFt) 
3,807 sqft
Total Baths 
4
Full Baths 
4
Partial Baths 
N/A
Lot Size 
0.239 Acres
Year Built 
2016
MLS® Number 
21346864
Status 
Active
Property Tax 
$13,799
HOA/Condo/Coop Fees 
$74.17 monthly
Sq Ft Source 
N/A
Friends & Family
Recent Activity
2 weeks agoListing updated with changes from the MLS®
a month agoListing first seen on site
General Features
Acres 
0.239
Attached Garage 
Yes
Foundation 
Slab
Garage 
Yes
Garage Spaces 
2
Levels 
Two
Parking 
Additional ParkingDrivewayElectric Vehicle Charging Station(s)Garage Faces FrontParking PadAttached
Property Sub Type 
Single Family Residence
Security 
Smoke Detector(s)
Sewer 
Public Sewer
Special Circumstances 
Standard
Style 
Traditional
Utilities 
Cable AvailableUnderground Utilities
Water Source 
Public
Interior Features
Appliances 
DishwasherDisposalElectric OvenGas CooktopGas Water HeaterMicrowaveConvection OvenTankless Water Heater
Cooling 
Attic FanCeiling Fan(s)Central AirElectricZoned
Fireplace 
Yes
Fireplace Features 
Living RoomStoneWood Burning
Fireplaces 
1
Flooring 
CarpetCeramic TileWood
Heating 
CentralFireplace(s)Natural GasZoned
Interior 
Cathedral Ceiling(s)Double VanityDry BarEat-in KitchenKitchen IslandOpen FloorplanVaulted Ceiling(s)High Speed InternetWired for Sound
Laundry Features 
Electric Dryer HookupWasher Hookup
Window Features 
Window Coverings
Bedroom 
Dimensions - 16 x 12Level - Second
Breakfast Room 
Dimensions - 12 x 12Level - First
Dining Room 
Dimensions - 19 x 11Level - First
Kitchen 
Dimensions - 12 x 15Level - FirstFeatures - Breakfast Bar, Eat-in Kitchen, Kitchen Island
Living Room 
Dimensions - 18 x 25Level - FirstFeatures - Ceiling Fan(s)
Master Bedroom 
Dimensions - 20 x 18Level - FirstFeatures - Ceiling Fan(s), Walk-In Closet(s)
Media Room 
Dimensions - 19 x 14Level - Second
Office 
Dimensions - 12 x 16Level - FirstFeatures - Ceiling Fan(s)
Save
Ask
Tour
Hide
Share
Exterior Features
Construction Details 
BrickStone
Exterior 
LightingPrivate YardStorage
Fencing 
Wood
Lot Features 
Interior LotLandscapedLevelSubdivided
Patio And Porch 
Covered
Roof 
Asphalt
Windows/Doors 
Window Coverings
Community Features
Association Fee 
$890.0
Association Fee Frequency 
Annually
School District 
Prosper ISD
Financing Terms Available 
CashConventionalFHAVA Loan
Schools
School District
Prosper ISD
Elementary School
Jana Thomson
Middle School
Reynolds
High School
Prosper
Listing courtesy of Paige Palmer of Keller Williams Legacy paigepalmer@kw.com


© 2020 North Texas Real Estate Information Systems. All rights reserved. Information is deemed reliable but is not guaranteed accurate by the MLS or NTREIS. The information being provided is for the consumer's personal, non-commercial use, and may not be reproduced, redistributed, or used for any purpose other than to identify prospective properties consumers may be interested in purchasing.
Last checked: 2026-09-09 09:10 AM CDT

Neighborhood & Commute
Source: Walkscore
Disclosure: Community information and market data powered by Constellation Data Labs. Information is deemed reliable but not guaranteed.
Save
Ask
Tour
Hide
Share
Scroll to Top