
307 Templeton DriveFort Worth, TX 76107
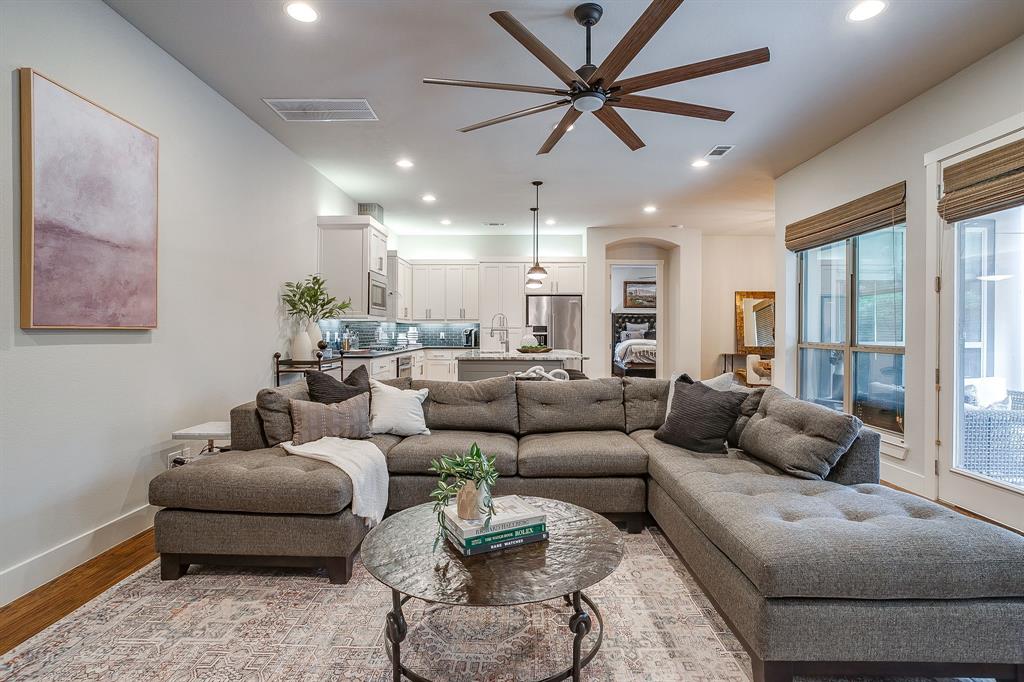
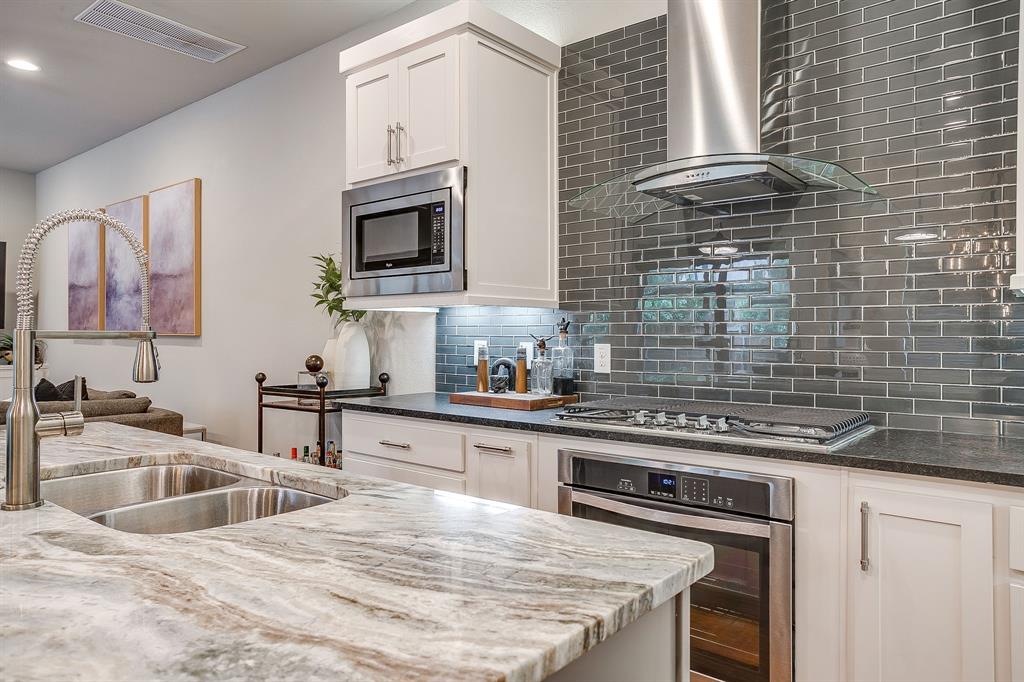
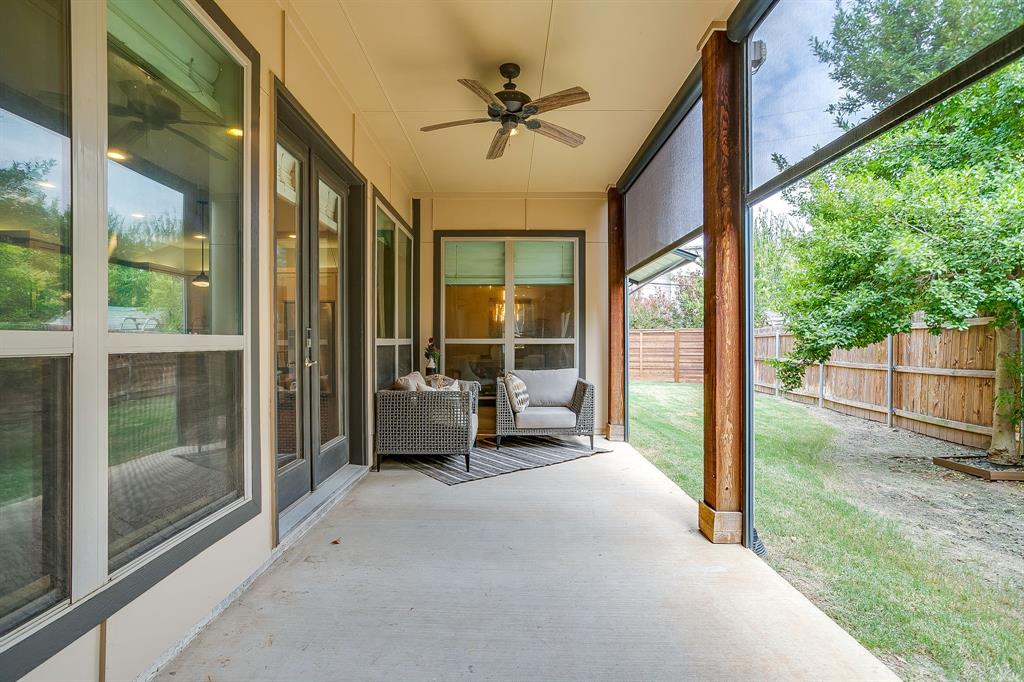
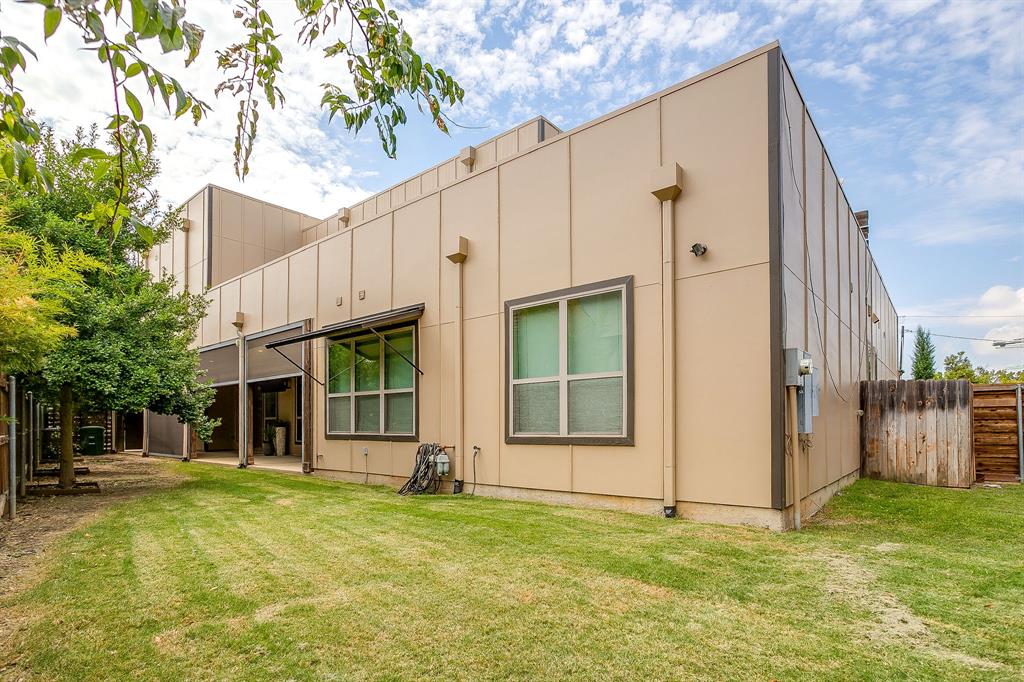
Experience effortless urban living in this beautifully designed home, ideally located for enjoying the best of Fort Worth's shops, restaurants and entertainment. The thoughtfully designed floor plan features a first floor primary suite, which is extremely rare for Linwood. The primary suite is located in the back of the home, creating a quiet peaceful space. Along with a first floor garage, utility room, living, dining room, and kitchen, there is a wonderful covered patio and yard. There are even electric sun screens that can be lowered and raised in order to maximize comfort in the afternoons. This is an ideal spot for grilling, relaxing and an excellent yard for pets or children. The attached two car garage makes entry safe and simple and extremely convenient. Upstairs, a private rooftop deck elevates the entertaining experience-perfect for hosting friends, enjoying morning coffee or taking in the beautiful Fort Worth sunsets and downtown views. The second level also has two nice sized bedrooms, each with their own bathroom and large closets. There is another indoor living space as well that could serve as a second living room or office. There is abundant natural light from all of the windows upstairs and downstairs. Updates and upgrades throughout, including new HVAC units, new water heater, new roof and garage door. With generous living spaces, excellent outdoor areas, and a location that puts shopping, dining and everyday conveniences within easy reach, this townhome offers low maintenance living in style! The West 7th area is within walking distance, minutes to TCU campus and close to downtown and freeways. This townhome offers one of the only floor plans that includes a first floor primary suite in Linwood, while still maximizing the outdoor living space and includes designer finishes throughout the home.
| 5 days ago | Listing updated with changes from the MLS® | |
| 5 days ago | Listing first seen on site |

© 2020 North Texas Real Estate Information Systems. All rights reserved. Information is deemed reliable but is not guaranteed accurate by the MLS or NTREIS. The information being provided is for the consumer's personal, non-commercial use, and may not be reproduced, redistributed, or used for any purpose other than to identify prospective properties consumers may be interested in purchasing.
Last checked: 2026-09-09 09:20 AM CDT

Did you know? You can invite friends and family to your search. They can join your search, rate and discuss listings with you.