Save
Ask
Tour
Hide
Share
$749,900
36 Days On Site

4154 Siena Drive
Frisco, TX 75033

For Sale|Single Family Residence|Active
4
Beds
4
Total Baths
3
Full Baths
1
Partial Bath
3,655
SqFt
$205
/SqFt
2006
Built
Subdivision:
Griffin Parc Ph 1
County:
Denton
Call Now: (817) 765-6730
Is this the listing for you? We can help make it yours.
(817) 765-6730
4154 Siena Drive4154 Siena Drive4154 Siena Drive4154 Siena Drive
Save
Ask
Tour
Hide
Share

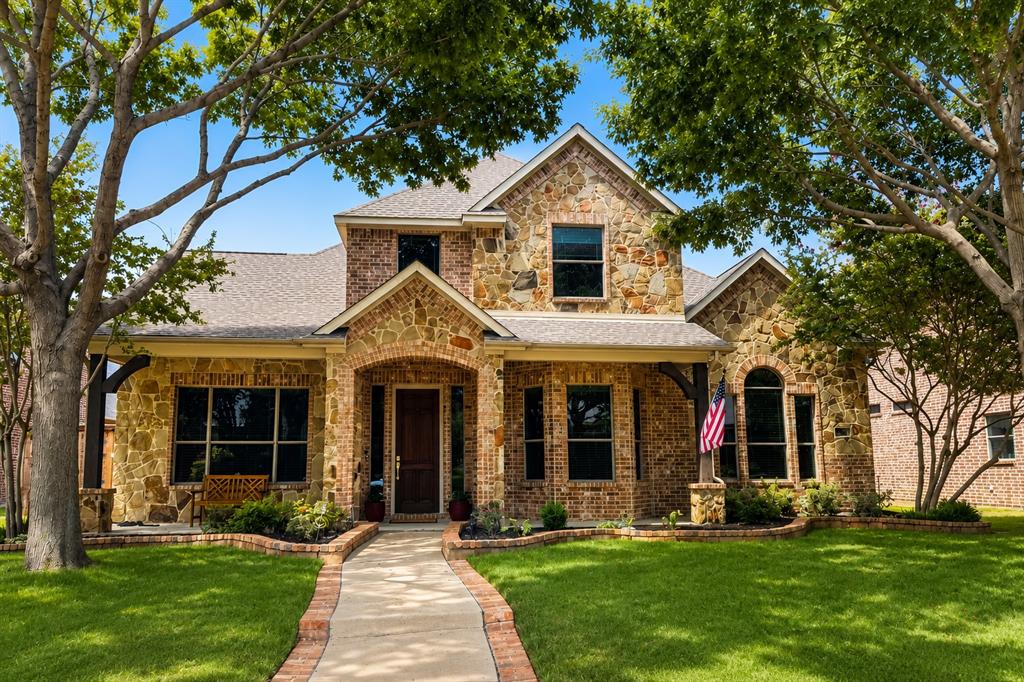
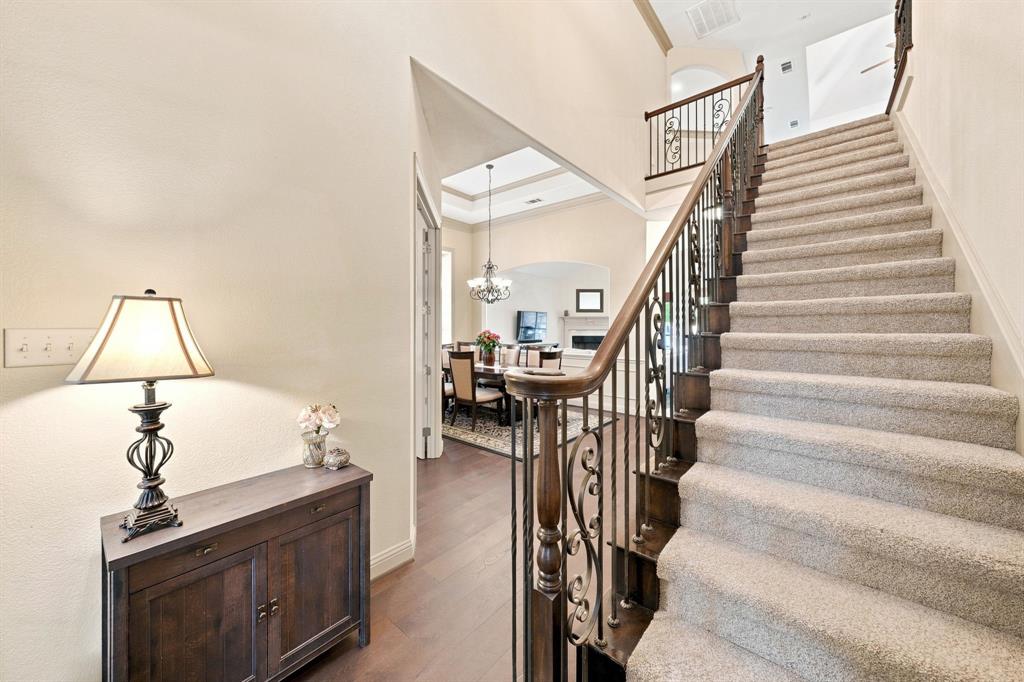
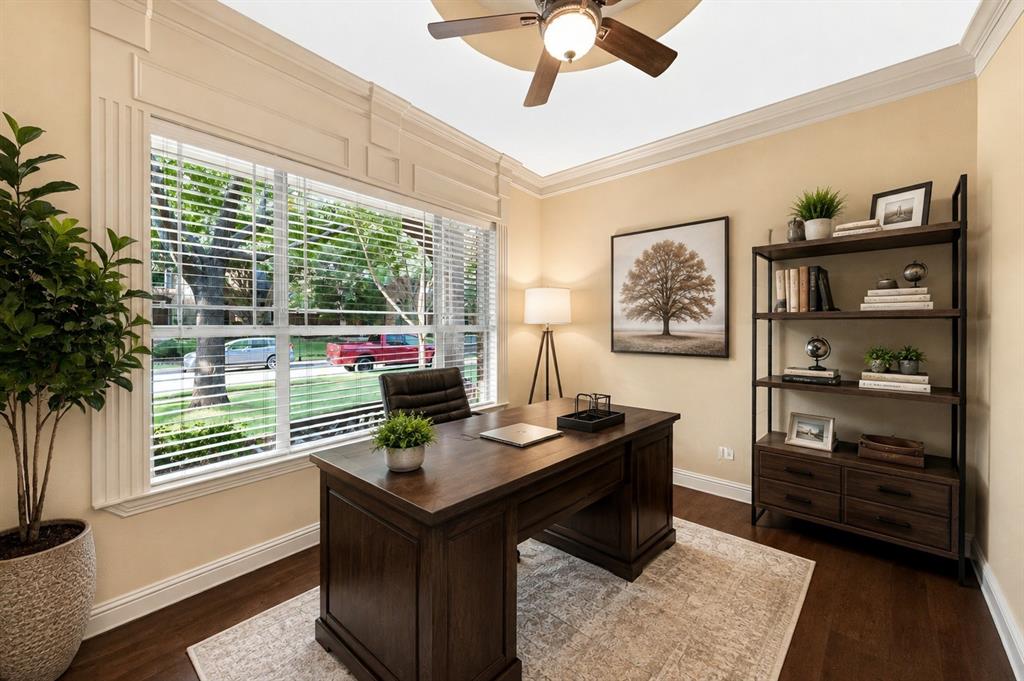
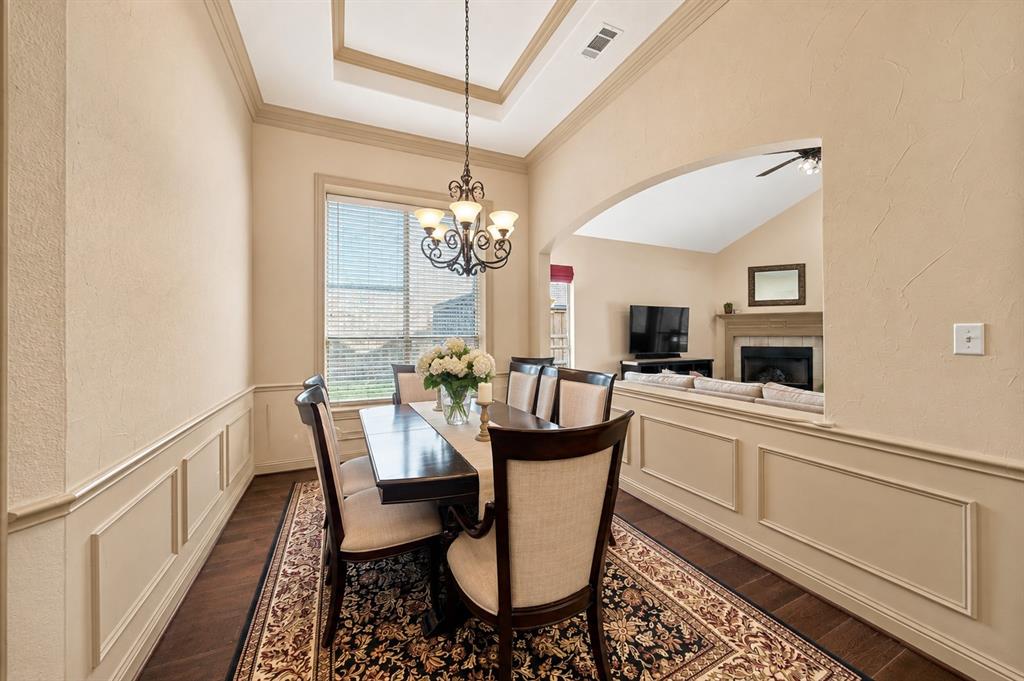
Spacious Family Home in Frisco’s Griffin Parc! This 4-bedroom, 3.5-bath home offers 3,655 sq. ft. of practical, well-designed living space in an established Frisco neighborhood known for its top-rated schools and family-friendly amenities. Functional Main-Level Layout The ground floor is built for everyday convenience and multi-generational living: Primary Suite: Features quartz countertops, custom soft-close cabinetry, and a frameless glass shower. Downstairs Guest Suite: A private secondary bedroom with its own full bath—ideal for in-laws, long-term guests, or a nursery—plus a separate main-floor powder room. Home Office: A dedicated, quiet workspace positioned away from the main living area. Living & Kitchen: Vaulted family room opening directly to a kitchen equipped with black-glass stainless appliances and a high-BTU gas cooktop. Dual Upstairs Living & Entertainment Spaces Upstairs is designed to give everyone their own space to unwind: Dedicated Cinema Room: Built for family movie nights, featuring a 130-inch acoustically transparent projection screen with behind-screen speakers for an authentic theater experience. Separate Game & TV Lounge: A flexible second living area perfect for a gaming setup, playroom, or secondary family hangout spot. Core Upgrades & Maintenance Mechanicals: Dual 50-gallon gas water heaters (replaced within 5 and 8 years). Walkable Location Walk to Pink Elementary and Griffin Middle School inside the neighborhood, with Wakeland High School just minutes away. Enjoy community pools, parks, and trails steps from your front door, with rapid access to the DNT, PGA Frisco, and Legacy West.

Save
Ask
Tour
Hide
Share
Listing Snapshot
Price 
$749,900
Days On Site 
36 Days
Bedrooms 
4
Inside Area (SqFt) 
3,655 sqft
Total Baths 
4
Full Baths 
3
Partial Baths 
1
Lot Size 
0.192 Acres
Year Built 
2006
MLS® Number 
21346367
Status 
Active
Property Tax 
$12,583
HOA/Condo/Coop Fees 
$55 monthly
Sq Ft Source 
N/A
Friends & Family
Recent Activity
5 days agoListing updated with changes from the MLS®
6 days agoPrice changed to $749,900
a month agoListing first seen on site
General Features
Acres 
0.192
Attached Garage 
Yes
Garage 
Yes
Garage Spaces 
2
Levels 
Two
Parking 
Additional ParkingAlley AccessDrivewayGarageGarage Door OpenerGarage Faces RearOn SiteOn StreetAttached
Property Sub Type 
Single Family Residence
Sewer 
Public Sewer
Special Circumstances 
Standard
Utilities 
Cable AvailableElectricity Connected
Water Source 
Public
Interior Features
Appliances 
DishwasherDisposalGas CooktopGas OvenGas RangeGas Water HeaterIce MakerMicrowave
Fireplace 
Yes
Fireplace Features 
GasGas Log
Fireplaces 
1
Flooring 
CarpetTileWood
Interior 
Built-in FeaturesCathedral Ceiling(s)Double VanityEat-in KitchenGranite CountersKitchen IslandNatural WoodworkOpen FloorplanPantryVaulted Ceiling(s)Walk-In Closet(s)High Speed InternetWired for SoundIn-Law Floorplan
Bath-Full 
Dimensions - 10 x 8Level - Second
Bedroom 
Dimensions - 13 x 11Level - Second
Kitchen 
Dimensions - 15 x 13Level - FirstFeatures - Breakfast Bar, Kitchen Island, Pantry
Laundry 
Dimensions - 7 x 6Level - First
Living Room 
Dimensions - 20 x 19Level - FirstFeatures - Ceiling Fan(s)
Loft 
Dimensions - 27 x 21Level - Second
Master Bedroom 
Dimensions - 20 x 18Level - FirstFeatures - Ceiling Fan(s), Walk-In Closet(s)
Media Room 
Dimensions - 22 x 13Level - Second
Save
Ask
Tour
Hide
Share
Exterior Features
Fencing 
FencedGatePrivacy
Roof 
AsphaltComposition
Community Features
Association Fee 
$660.0
Association Fee Frequency 
Annually
Community Features 
PoolClubhouseParkPlaygroundSidewalks
School District 
Frisco ISD
Schools
School District
Frisco ISD
Elementary School
Pink
Middle School
Griffin
High School
Wakeland
Listing courtesy of Scott Lathrop of Monument Realty ScottLathrop@monumentstar.com


© 2020 North Texas Real Estate Information Systems. All rights reserved. Information is deemed reliable but is not guaranteed accurate by the MLS or NTREIS. The information being provided is for the consumer's personal, non-commercial use, and may not be reproduced, redistributed, or used for any purpose other than to identify prospective properties consumers may be interested in purchasing.
Last checked: 2026-09-14 07:36 AM CDT

Neighborhood & Commute
Source: Walkscore
Disclosure: Community information and market data powered by Constellation Data Labs. Information is deemed reliable but not guaranteed.
Save
Ask
Tour
Hide
Share
Scroll to Top