Save
Ask
Tour
Hide
Share
$205,000
39 Days On Site

Ridglea Estates Condo
4102 Ridglea Country Club Drive 1501
Fort Worth, TX 76126

For Sale|Condominium|Active
3
Beds
2
Total Baths
2
Full Baths
1,627
SqFt
$126
/SqFt
1968
Built
Subdivision:
Ridglea Estate Condo
County:
Tarrant
Call Now: (817) 765-6730
Is this the listing for you? We can help make it yours.
(817) 765-6730
4102 Ridglea Country Club Drive 15014102 Ridglea Country Club Drive 15014102 Ridglea Country Club Drive 15014102 Ridglea Country Club Drive 1501
Save
Ask
Tour
Hide
Share

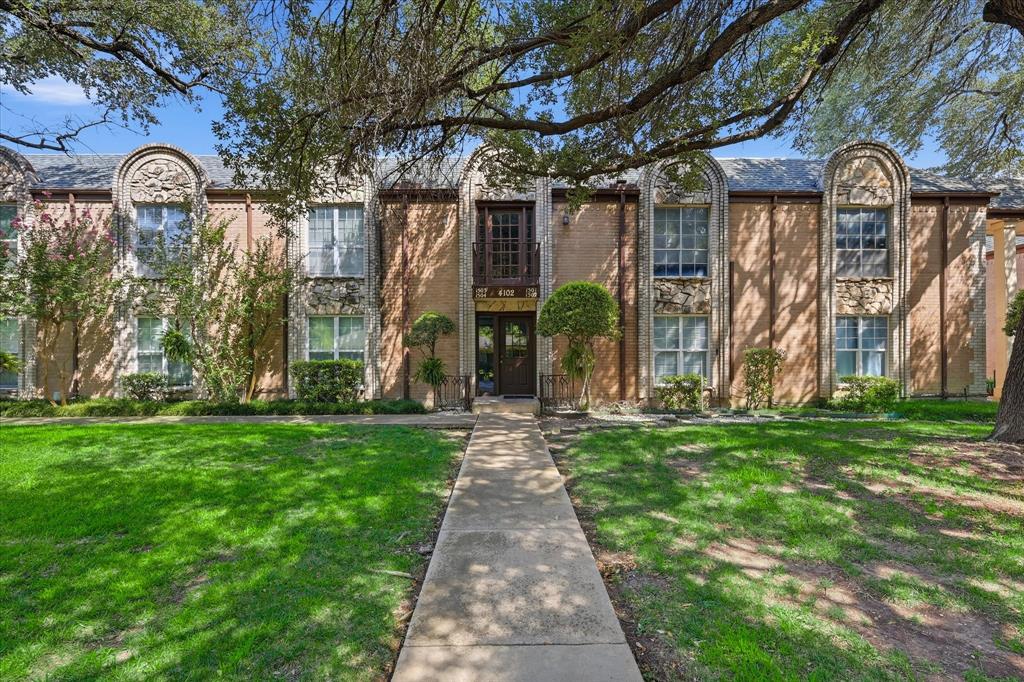
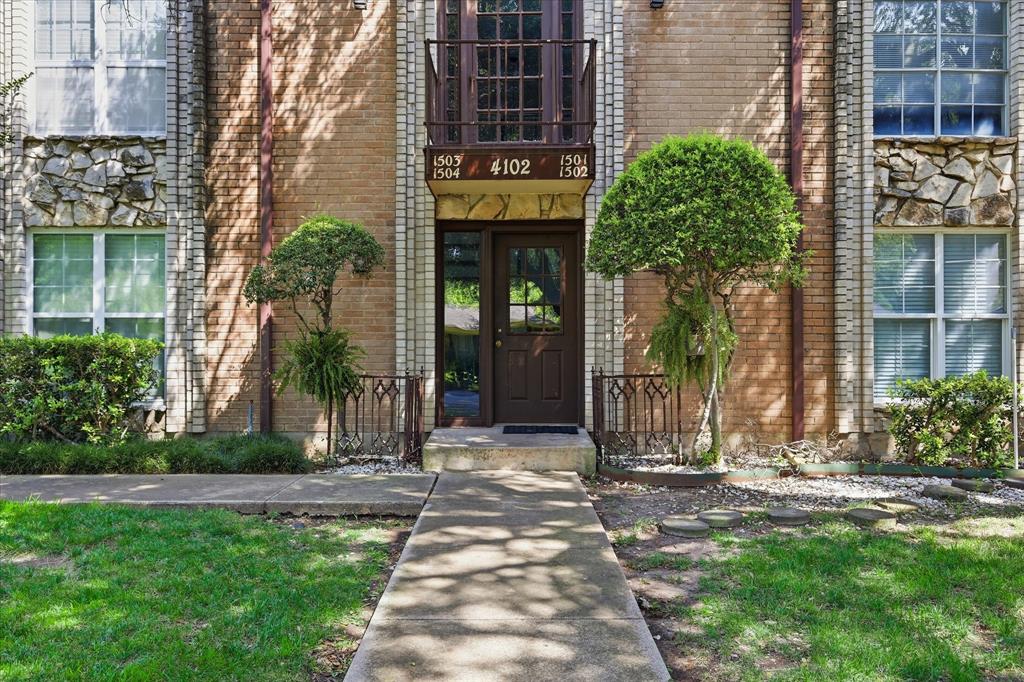
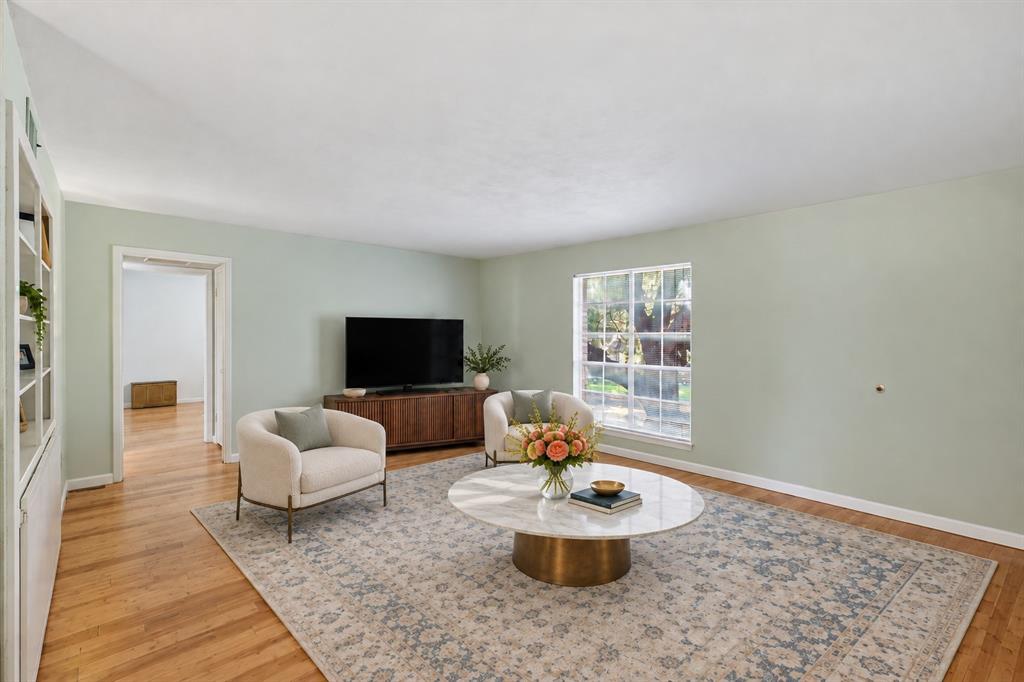
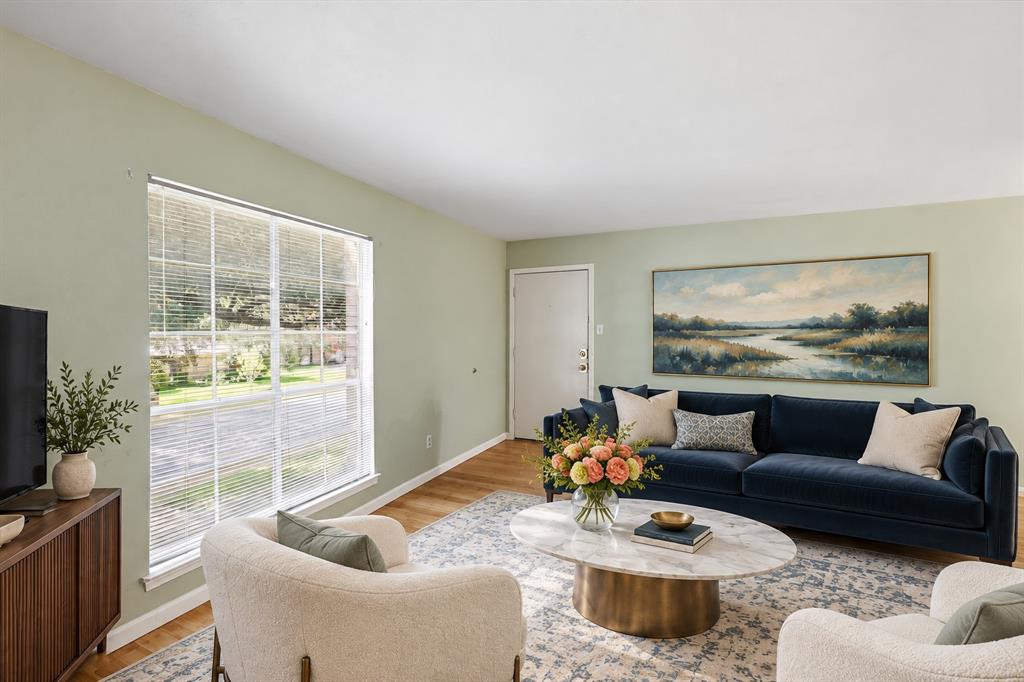
Enjoy easy, low-maintenance living at 4102 Ridglea Country Club Drive Unit 1501 in Benbrook. This spacious three-bedroom, two-bath condominium features beautiful new bamboo flooring, generous living areas and a flexible layout with room for a home office or additional sitting area. Relax on the covered rear porch or enjoy the community pool, clubhouse and peaceful setting beside the golf course. The monthly HOA fee provides exceptional value by covering water, electricity, HVAC service and maintenance, plus additional property upkeep. Two reserved parking spaces are also included. A comfortable, convenient lock-and-leave home with fewer bills, fewer chores and more time to enjoy life.

Save
Ask
Tour
Hide
Share
Listing Snapshot
Price 
$205,000
Days On Site 
39 Days
Bedrooms 
3
Inside Area (SqFt) 
1,627 sqft
Total Baths 
2
Full Baths 
2
Partial Baths 
N/A
Lot Size 
0.072 Acres
Year Built 
1968
MLS® Number 
21346201
Status 
Active
Property Tax 
$4,452
HOA/Condo/Coop Fees 
$700 monthly
Sq Ft Source 
N/A
Friends & Family
Recent Activity
yesterdayListing updated with changes from the MLS®
a month agoListing first seen on site
General Features
Acres 
0.072
Carport 
2
Foundation 
Slab
Levels 
One
Number Of Stories 
2
Parking 
Assigned
Property Sub Type 
Condominium
Sewer 
Public Sewer
Special Circumstances 
Standard
Style 
Traditional
Utilities 
Cable Available
Water Source 
Public
Interior Features
Appliances 
DishwasherElectric Range
Cooling 
Central Air
Flooring 
Bamboo
Heating 
Central
Interior 
Eat-in KitchenHigh Speed Internet
Laundry Features 
Electric Dryer HookupIn KitchenWasher Hookup
Bath-Full 
Dimensions - 11 x 5Level - First
Bedroom 
Dimensions - 16 x 14Level - FirstFeatures - Ceiling Fan(s)
Kitchen 
Dimensions - 17 x 8Level - First
Living Room 
Dimensions - 25 x 22Level - FirstFeatures - Ceiling Fan(s)
Master Bathroom 
Dimensions - 11 x 5Level - First
Master Bedroom 
Dimensions - 12 x 16Level - FirstFeatures - Ceiling Fan(s), Walk-In Closet(s)
Save
Ask
Tour
Hide
Share
Exterior Features
Construction Details 
Brick
Exterior 
Balcony
Patio And Porch 
Rear Porch
Pool Features 
GuniteIn Ground
Roof 
Composition
Community Features
Association Fee 
$700.0
Association Fee Frequency 
Monthly
Community Features 
PoolClubhouseGolf
School District 
Fort Worth ISD
Financing Terms Available 
1031 ExchangeCashConventional
Schools
School District
Fort Worth ISD
Elementary School
Ridgleahil
Middle School
Monnig
High School
Arlington Heights
Listing courtesy of Rick Fruge of eXp Realty LLC rick@thefrugegroup.com


© 2020 North Texas Real Estate Information Systems. All rights reserved. Information is deemed reliable but is not guaranteed accurate by the MLS or NTREIS. The information being provided is for the consumer's personal, non-commercial use, and may not be reproduced, redistributed, or used for any purpose other than to identify prospective properties consumers may be interested in purchasing.
Last checked: 2026-09-09 09:10 AM CDT

Neighborhood & Commute
Source: Walkscore
Disclosure: Community information and market data powered by Constellation Data Labs. Information is deemed reliable but not guaranteed.
Save
Ask
Tour
Hide
Share
Scroll to Top