Save
Ask
Tour
Hide
Share
$1,449,000
39 Days On Site

306 Renaissance Lane
Heath, TX 75032

For Sale|Single Family Residence|Active
4
Beds
5
Total Baths
4
Full Baths
1
Partial Bath
5,151
SqFt
$281
/SqFt
2018
Built
Subdivision:
Renaissance
County:
Rockwall
Call Now: (817) 765-6730
Is this the listing for you? We can help make it yours.
(817) 765-6730
306 Renaissance Lane306 Renaissance Lane306 Renaissance Lane306 Renaissance Lane
Save
Ask
Tour
Hide
Share

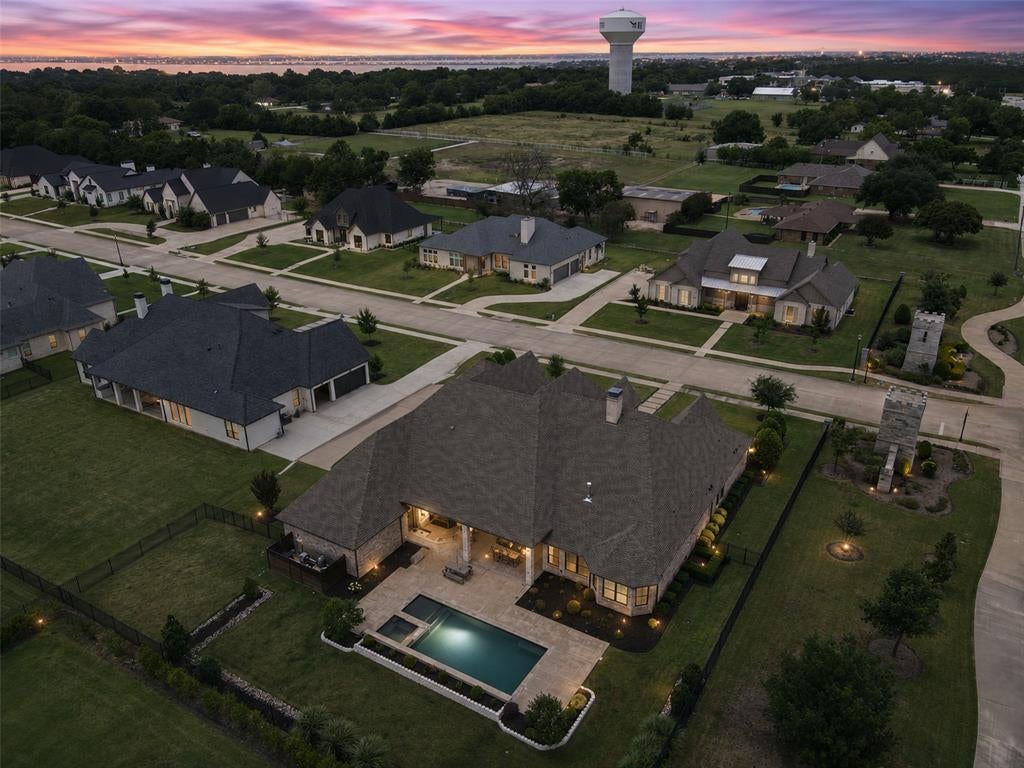
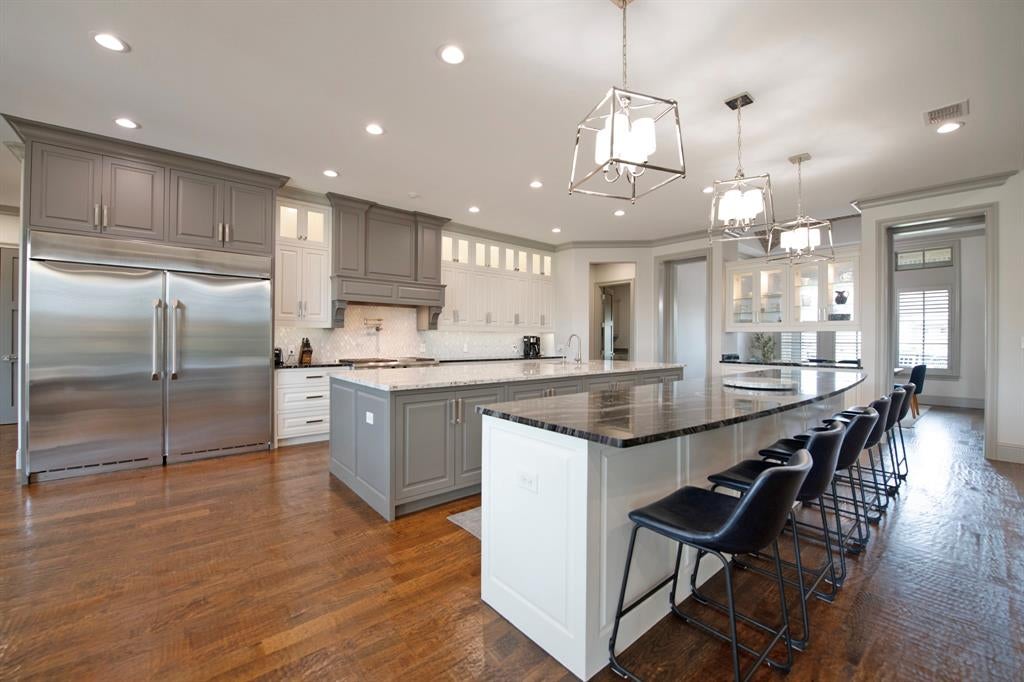
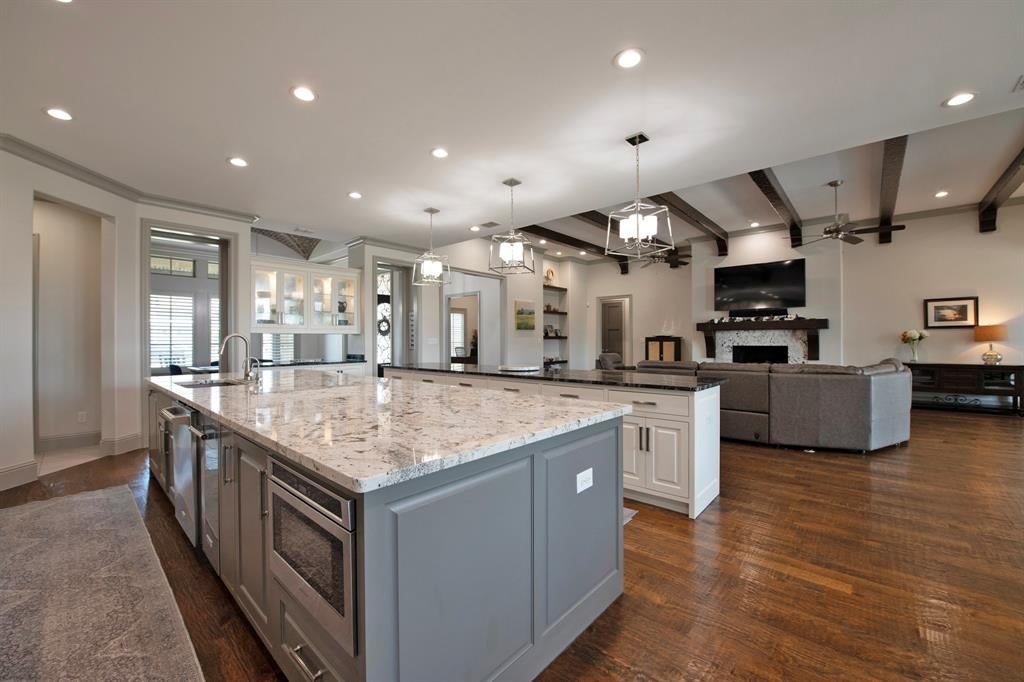
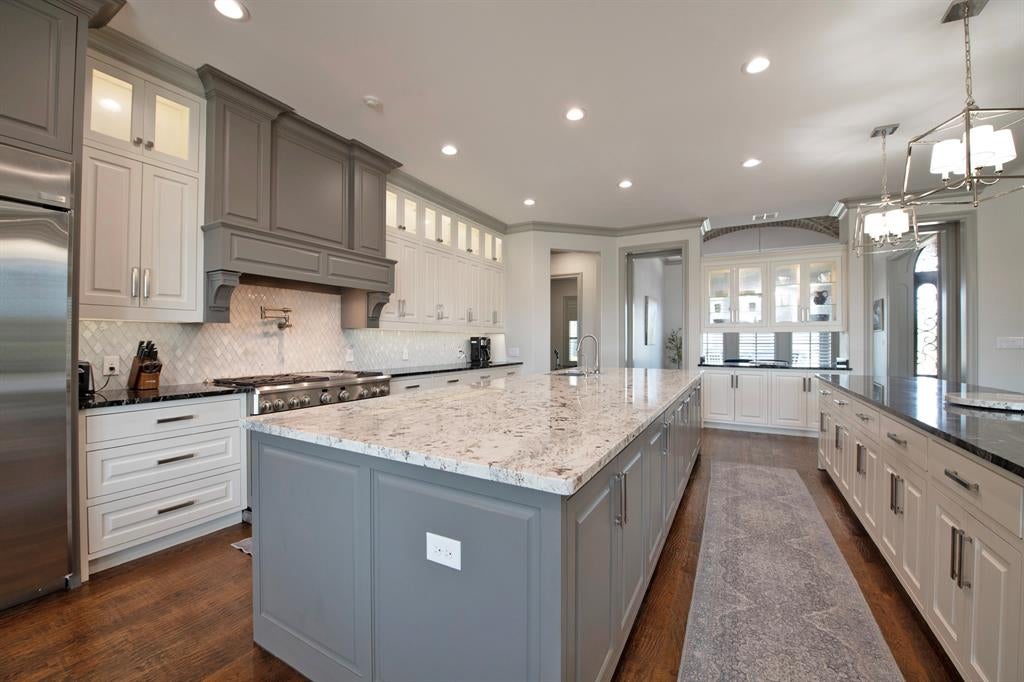
Welcome to a SINGLE STORY, EVERY BEDROOM WITH AN EN-SUITE BATHROOM, Modern English Tudor with quite literally every upgrade and amenity one can imagine. From a whole-home natural gas generator to foam walls and foam roof, from a state-of-the-art steel tornado shelter to a 12-camera ToughDog security system that covers ever square inch of the exterior, from the luxurious kitchen appliances, both in the double-island kitchen with the built-in refrigerator and also outside on the massive back patio, to the 450 square foot primary suite, complete with the 500 square foot bathroom topped by a barrel ceiling and flanked by a his and her closet, from the 408 square foot theater lounge to the 336 square foot game room that adjoins it through elegant double doors and a wet bar that lacks nothing, to the pool outside surrounded by impeccable landscaping and gracefully adorned by a sleek water feature and beautiful hot tub, we promise you that if you cross its threshold, you won't want to go anywhere else. It's not very often that these amenities, all coupled together on one single level with such meticulous and refined construction, come to market, and we cordially invite you to come take a look. This home is perfectly suited for a myriad of uses, and the interior flows effortlessly outdoors to the manicured lawns and the proper outdoor living areas. Come imagine you and your family, your family's family, all living here together. We are proud to say that the process will be quite effortless.

Save
Ask
Tour
Hide
Share
Listing Snapshot
Price 
$1,449,000
Days On Site 
39 Days
Bedrooms 
4
Inside Area (SqFt) 
5,151 sqft
Total Baths 
5
Full Baths 
4
Partial Baths 
1
Lot Size 
0.545 Acres
Year Built 
2018
MLS® Number 
21346154
Status 
Active
Property Tax 
$22,829
HOA/Condo/Coop Fees 
$100 monthly
Sq Ft Source 
N/A
Friends & Family
Recent Activity
4 days agoListing updated with changes from the MLS®
4 days agoPrice changed to $1,449,000
a month agoListing first seen on site
General Features
Acres 
0.545
Attached Garage 
Yes
Foundation 
Slab
Garage 
Yes
Garage Spaces 
4
Levels 
One
Parking 
ConcreteGarage Faces SideOversizedAttached
Property Sub Type 
Single Family Residence
Security 
Carbon Monoxide Detector(s)Fire Sprinkler SystemSecurity SystemSecurity System OwnedSmoke Detector(s)
Sewer 
Public Sewer
Special Circumstances 
Standard
Style 
EnglishFrench
Utilities 
Electricity ConnectedUnderground Utilities
Water Source 
Public
Interior Features
Appliances 
RefrigeratorBuilt-In Gas RangeBuilt-In RefrigeratorDishwasherDisposalElectric OvenGas CooktopGas RangeGas Water HeaterIce MakerMicrowaveTankless Water HeaterWarming Drawer
Cooling 
Ceiling Fan(s)Central AirElectricENERGY STAR Qualified Equipment
Fireplace 
Yes
Fireplace Features 
BedroomDecorativeFamily RoomGasGas StarterGreat RoomLiving RoomMasonryMetalVentlessWood Burning
Fireplaces 
3
Flooring 
CarpetTileWood
Heating 
CentralENERGY STAR Qualified EquipmentENERGY STAR/ACCA RSI Qualified InstallationFireplace(s)Natural Gas
Interior 
Granite CountersKitchen IslandNatural WoodworkOpen FloorplanPantryVaulted Ceiling(s)Walk-In Closet(s)High Speed InternetSmart HomeWired for SoundIn-Law Floorplan
Window Features 
Bay Window(s)ShuttersWindow Coverings
Bedroom-2nd Primary 
Dimensions - 16 x 11Level - FirstFeatures - Ceiling Fan(s), Walk-In Closet(s)
Kitchen 
Dimensions - 33 x 19Level - FirstFeatures - Breakfast Bar, Ceiling Fan(s), Eat-in Kitchen, Kitchen Island, Pantry
Master Bedroom 
Dimensions - 20 x 21Level - FirstFeatures - Ceiling Fan(s), Walk-In Closet(s)
Save
Ask
Tour
Hide
Share
Exterior Features
Construction Details 
StoneBrickStone Veneer
Patio And Porch 
CoveredPatio
Pool Features 
GuniteOutdoor PoolPool/Spa ComboSportWaterfall
Roof 
Composition
Windows/Doors 
Bay Window(s)ShuttersWindow Coverings
Community Features
Association Fee 
$1200.0
Association Fee Frequency 
Annually
School District 
Rockwall ISD
Financing Terms Available 
CashContractConventional
Schools
School District
Rockwall ISD
Elementary School
Amy Parks-Heath
Middle School
Cain
High School
Rockwall-Heath
Listing courtesy of Parker Hall of Keller Williams Central parkerdouglashall@gmail.com


© 2020 North Texas Real Estate Information Systems. All rights reserved. Information is deemed reliable but is not guaranteed accurate by the MLS or NTREIS. The information being provided is for the consumer's personal, non-commercial use, and may not be reproduced, redistributed, or used for any purpose other than to identify prospective properties consumers may be interested in purchasing.
Last checked: 2026-09-09 08:29 AM CDT

Neighborhood & Commute
Source: Walkscore
Disclosure: Community information and market data powered by Constellation Data Labs. Information is deemed reliable but not guaranteed.
Save
Ask
Tour
Hide
Share
Scroll to Top