Save
Ask
Tour
Hide
Share
$675,000
31 Days On Site

4309 Mckavett Drive
Plano, TX 75024

For Sale|Single Family Residence|Active
4
Beds
4
Total Baths
3
Full Baths
1
Partial Bath
4,146
SqFt
$163
/SqFt
1992
Built
Subdivision:
Preston Meadow North Ph One
County:
Collin
Call Now: (817) 765-6730
Is this the listing for you? We can help make it yours.
(817) 765-6730
4309 Mckavett Drive4309 Mckavett Drive4309 Mckavett Drive4309 Mckavett Drive
Save
Ask
Tour
Hide
Share

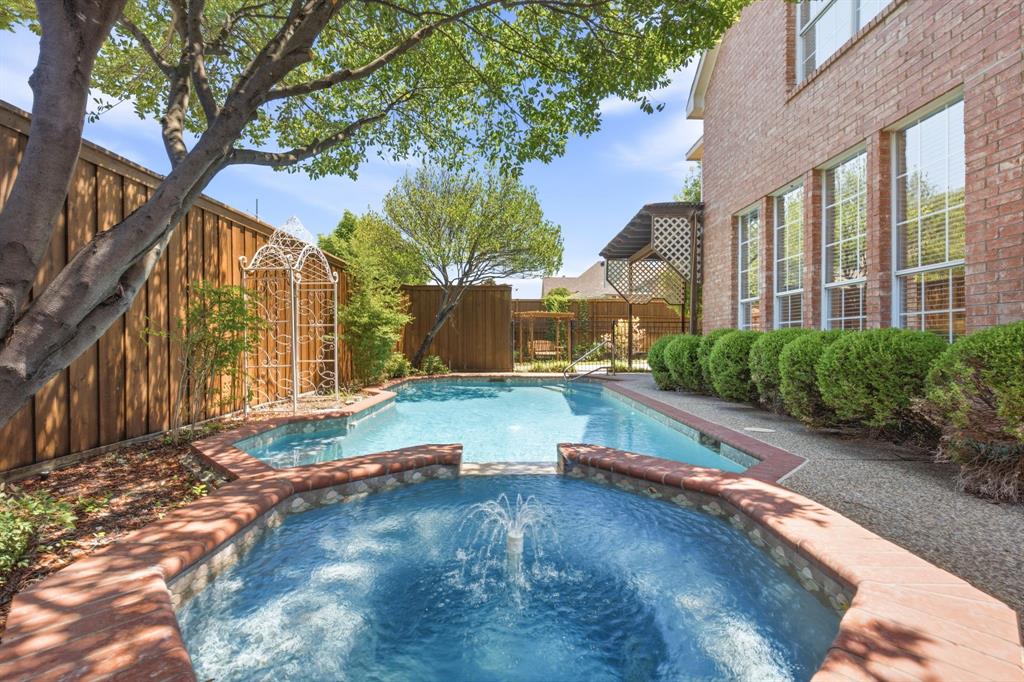
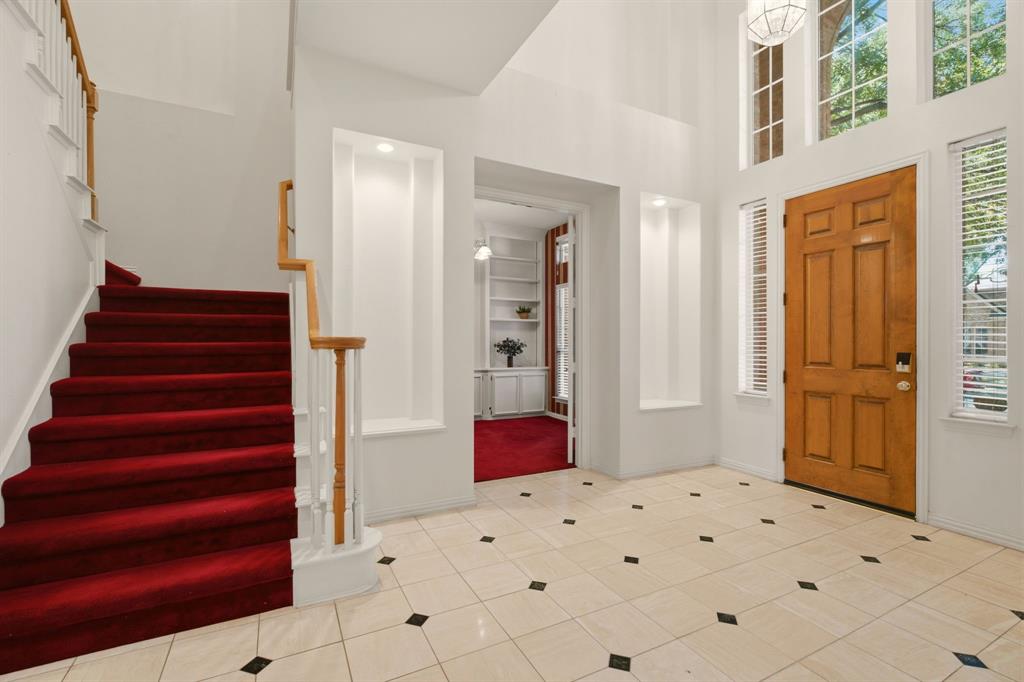
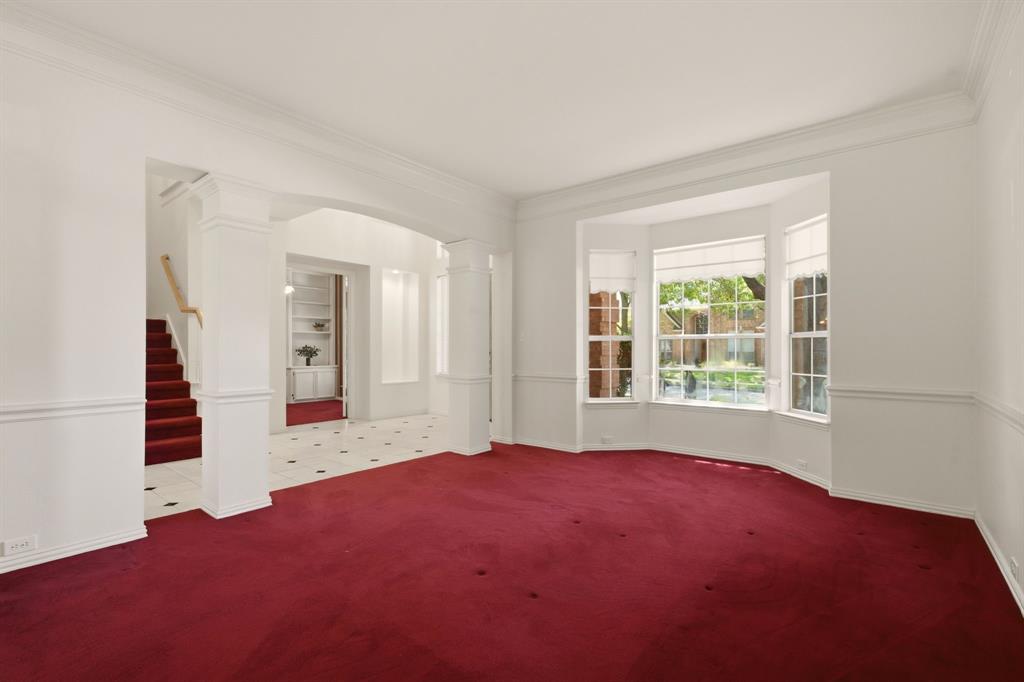
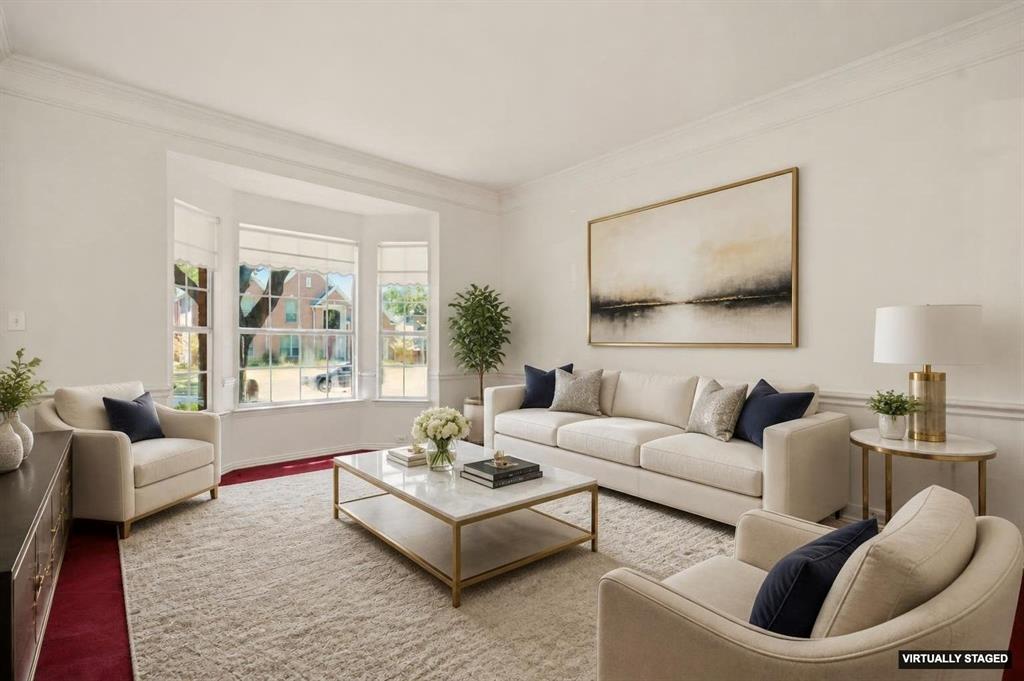
Welcome to this well maintained custom residence in Preston Meadow North, where quality craftsmanship, generous living spaces, and timeless architectural design provide an exceptional opportunity to make this home your own. This home features a thoughtful floor plan with formal living and dining rooms showcasing extensive millwork and classic architectural character. The inviting family room is anchored by custom built-ins and a gas log fireplace while overlooking the backyard pool. Just off the entry, an executive study features French doors and built-in bookcases, an ideal space for working or reading. The spacious kitchen is designed for the home chef and offers Corian countertops, a center island with electric cooktop and pull-out storage drawers. Highlights include a serving bar, planning desk, and sunny breakfast area overlooking the patio and sparkling pool. The downstairs utility room features a walk-in pantry. Dual staircases lead to the second level where four bedrooms, three full baths and game room await. The exceptional primary suite includes a separate retreat and closet, ideal for a newborn or quiet personal space. The luxurious bath offers dual vanities, a jetted soaking tub, separate shower, an expansive walk-in closet with the convenience of a dedicated laundry room. Step outside to enjoy your own private backyard oasis featuring a sparkling swimming pool, perfect for relaxing or entertaining family and friends. Additional highlights include an oversized two-car garage, roof replaced in 2019, water heater replaced in 2022, low-maintenance front yard turf, board-on-board cedar privacy fencing and an electric driveway gate for both privacy and security. No structural issues per engineer report. SEE Documents. Ideally located in West Plano with convenient access to Legacy West, The Shops at Legacy, trails and parks, and award-winning Plano ISD schools. Don't miss this opportunity in Plano's Preston Meadow. Voluntary HOA.

Save
Ask
Tour
Hide
Share
Listing Snapshot
Price 
$675,000
Days On Site 
31 Days
Bedrooms 
4
Inside Area (SqFt) 
4,146 sqft
Total Baths 
4
Full Baths 
3
Partial Baths 
1
Lot Size 
0.18 Acres
Year Built 
1992
MLS® Number 
21346153
Status 
Active
Property Tax 
$12,510
HOA/Condo/Coop Fees 
$16.67 monthly
Sq Ft Source 
N/A
Friends & Family
Recent Activity
yesterdayListing updated with changes from the MLS®
3 weeks agoPrice changed to $675,000
a month agoListing first seen on site
General Features
Acres 
0.18
Attached Garage 
Yes
Foundation 
Slab
Garage 
Yes
Garage Spaces 
2
Levels 
Two
Parking 
Alley AccessDrivewayElectric GateGarage Faces RearInside EntranceLightedOversizedSide By SideAttached
Property Sub Type 
Single Family Residence
Security 
Security SystemSmoke Detector(s)
Sewer 
Public Sewer
Special Circumstances 
Standard
Style 
Traditional
Utilities 
Electricity Connected
Water Source 
Public
Interior Features
Appliances 
DishwasherDisposalElectric CooktopGas Water HeaterConvection OvenDouble OvenRefrigeratorVented Exhaust Fan
Cooling 
Ceiling Fan(s)Central AirElectric
Fireplace 
Yes
Fireplace Features 
Family RoomGas Log
Fireplaces 
1
Flooring 
CarpetMarbleWood
Heating 
Exhaust FanCentralNatural Gas
Interior 
Built-in FeaturesChandelierDry BarKitchen IslandOpen FloorplanPantryWalk-In Closet(s)High Speed Internet
Laundry Features 
Electric Dryer HookupGas Dryer HookupWasher HookupOther
Window Features 
Window Coverings
Bath-Full 
Dimensions - 8 x 4Level - Second
Bath-Half 
Dimensions - 6 x 6Level - First
Bedroom 
Dimensions - 11 x 13Level - Second
Breakfast Room 
Dimensions - 10 x 11Level - First
Dining Room 
Dimensions - 15 x 15Level - First
Family Room 
Dimensions - 16 x 16Level - FirstFeatures - Ceiling Fan(s)
Game Room 
Dimensions - 18 x 16Level - SecondFeatures - Ceiling Fan(s)
Kitchen 
Dimensions - 17 x 17Level - FirstFeatures - Breakfast Bar, Eat-in Kitchen, Kitchen Island, Pantry
Living Room 
Dimensions - 18 x 15Level - First
Master Bathroom 
Dimensions - 20 x 12Level - Second
Master Bedroom 
Dimensions - 16 x 18Level - Second
Office 
Dimensions - 11 x 12Level - First
Utility Room 
Dimensions - 4 x 8Level - Second
Save
Ask
Tour
Hide
Share
Exterior Features
Construction Details 
Brick
Exterior 
Rain Gutters
Fencing 
Back YardElectricFencedGatePrivacyWoodWrought Iron
Lot Features 
Few TreesInterior LotLandscapedSubdivided
Pool Features 
FencedGuniteHeatedPool SweepPool/Spa Combo
Roof 
Composition
Windows/Doors 
Window Coverings
Community Features
Accessibility Features 
Grip-Accessible Features
Association Fee 
$200.0
Association Fee Frequency 
Annually
School District 
Plano ISD
Financing Terms Available 
CashConventionalFHAVA Loan
Schools
School District
Plano ISD
Elementary School
Haun
Middle School
Robinson
High School
Jasper
Listing courtesy of Cynthia Powell of Ebby Halliday, Realtors cyndypowell@ebby.com


© 2020 North Texas Real Estate Information Systems. All rights reserved. Information is deemed reliable but is not guaranteed accurate by the MLS or NTREIS. The information being provided is for the consumer's personal, non-commercial use, and may not be reproduced, redistributed, or used for any purpose other than to identify prospective properties consumers may be interested in purchasing.
Last checked: 2026-09-14 06:38 AM CDT

Neighborhood & Commute
Source: Walkscore
Disclosure: Community information and market data powered by Constellation Data Labs. Information is deemed reliable but not guaranteed.
Save
Ask
Tour
Hide
Share
Scroll to Top