
Save
Ask
Tour
Hide
$695,000
80 Days On Site
5440 Northcrest RoadFort Worth, TX 76107
For Sale|Single Family Residence|Active
3
Beds
2
Total Baths
2
Full Baths
2,558
SqFt
$272
/SqFt
1975
Built
Subdivision:
Northcrest
County:
Tarrant
Call Now: (817) 765-6730
Is this the listing for you? We can help make it yours.
(817) 765-6730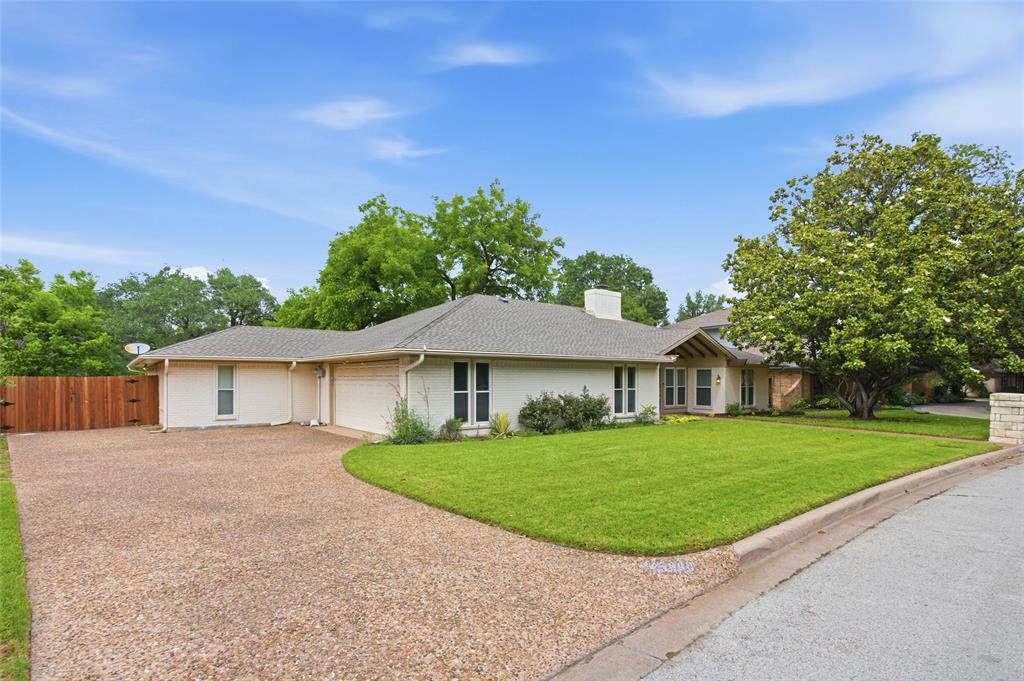
Save
Ask
Tour
Hide
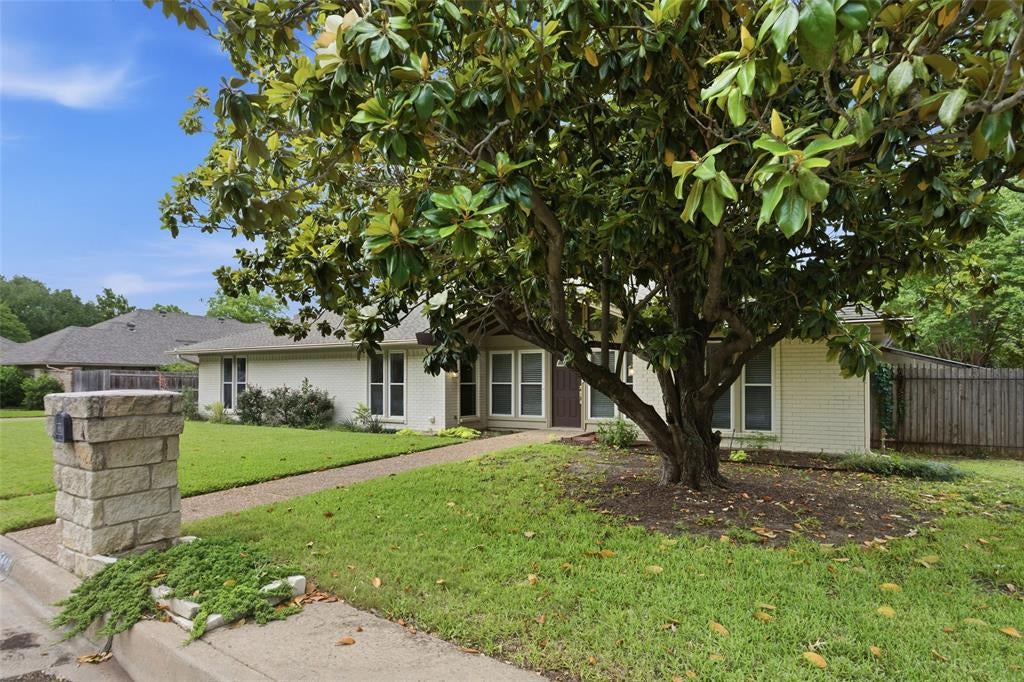
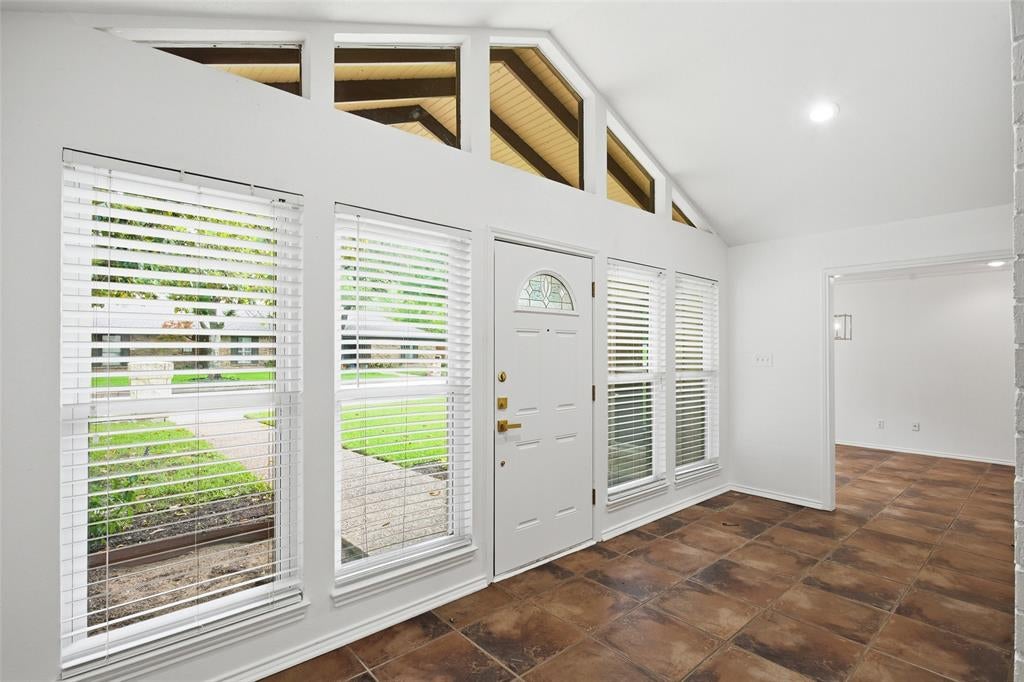
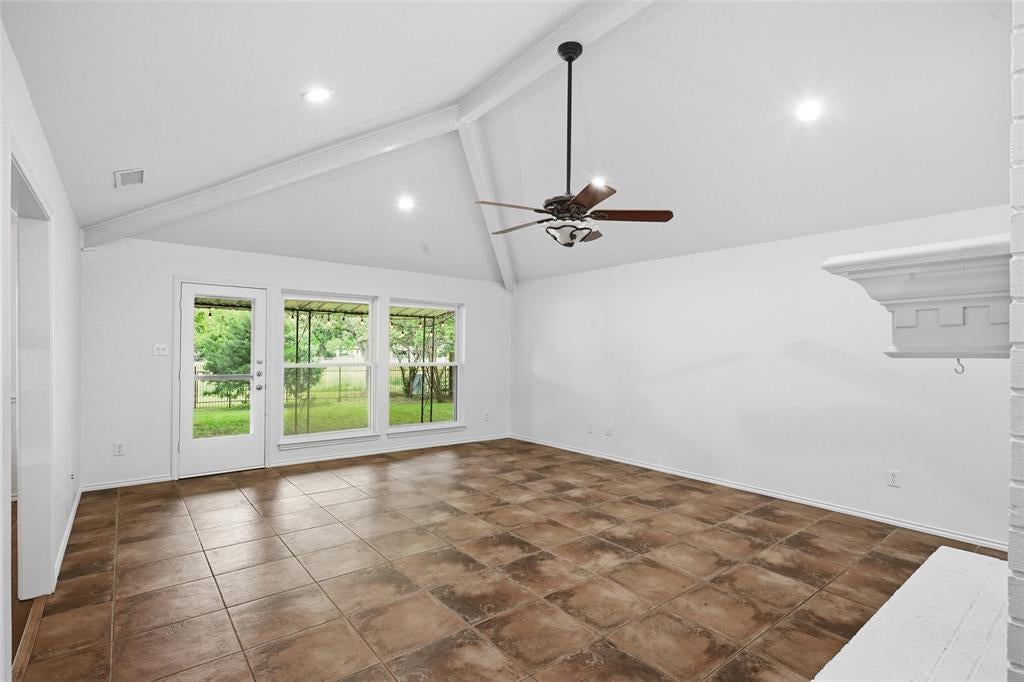
Highly desirable westside Ft Worth neighborhood along the Trinity River Trails. This home is awaits that loving touch to make it your own. The split bedroom arrangement features the master with a large flex room for an office, additional closet or storage space, nursery or exercise area. The backyard has gated access to the running trails behind the home.
Save
Ask
Tour
Hide
Listing Snapshot
Price
$695,000
Days On Site
80 Days
Bedrooms
3
Inside Area (SqFt)
2,558 sqft
Total Baths
2
Full Baths
2
Partial Baths
N/A
Lot Size
0.295 Acres
Year Built
1975
MLS Number
21346058
Status
Active
Property Tax
$8,347
HOA/Condo/Coop Fees
N/A
Sq Ft Source
N/A
Friends & Family
Recent Activity
| 3 weeks ago | Listing updated with changes from the MLS | |
| 3 weeks ago | Price changed to $695,000 | |
| 3 months ago | Listing first seen on site |
General Features
Acres
0.295
Attached Garage
Yes
Foundation
Slab
Garage
Yes
Garage Spaces
2
Levels
One
Parking
Garage Faces SideAttached
Property Sub Type
Single Family Residence
Security
Security System
Sewer
Public Sewer
Special Circumstances
Standard
Style
Traditional
Water Source
Public
Interior Features
Appliances
DishwasherDisposalElectric CooktopMicrowaveDouble OvenVented Exhaust Fan
Cooling
Central AirElectric
Fireplace
Yes
Fireplace Features
Wood Burning
Fireplaces
1
Flooring
Ceramic TileParquetWood
Heating
Exhaust FanCentralElectric
Interior
Vaulted Ceiling(s)High Speed Internet
Bedroom
Dimensions - 12 x 12Level - First
Bonus Room
Dimensions - 17 x 11Level - First
Breakfast Room
Dimensions - 13 x 11Level - First
Dining Room
Dimensions - 12 x 13Level - First
Kitchen
Dimensions - 11 x 12Level - FirstFeatures - Breakfast Bar
Living Room
Dimensions - 17 x 20Level - First
Master Bedroom
Dimensions - 16 x 15Level - First
Utility Room
Dimensions - 9 x 6Level - First
Save
Ask
Tour
Hide
Exterior Features
Construction Details
Brick
Exterior
Rain Gutters
Fencing
Chain LinkWood
Lot Features
Interior LotLandscapedMany Trees
Roof
Composition
Waterfront Features
River Front
Community Features
School District
Fort Worth ISD
Financing Terms Available
CashConventional
Schools
School District
Fort Worth ISD
Elementary School
Phillips M
Middle School
Monnig
High School
Arlngtnhts
Listing courtesy of Julie Wilkins of Wilco, REALTORS mamasellshouses@gmail.com

© 2020 North Texas Real Estate Information Systems. All rights reserved. Information is deemed reliable but is not guaranteed accurate by the MLS or NTREIS. The information being provided is for the consumer's personal, non-commercial use, and may not be reproduced, redistributed, or used for any purpose other than to identify prospective properties consumers may be interested in purchasing.
Last checked: 2026-10-19 10:51 PM CDT
© 2020 North Texas Real Estate Information Systems. All rights reserved. Information is deemed reliable but is not guaranteed accurate by the MLS or NTREIS. The information being provided is for the consumer's personal, non-commercial use, and may not be reproduced, redistributed, or used for any purpose other than to identify prospective properties consumers may be interested in purchasing.
Last checked: 2026-10-19 10:51 PM CDT
Neighborhood & Commute
Source: Walkscore
Disclosure: Community information and market data powered by Constellation Data Labs. Information is deemed reliable but not guaranteed.
Save
Ask
Tour
Hide
