Save
Ask
Tour
Hide
Share
$358,000
31 Days On Site

9878 Wake Bridge Drive
Frisco, TX 75035

For Sale|Townhouse|Active
3
Beds
3
Total Baths
2
Full Baths
1
Partial Bath
1,769
SqFt
$202
/SqFt
2005
Built
Subdivision:
Tuscany Square Ph Two
County:
Collin
Call Now: (817) 765-6730
Is this the listing for you? We can help make it yours.
(817) 765-6730
9878 Wake Bridge Drive9878 Wake Bridge Drive9878 Wake Bridge Drive9878 Wake Bridge Drive
Save
Ask
Tour
Hide
Share

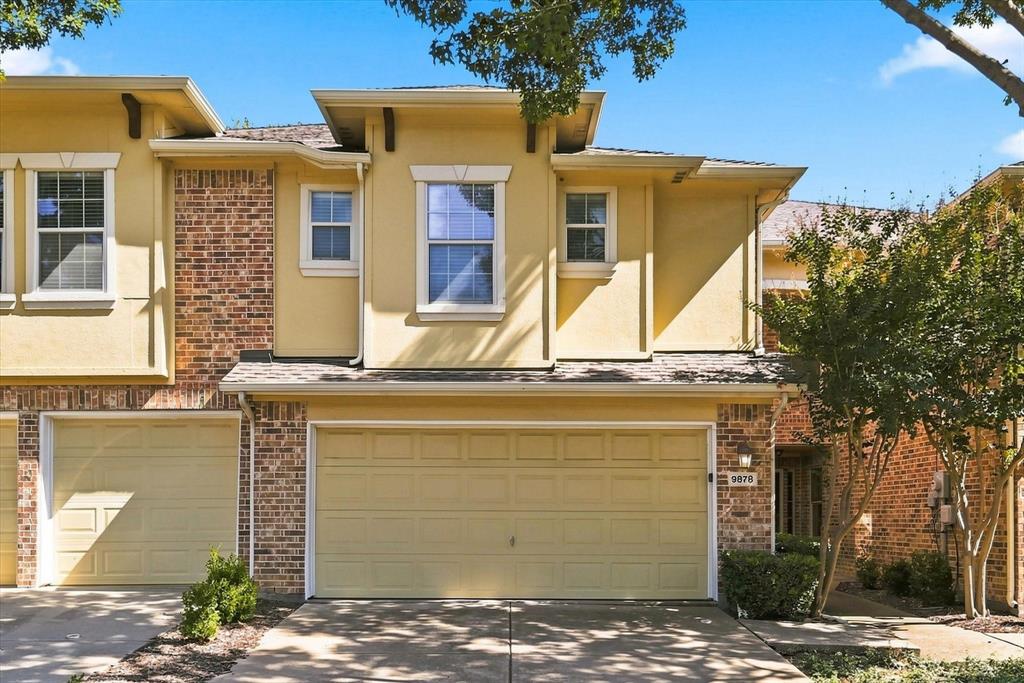
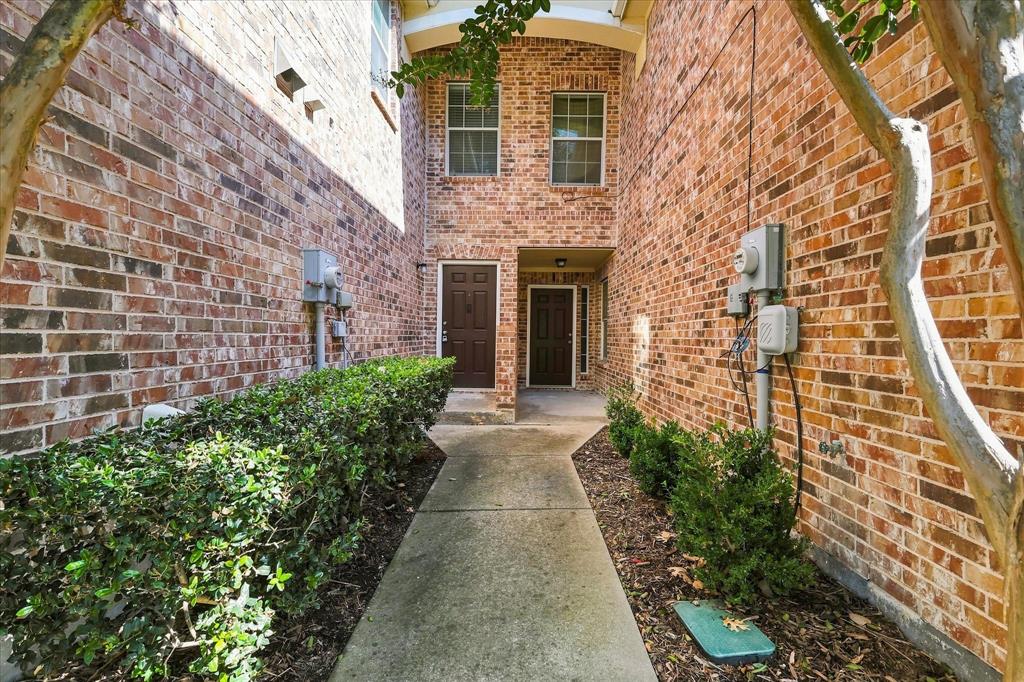
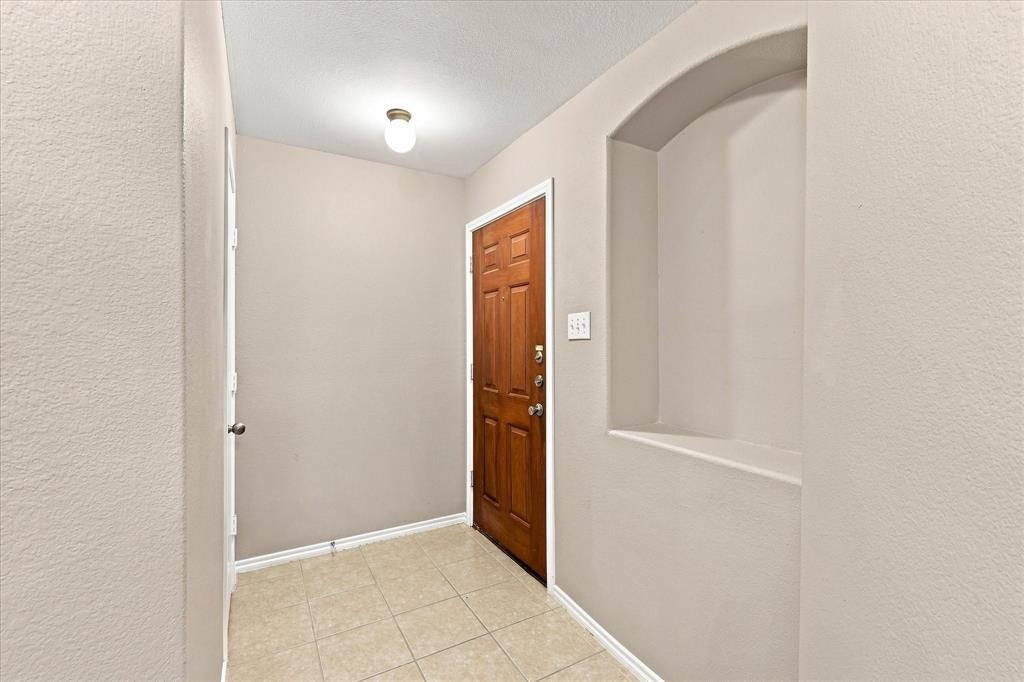
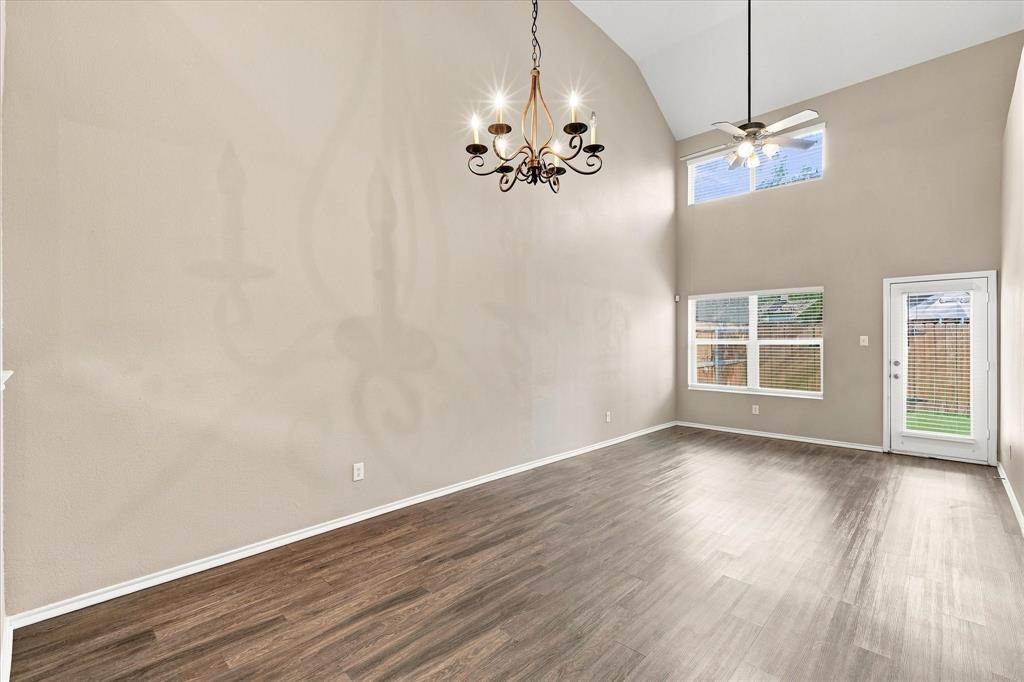
Welcome to this spacious and well-maintained townhome in the desirable Tuscany Square community of Frisco! Offering 3 bedrooms, 2.5 bathrooms, 2 living areas, and 1 dining area, this home provides plenty of flexible space for everyday living, entertaining, and working from home. The main level features an open-concept layout with a spacious living area and dining space flowing into the kitchen, complete with black appliances, pantry, and breakfast area. The primary suite is conveniently located downstairs and offers dual sinks, a garden tub, and separate shower. Upstairs, you’ll find two additional bedrooms, a full bathroom, and multiple versatile living spaces, including a loft-style area overlooking the living room below. The laundry room is also conveniently located upstairs. The fenced backyard offers a private space to relax or entertain. Enjoy low-maintenance living with easy access to the Dallas North and Sam Rayburn Tollways, as well as shopping, dining, and 17 minutes from Universal Kids Studio. This move-in-ready Frisco townhome offers the space, flexibility, and convenience you've been looking for!

Save
Ask
Tour
Hide
Share
Listing Snapshot
Price 
$358,000
Days On Site 
31 Days
Bedrooms 
3
Inside Area (SqFt) 
1,769 sqft
Total Baths 
3
Full Baths 
2
Partial Baths 
1
Lot Size 
0.06 Acres
Year Built 
2005
MLS® Number 
21346050
Status 
Active
Property Tax 
$7,249
HOA/Condo/Coop Fees 
$150 monthly
Sq Ft Source 
N/A
Friends & Family
Recent Activity
2 weeks agoListing updated with changes from the MLS®
2 weeks agoPrice changed to $358,000
a month agoListing first seen on site
General Features
Acres 
0.06
Attached Garage 
Yes
Garage 
Yes
Garage Spaces 
2
Levels 
Two
Parking 
ConcreteCoveredDrivewayGarageAttached
Property Sub Type 
Townhouse
Security 
Smoke Detector(s)
Sewer 
Public Sewer
Special Circumstances 
Standard
Utilities 
Cable Available
Water Source 
Public
Interior Features
Appliances 
DishwasherDisposalElectric CooktopElectric OvenMicrowave
Flooring 
CarpetCeramic TileLaminate
Interior 
Built-in FeaturesOpen FloorplanPantryVaulted Ceiling(s)Walk-In Closet(s)High Speed Internet
Laundry Features 
Electric Dryer HookupWasher Hookup
Save
Ask
Tour
Hide
Share
Exterior Features
Construction Details 
Brick
Fencing 
Wood
Lot Features 
Few TreesInterior LotLandscapedSubdivided
Roof 
Composition
Community Features
Association Fee 
$450.0
Association Fee Frequency 
Quarterly
School District 
Frisco ISD
Financing Terms Available 
CashConventionalFHAVA Loan
Schools
School District
Frisco ISD
Elementary School
Shawnee
Middle School
Clark
High School
Lebanon Trail
Listing courtesy of Jill Hughes of Compass RE Texas, LLC jillhughes11@gmail.com


© 2020 North Texas Real Estate Information Systems. All rights reserved. Information is deemed reliable but is not guaranteed accurate by the MLS or NTREIS. The information being provided is for the consumer's personal, non-commercial use, and may not be reproduced, redistributed, or used for any purpose other than to identify prospective properties consumers may be interested in purchasing.
Last checked: 2026-09-14 05:42 AM CDT

Neighborhood & Commute
Source: Walkscore
Disclosure: Community information and market data powered by Constellation Data Labs. Information is deemed reliable but not guaranteed.
Save
Ask
Tour
Hide
Share
Scroll to Top