Save
Ask
Tour
Hide
Share
$340,000
80 Days On Site

220 Barker Road
Ennis, TX 75119

For Sale|Single Family Residence|Active
4
Beds
2
Total Baths
2
Full Baths
2,432
SqFt
$140
/SqFt
2003
Built
Subdivision:
Ranch Ests
County:
Ellis
Call Now: (817) 765-6730
Is this the listing for you? We can help make it yours.
(817) 765-6730
220 Barker Road220 Barker Road220 Barker Road220 Barker Road
Save
Ask
Tour
Hide
Share

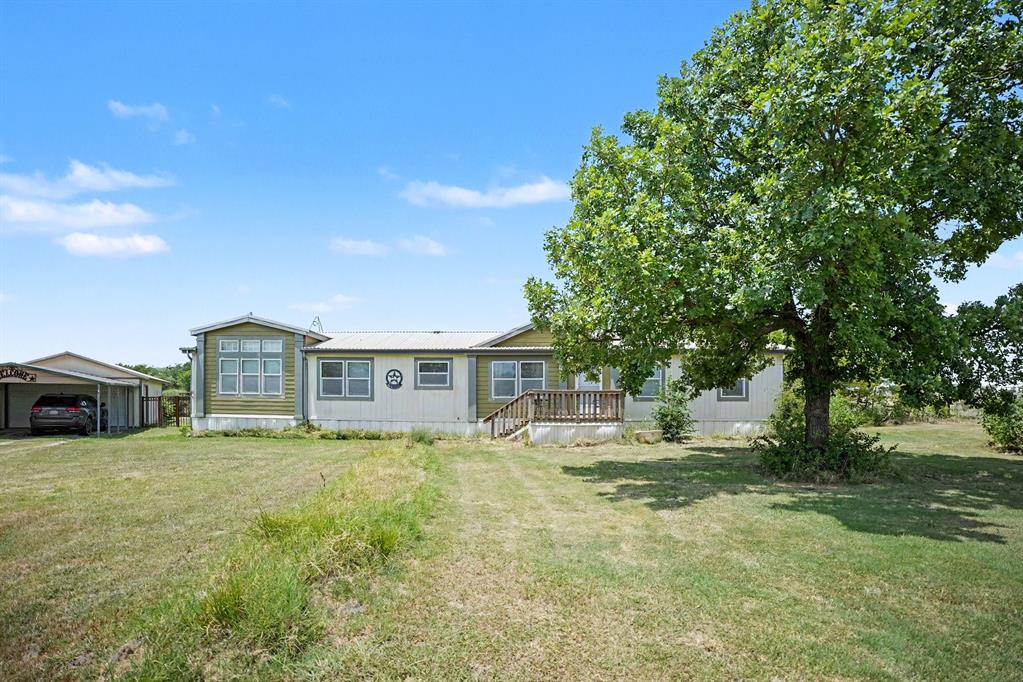
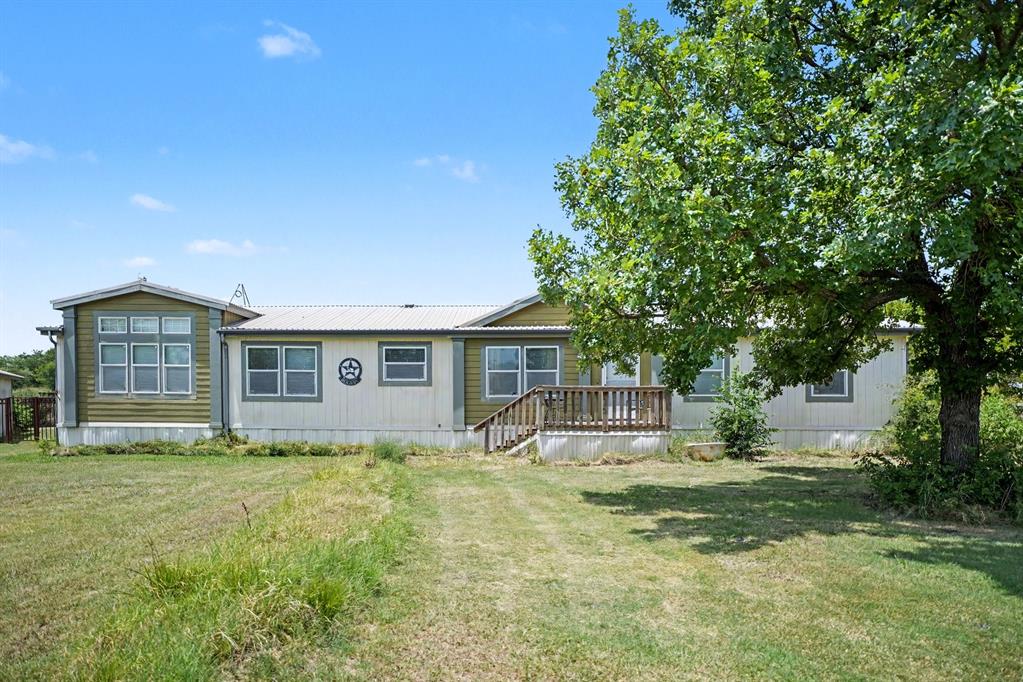
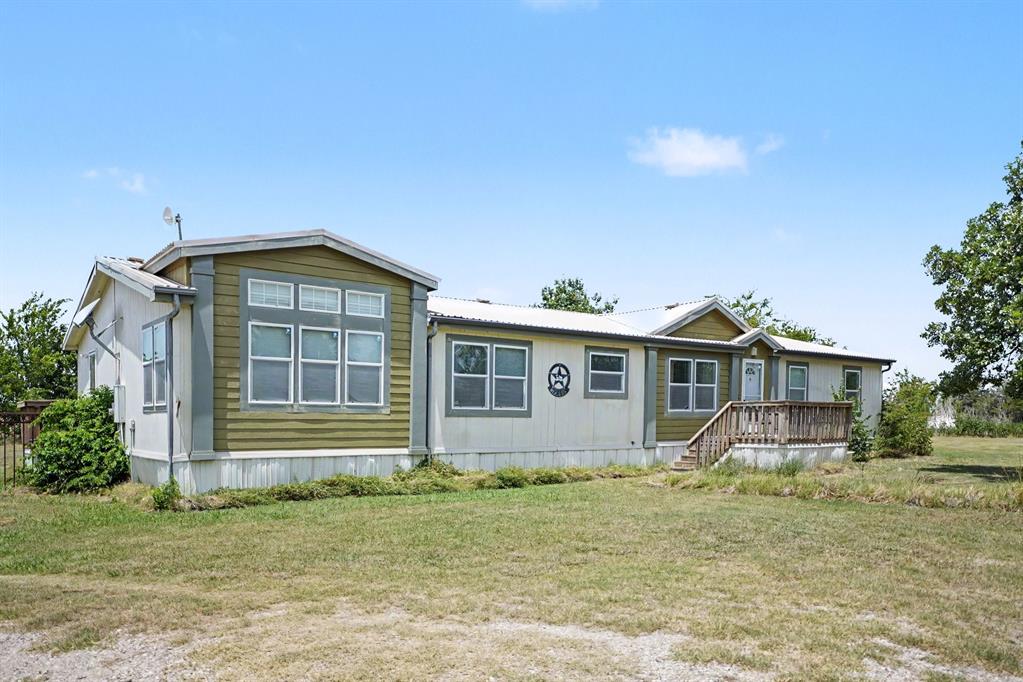
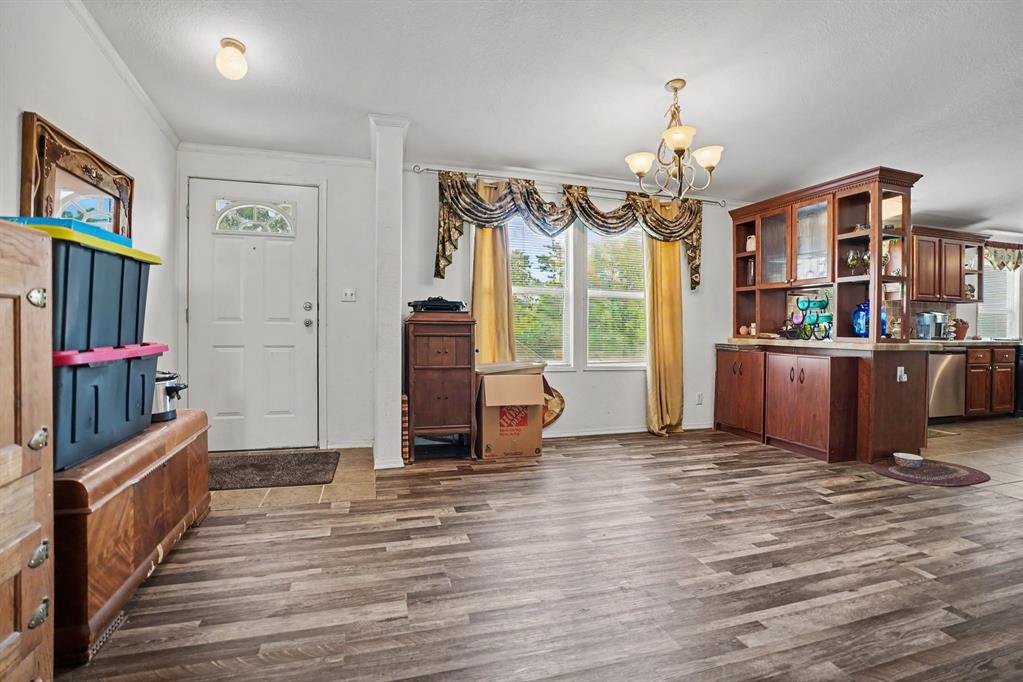
Buyer lost financing approval, so we are back on the market!! Escape to the peace and privacy of country living with this spacious 4-bedroom, 2-bath double-wide home situated on 5.5 beautiful acres. Designed with room for everyone, this home features two living areas and two dining areas, offering plenty of space for entertaining, family gatherings, or a flexible home office setup. Step outside and enjoy the large covered back patio complete with decorative lighting—the perfect place to relax and take in the peaceful surroundings. The home also features a durable metal roof and rain gutters for added value and low-maintenance living. The property is packed with extras, including a detached 2-car garage that also makes an excellent workshop, a 2-car carport, dedicated RV parking with a 30-amp hookup, a storage building, and a small metal barn with water access. Whether you need space for hobbies, livestock, equipment, or recreational vehicles, this property has it all. If you've been searching for the perfect blend of comfortable living and wide-open space, this versatile property is ready to welcome you home.

Save
Ask
Tour
Hide
Share
Listing Snapshot
Price 
$340,000
Days On Site 
80 Days
Bedrooms 
4
Inside Area (SqFt) 
2,432 sqft
Total Baths 
2
Full Baths 
2
Partial Baths 
N/A
Lot Size 
5.58 Acres
Year Built 
2003
MLS Number 
21345921
Status 
Active
Property Tax 
$1,628
HOA/Condo/Coop Fees 
N/A
Sq Ft Source 
N/A
Friends & Family
Recent Activity
4 days agoListing updated with changes from the MLS
4 days agoStatus changed to Active
3 months agoListing first seen on site
General Features
Acres 
5.58
Carport 
2
Garage 
Yes
Garage Spaces 
2
Levels 
One
Parking 
CoveredDeckDetached CarportDrivewayGarageGravelRV Access/ParkingStorageWorkshop in GarageBoat
Property Sub Type 
Single Family Residence
Security 
Smoke Detector(s)
Sewer 
Septic Tank
Special Circumstances 
Standard
Utilities 
Cable Available
Water Source 
Public
Interior Features
Appliances 
DishwasherElectric Range
Cooling 
Central AirElectric
Flooring 
CarpetCeramic TileLaminate
Heating 
CentralElectric
Interior 
Built-in FeaturesEat-in KitchenKitchen IslandOpen FloorplanPantryWalk-In Closet(s)
Bedroom 
Dimensions - 11 x 14Level - FirstFeatures - Walk-In Closet(s)
Dining Room 
Dimensions - 9 x 9Level - First
Family Room 
Dimensions - 14 x 14Level - FirstFeatures - Ceiling Fan(s)
Kitchen 
Dimensions - 12 x 11Level - FirstFeatures - Breakfast Bar, Eat-in Kitchen, Kitchen Island, Pantry
Laundry 
Dimensions - 7 x 11Level - First
Living Room 
Dimensions - 15 x 15Level - FirstFeatures - Ceiling Fan(s)
Master Bathroom 
Dimensions - 0 x 0Level - First
Master Bedroom 
Dimensions - 14 x 15Level - FirstFeatures - Walk-In Closet(s)
Save
Ask
Tour
Hide
Share
Exterior Features
Exterior 
Rain GuttersLightingRV HookupStorage
Fencing 
Back YardBarbed WireChain LinkFencedPipe
Lot Features 
ClearedFew TreesInterior Lot
Patio And Porch 
DeckCovered
Roof 
Metal
Community Features
School District 
Ennis ISD
Financing Terms Available 
CashConventionalFHA
Schools
School District
Ennis ISD
Elementary School
Bowie
Middle School
Ennis
High School
Ennis
Listing courtesy of Teresa Rouse Taylor of JPAR Dallas rouseshouses1@gmail.com


© 2020 North Texas Real Estate Information Systems. All rights reserved. Information is deemed reliable but is not guaranteed accurate by the MLS or NTREIS. The information being provided is for the consumer's personal, non-commercial use, and may not be reproduced, redistributed, or used for any purpose other than to identify prospective properties consumers may be interested in purchasing.
Last checked: 2026-10-19 09:33 PM CDT

Neighborhood & Commute
Source: Walkscore
Disclosure: Community information and market data powered by Constellation Data Labs. Information is deemed reliable but not guaranteed.
Save
Ask
Tour
Hide
Share
Scroll to Top