Save
Ask
Tour
Hide
Share
$1,100,000
3 Days On Site

1211 Wellington Drive
Keller, TX 76248

For Sale|Single Family Residence|Active
4
Beds
4
Total Baths
3
Full Baths
1
Partial Bath
4,394
SqFt
$250
/SqFt
2000
Built
Subdivision:
Idlewood Estates
County:
Tarrant
Call Now: (817) 765-6730
Is this the listing for you? We can help make it yours.
(817) 765-6730
1211 Wellington Drive1211 Wellington Drive1211 Wellington Drive1211 Wellington Drive
Save
Ask
Tour
Hide
Share

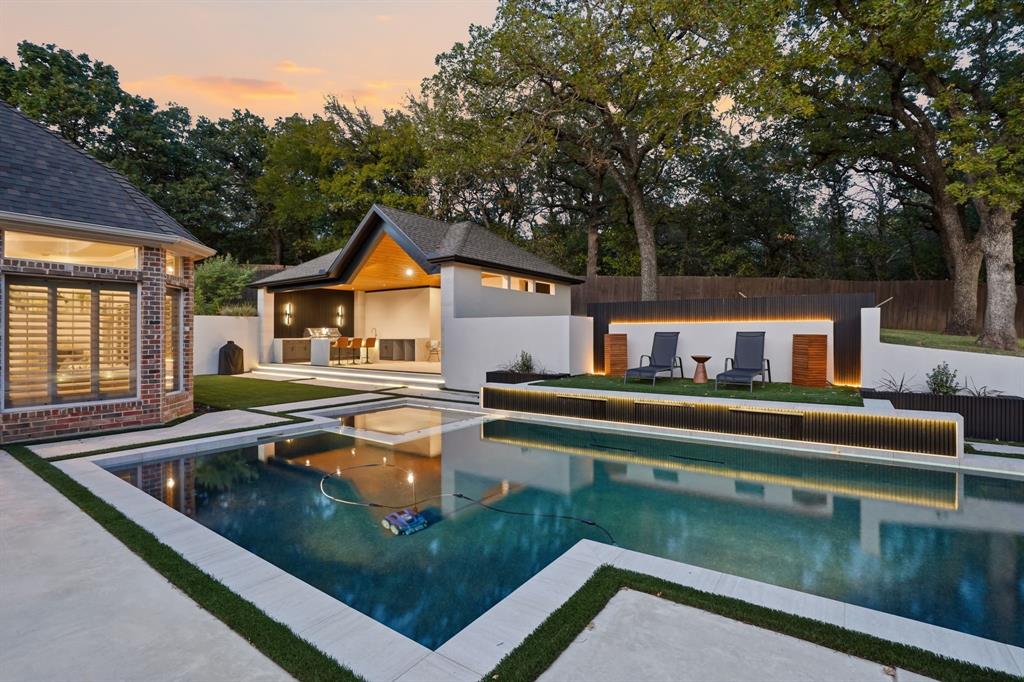
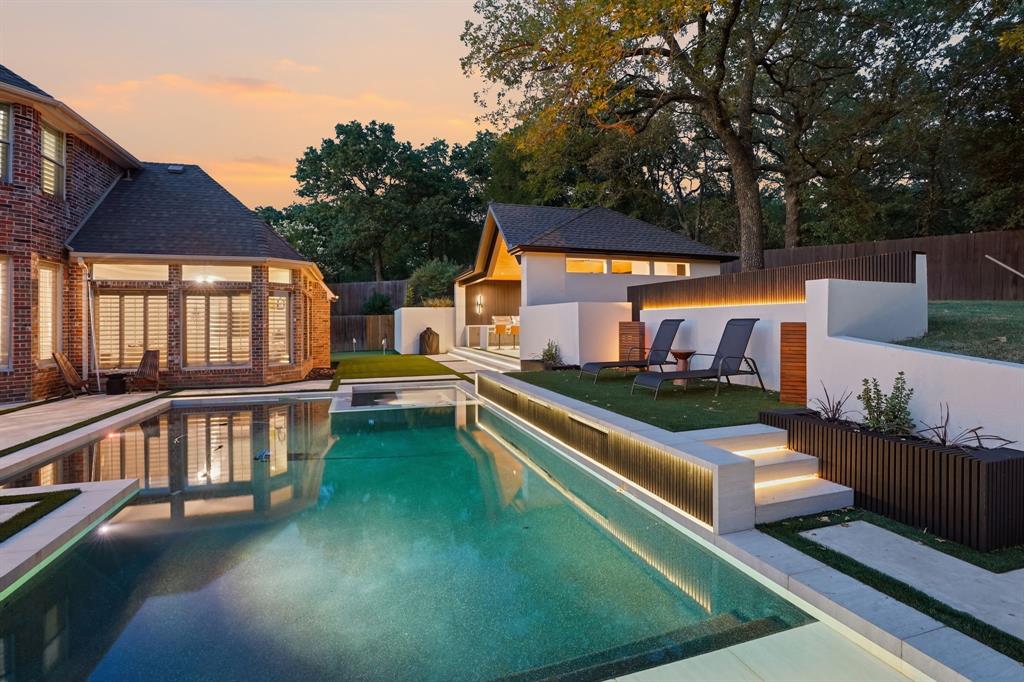
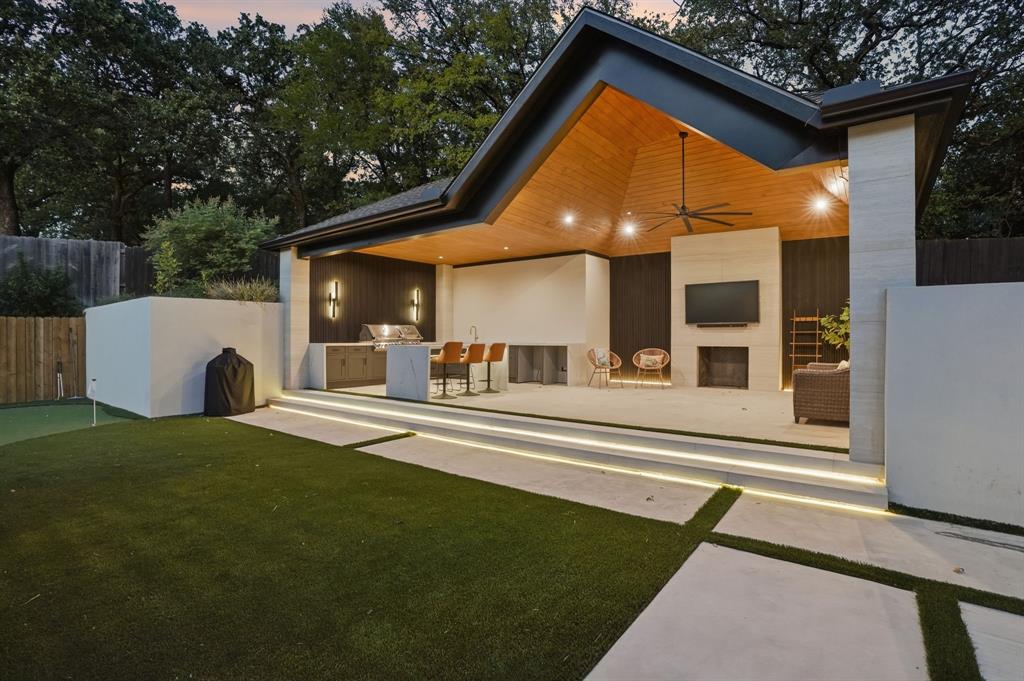
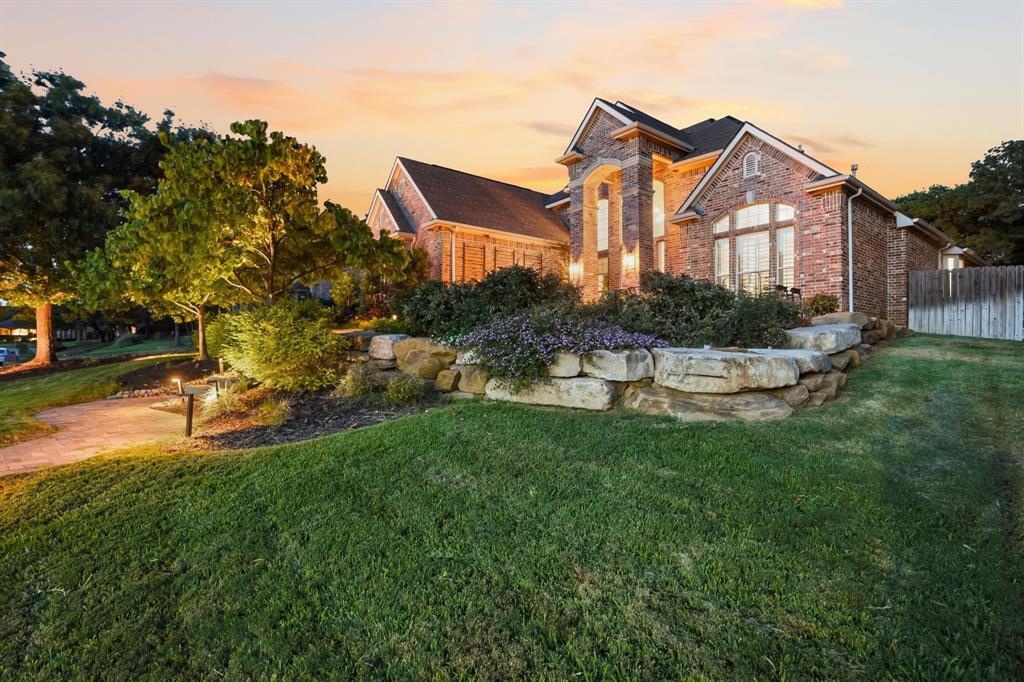
With a resort-inspired backyard and a functional two-story floor plan, this lovely home is located in the gated community of Idlewood Estates at Hidden Lakes. At first glance one will be taken in by the timeless brick facade accented by meticulous landscape, a new lead-walk and a charming front porch. With 4394 square feet, the flexible layout offers an elegant dining area, an executive study with French doors, an oversized family room with a stone fireplace, a chef’s kitchen with a charming breakfast nook, a private media room, four gracious bedrooms, three-and-a-half bathrooms, a 2nd level game room, utility area and an attached 3-car garage. Quality abounds with plantation shutters, extensive engineered wood floors, custom built-ins, updated HVAC units, a Butler's pantry, and more. The chef’s kitchen is brimming with culinary delights including taupe granite counters, 42-inch cabinetry, stainless steel appliances and an abundance of storage. Luxury overflows from the primary suite with serene windows and a relaxing bathroom. In addition to the primary suite, there is also a is a private media room which could easily serve as an additional study. The 2nd level hosts three secondary bedrooms, two full bathrooms, and an entertaining game room area. Offering an invitation to relax and unwind, the spectacular backyard is one's own personal resort. This outdoor oasis is showcased by a covered patio with an outdoor kitchen including two grills, quartz countertops with a waterfall edge, functional sink and a custom stone fireplace all overlooking a sparkling saltwater pool and attached spa. As an added bonus there is an incredible multi-sport court and extra parking on the drive to accommodate multiple cars. Additional amenities include a new eight-foot board-over-board cedar fence, new driveway, French drain system and more. Feeding the award-winning Keller ISD, this home is located in close proximity to DFW International Airport, local restaurants and upscale shopping.

Save
Ask
Tour
Hide
Share
Listing Snapshot
Price 
$1,100,000
Days On Site 
3 Days
Bedrooms 
4
Inside Area (SqFt) 
4,394 sqft
Total Baths 
4
Full Baths 
3
Partial Baths 
1
Lot Size 
0.488 Acres
Year Built 
2000
MLS® Number 
21345850
Status 
Active
Property Tax 
$13,345
HOA/Condo/Coop Fees 
$77.92 monthly
Sq Ft Source 
N/A
Friends & Family
Recent Activity
17 hours agoListing updated with changes from the MLS®
4 days agoListing first seen on site
General Features
Acres 
0.488
Attached Garage 
Yes
Foundation 
Pillar/Post/PierSlab
Garage 
Yes
Garage Spaces 
3
Levels 
Two
Parking 
ConcreteCoveredDrivewayEnclosedGarageGarage Door OpenerGarage Faces SideOversizedAttached
Property Sub Type 
Single Family Residence
Security 
PrewiredSmoke Detector(s)
Sewer 
Public Sewer
Special Circumstances 
Standard
Style 
Traditional
Utilities 
Cable AvailableElectricity ConnectedUnderground Utilities
Water Source 
Public
Interior Features
Appliances 
DishwasherDisposalElectric CooktopElectric OvenGas Water HeaterMicrowave
Cooling 
Central AirElectricZoned
Fireplace 
Yes
Fireplace Features 
GasStone
Fireplaces 
2
Flooring 
CarpetCeramic TileWood
Heating 
CentralNatural GasZoned
Interior 
Built-in FeaturesEat-in KitchenGranite CountersWalk-In Closet(s)High Speed Internet
Laundry Features 
Electric Dryer HookupWasher Hookup
Window Features 
Window Coverings
Bath-Full 
Dimensions - 9 x 7Level - Second
Bath-Half 
Dimensions - 7 x 5Level - First
Bedroom 
Dimensions - 14 x 13Level - SecondFeatures - Walk-In Closet(s)
Breakfast Room 
Dimensions - 13 x 11Level - First
Dining Room 
Dimensions - 16 x 11Level - First
Family Room 
Dimensions - 18 x 17Level - First
Game Room 
Dimensions - 20 x 13Level - Second
Kitchen 
Dimensions - 16 x 14Level - FirstFeatures - Breakfast Bar, Eat-in Kitchen
Library 
Dimensions - 12 x 12Level - First
Living Room 
Dimensions - 22 x 14Level - First
Master Bathroom 
Dimensions - 12 x 10Level - First
Master Bedroom 
Dimensions - 24 x 16Level - FirstFeatures - Walk-In Closet(s)
Media Room 
Dimensions - 13 x 11Level - First
Utility Room 
Dimensions - 10 x 8Level - First
Save
Ask
Tour
Hide
Share
Exterior Features
Construction Details 
Brick
Exterior 
Basketball CourtRain GuttersLightingOutdoor GrillOutdoor Kitchen
Fencing 
Wood
Lot Features 
LandscapedMany TreesSubdivided
Patio And Porch 
CoveredFront PorchPatio
Pool Features 
GuniteHeatedPool/Spa ComboPrivateSalt Water
Private Pool 
Yes
Roof 
Composition
Windows/Doors 
Window Coverings
Community Features
Association Fee 
$935.0
Association Fee Frequency 
Annually
Community Features 
PoolClubhouseCurbsGolfParkSidewalks
School District 
Keller ISD
Financing Terms Available 
CashConventional
Schools
School District
Keller ISD
Elementary School
Hiddenlake
Middle School
Keller
High School
Keller
Listing courtesy of Chad Collins of JPAR North Central Metro 1 chcollinsdfw@gmail.com


© 2020 North Texas Real Estate Information Systems. All rights reserved. Information is deemed reliable but is not guaranteed accurate by the MLS or NTREIS. The information being provided is for the consumer's personal, non-commercial use, and may not be reproduced, redistributed, or used for any purpose other than to identify prospective properties consumers may be interested in purchasing.
Last checked: 2026-09-14 06:38 AM CDT

Neighborhood & Commute
Source: Walkscore
Disclosure: Community information and market data powered by Constellation Data Labs. Information is deemed reliable but not guaranteed.
Save
Ask
Tour
Hide
Share
Scroll to Top