Save
Ask
Tour
Hide
Share
$764,900
31 Days On Site

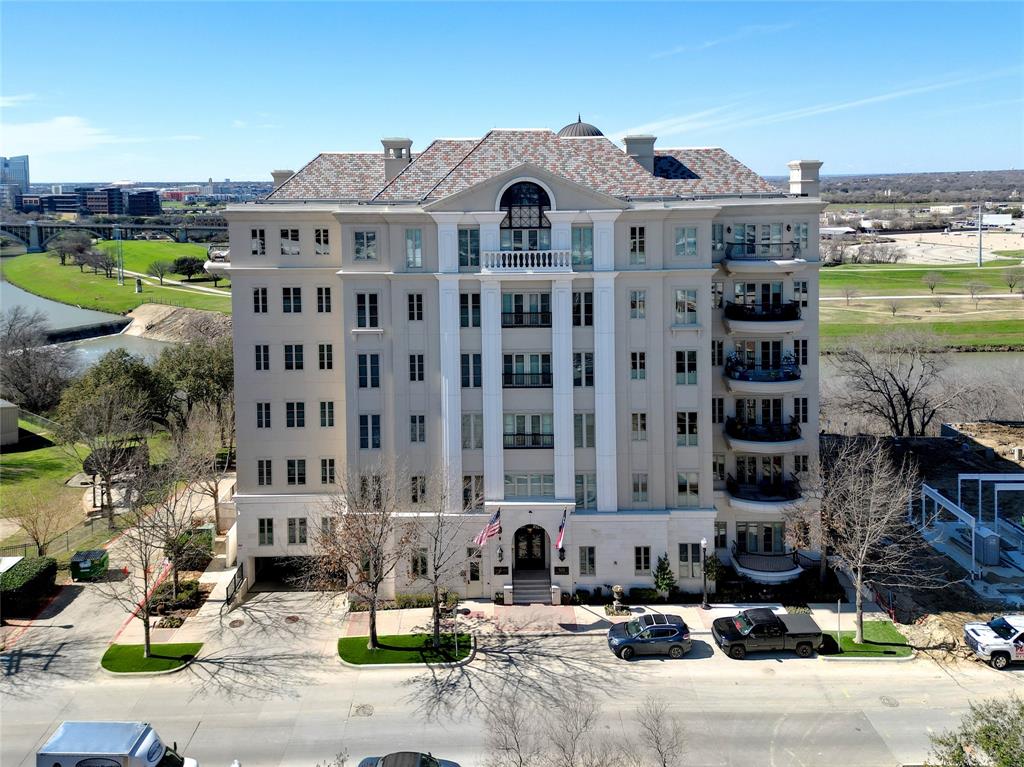
Villa De Leon
501 Samuels Avenue 120
Fort Worth, TX 76102

For Sale|Condominium|Active
3
Beds
3
Total Baths
3
Full Baths
2,440
SqFt
$313
/SqFt
2008
Built
Subdivision:
Villa De Leon Condo
County:
Tarrant
Call Now: (817) 765-6730
Is this the listing for you? We can help make it yours.
(817) 765-6730
501 Samuels Avenue 120501 Samuels Avenue 120501 Samuels Avenue 120501 Samuels Avenue 120
Save
Ask
Tour
Hide
Share

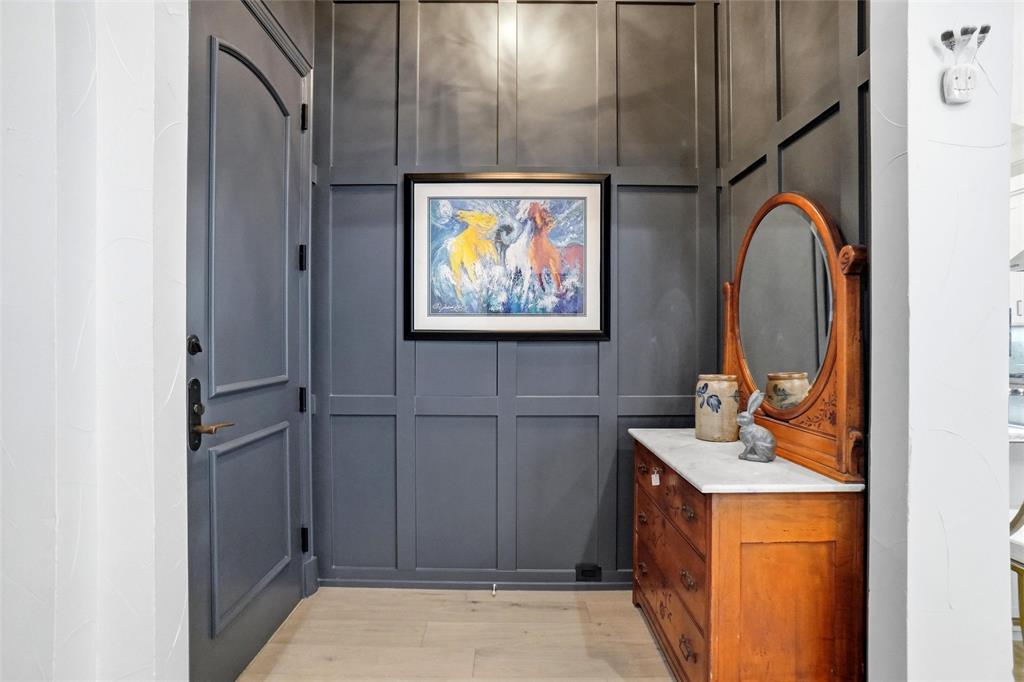
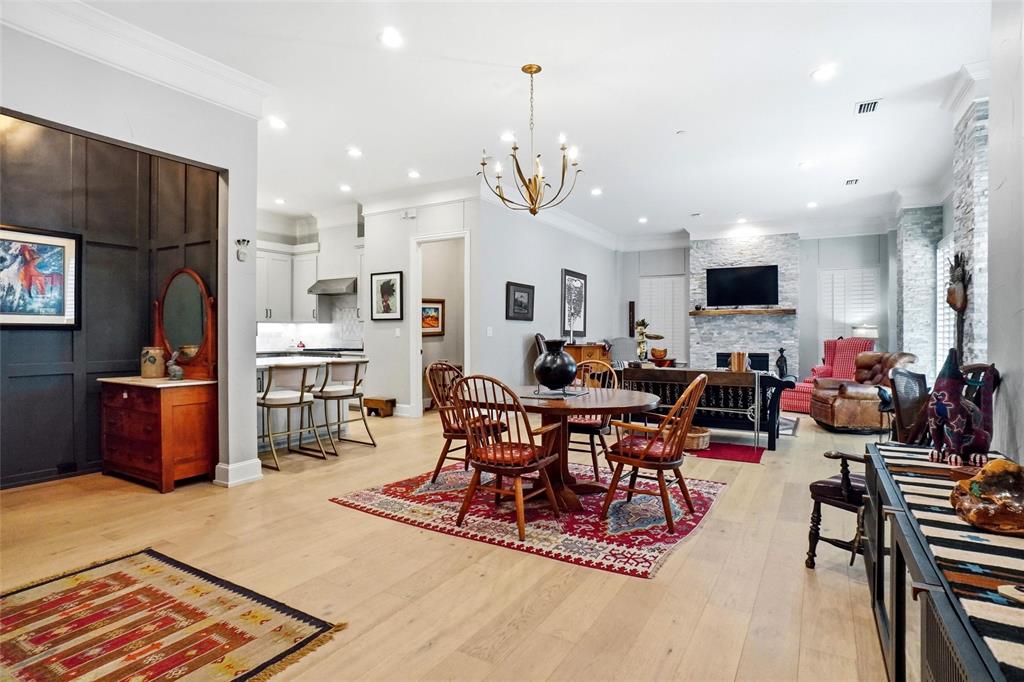
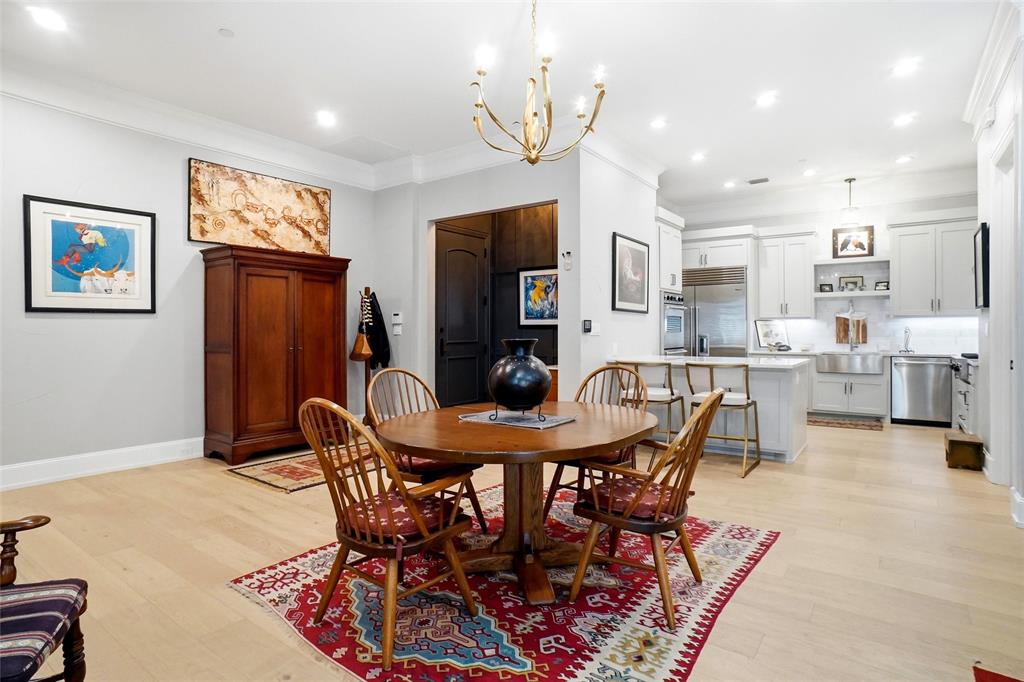
Luxury 3 Bedrm, 3 Bath corner unit Condo at Villa De Leon. Great open floor plan! Light & bright living rm has beautiful stone gas fp, wood beam mantel, stoned columns & sliding door to front patio. Other features include engineered hardwoods, plantation shutters, LED lighting, crown molding & more! Kitchen boasts SS 6 burner Viking stove & vent hood, quartz countertops, marble backsplash, drawer microwave, dbl oven, SS farm sink & Bosch DW. Scullery pantry has custom shelving & cabinets, prep sink & 96 bottle Vino Temp wine fridge. Large Primary retreat with bath features custom built tile shower with Grohe showerhead & Grohe Therm Smart controls, marble vanities & custom walk in closet, lots of storage & stackable washer & dryer. Guest bedrm has ensuite bathrm. New HVAC 2023. New H2O heater 2024. 24hour Concierge makes this property a premium lock and leave community. Amenities include common area, pool table, grand piano, kitchenette, gym & resort style swimming pool & Spa overlooking Trinity River. Come see today!

Save
Ask
Tour
Hide
Share
Listing Snapshot
Price 
$764,900
Days On Site 
31 Days
Bedrooms 
3
Inside Area (SqFt) 
2,440 sqft
Total Baths 
3
Full Baths 
3
Partial Baths 
N/A
Lot Size 
0.595 Acres
Year Built 
2008
MLS® Number 
21345844
Status 
Active
Property Tax 
$13,162
HOA/Condo/Coop Fees 
$1,259 monthly
Sq Ft Source 
N/A
Friends & Family
Recent Activity
6 days agoListing updated with changes from the MLS®
6 days agoPrice changed to $764,900
a month agoListing first seen on site
General Features
Acres 
0.595
Attached Garage 
Yes
Foundation 
Slab
Garage 
Yes
Garage Spaces 
2
Levels 
One
Number Of Stories 
6
Parking 
AssignedBasementCommonDeededGatedSecuredUndergroundAttached
Property Sub Type 
Condominium
Security 
Carbon Monoxide Detector(s)Fire Sprinkler SystemKey Card EntrySecurity GuardSecurity LightsSecurity ServiceSmoke Detector(s)
Sewer 
Public Sewer
Special Circumstances 
Standard
Style 
FrenchTraditional
Utilities 
Cable AvailableElectricity Available
Water Source 
Public
Interior Features
Appliances 
Built-In Gas RangeDishwasherDisposalIce MakerMicrowaveDouble OvenRefrigeratorVented Exhaust FanWine Cooler
Cooling 
Ceiling Fan(s)Central Air
Fireplace 
Yes
Fireplace Features 
Family RoomGasGlass DoorsStoneGas Log
Fireplaces 
1
Flooring 
Ceramic TileVinyl
Heating 
Exhaust FanCentralFireplace(s)Natural Gas
Interior 
Built-in FeaturesCathedral Ceiling(s)ChandelierDouble VanityGranite CountersPantryWalk-In Closet(s)High Speed Internet
Laundry Features 
Washer Hookup
Spa 
Yes
Window Features 
ShuttersWindow Coverings
Save
Ask
Tour
Hide
Share
Exterior Features
Construction Details 
Brick
Exterior 
Balcony
Lot Features 
Landscaped
Patio And Porch 
Other
Pool Features 
GuniteIn GroundOutdoor Pool
Spa 
Yes
Windows/Doors 
ShuttersWindow Coverings
Community Features
Association Fee 
$1259.0
Association Fee Frequency 
Monthly
Community Features 
Fitness CenterPool
School District 
Fort Worth ISD
Financing Terms Available 
CashConventional
Schools
School District
Fort Worth ISD
Elementary School
Charlesnas
Middle School
Riverside
High School
Carter Riv
Listing courtesy of Tina Hearne of BHHS Premier Properties tina@tinahearnerealtors.com


© 2020 North Texas Real Estate Information Systems. All rights reserved. Information is deemed reliable but is not guaranteed accurate by the MLS or NTREIS. The information being provided is for the consumer's personal, non-commercial use, and may not be reproduced, redistributed, or used for any purpose other than to identify prospective properties consumers may be interested in purchasing.
Last checked: 2026-09-09 09:15 AM CDT

Neighborhood & Commute
Source: Walkscore
Disclosure: Community information and market data powered by Constellation Data Labs. Information is deemed reliable but not guaranteed.
Save
Ask
Tour
Hide
Share
Scroll to Top