
2202 Custer ParkwayRichardson, TX 75080
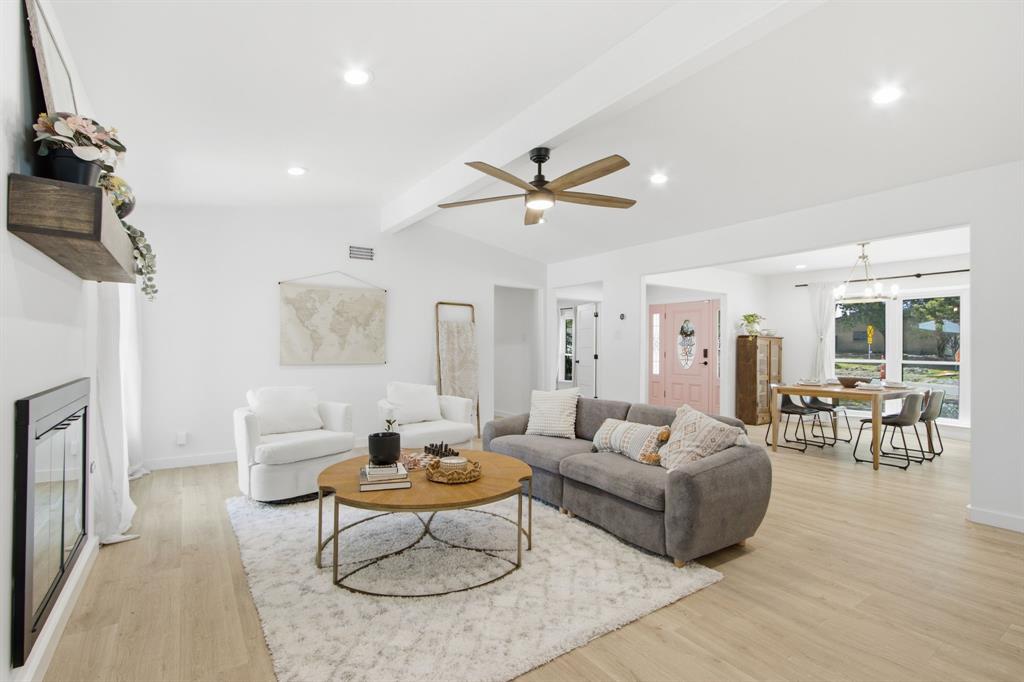
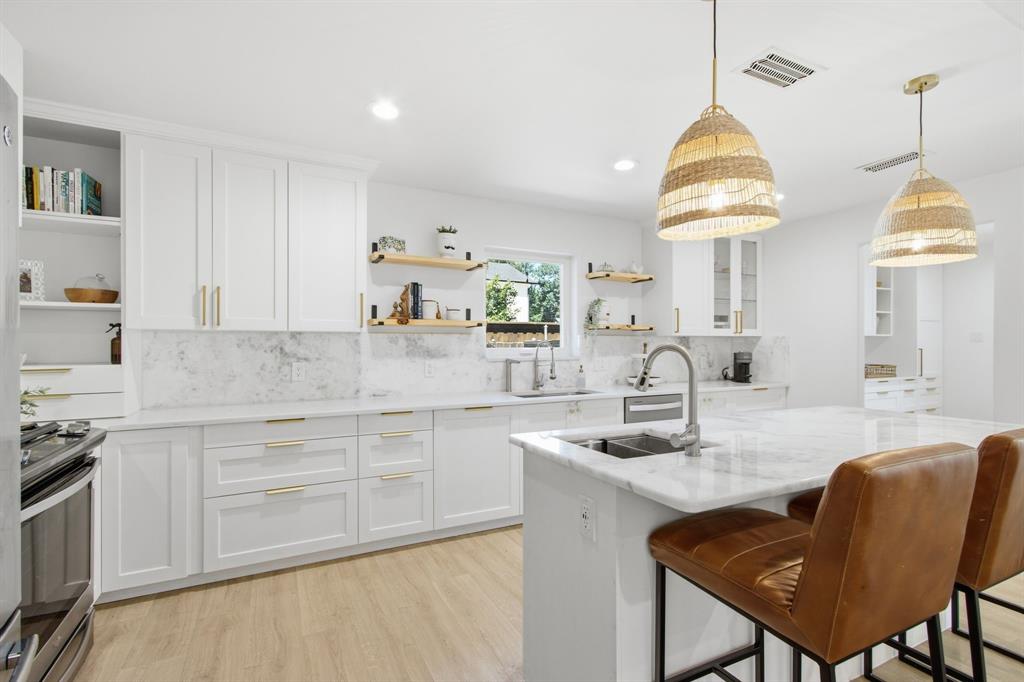
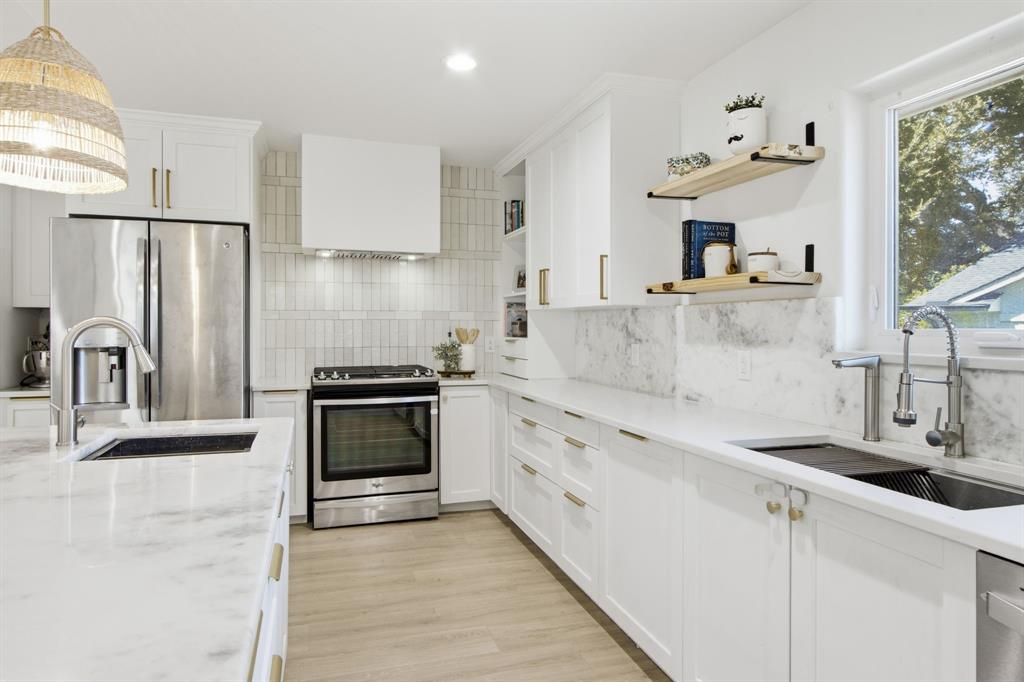
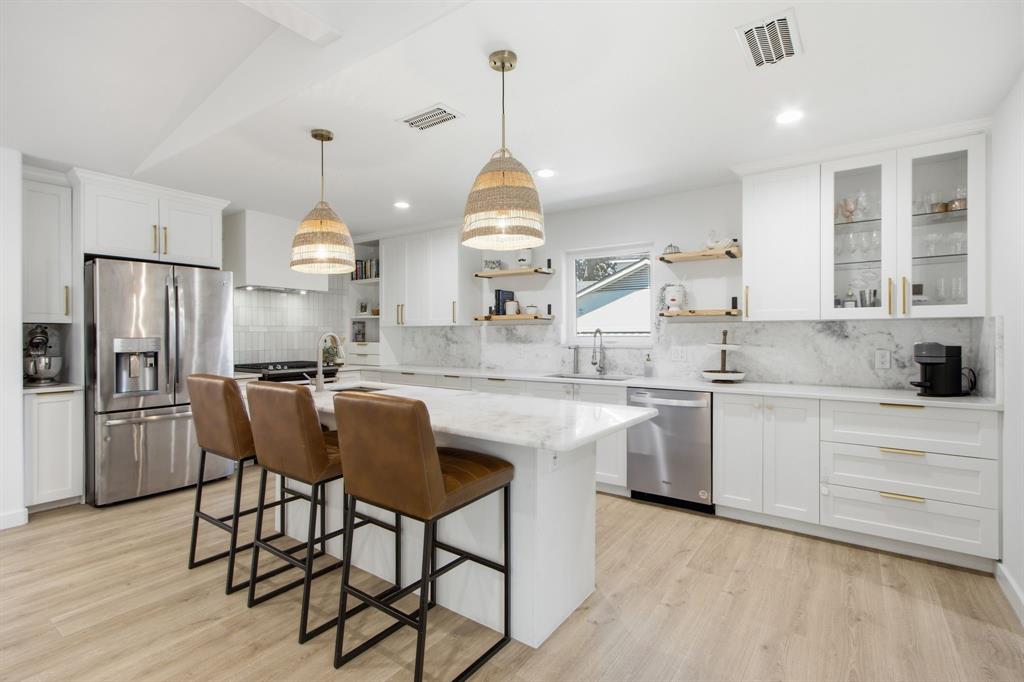
NEWLY PRICED AT $884,900 — OVER $90K BELOW ITS 2026 APPRAISED VALUE OF $975,000. Located in Richardson’s desirable Canyon Creek neighborhood and zoned to Prairie Creek Elementary, this professionally designed four-bedroom home was renovated to the studs in 2023 and sits on a rare .37-acre lot with an updated pool. The thoughtful one-story floor plan offers multiple living spaces, a dedicated home office, and flexible spaces for everyday living and entertaining. The custom kitchen features quartz countertops and slab backsplash, abundant cabinetry, open shelving, and a substantial marble island with prep sink, workspace, and seating. A walk-in pantry provides floor-to-ceiling storage and a dedicated small-appliance area. Two spacious living areas sit just off the kitchen, while a separate flex room can serve as a fourth bedroom, game room, media room, or additional living space. Its separation from the other bedrooms also makes it ideal for guests or multigenerational living. The private primary suite features a spa-inspired wet room with freestanding soaking tub and dual showers. Outside, mature oak trees frame the property while the expansive backyard features an oversized pool with equipment replaced in 2023, large patio, dedicated firepit area, and plenty of room to entertain. A separate side yard offers additional parking and space for a basketball area, dog run, garden, or play area. Additional improvements include LVP flooring throughout with no carpet, energy-efficient windows, mudroom storage, utility sink, EV-ready garage outlet, storage shed, and new sewer lines throughout the property with no cast iron remaining. With an oversized lot, private pool, extensive renovation, flexible one-story layout, and a price more than $90,000 below its 2026 appraisal, this is a compelling opportunity in Canyon Creek. Seller is open to discussing terms.
| a week ago | Listing updated with changes from the MLS® | |
| 2 weeks ago | Price changed to $884,900 | |
| 3 weeks ago | Status changed to Active | |
| 2 months ago | Listing first seen on site |

© 2020 North Texas Real Estate Information Systems. All rights reserved. Information is deemed reliable but is not guaranteed accurate by the MLS or NTREIS. The information being provided is for the consumer's personal, non-commercial use, and may not be reproduced, redistributed, or used for any purpose other than to identify prospective properties consumers may be interested in purchasing.
Last checked: 2026-09-29 12:19 PM CDT

Did you know? You can invite friends and family to your search. They can join your search, rate and discuss listings with you.