Save
Ask
Tour
Hide
Share
$499,900
40 Days On Site

Haven Condominiums
4040 N Hall Street 201
Dallas, TX 75219

For Sale|Condominium|Active
2
Beds
2
Total Baths
2
Full Baths
1,702
SqFt
$294
/SqFt
2006
Built
Subdivision:
Haven Condo
County:
Dallas
Call Now: (817) 765-6730
Is this the listing for you? We can help make it yours.
(817) 765-6730
4040 N Hall Street 2014040 N Hall Street 2014040 N Hall Street 2014040 N Hall Street 201
Save
Ask
Tour
Hide
Share

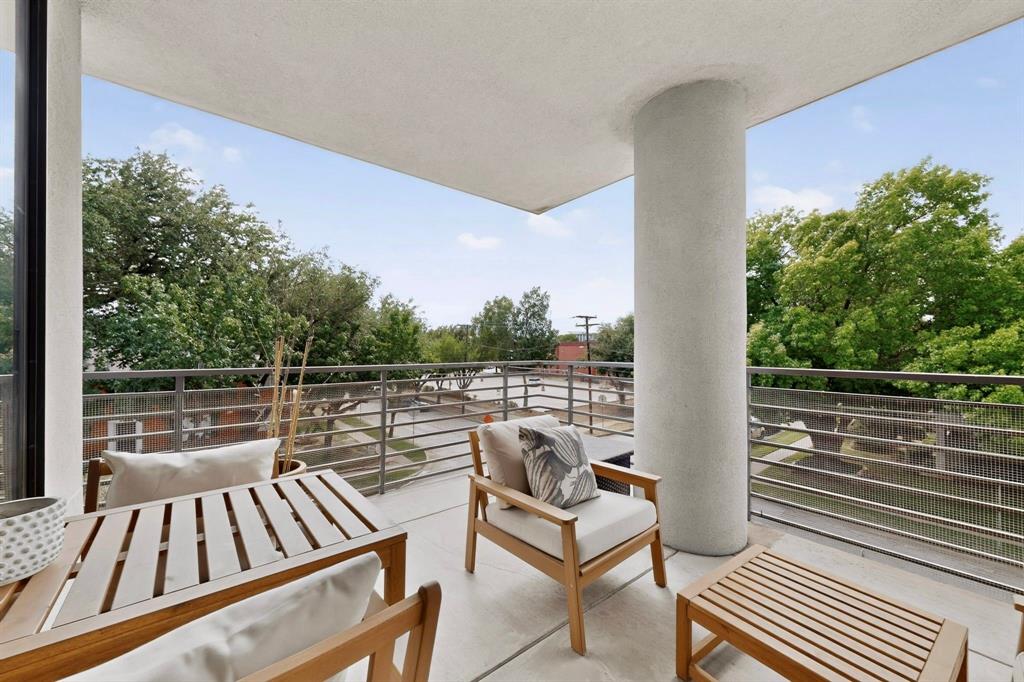
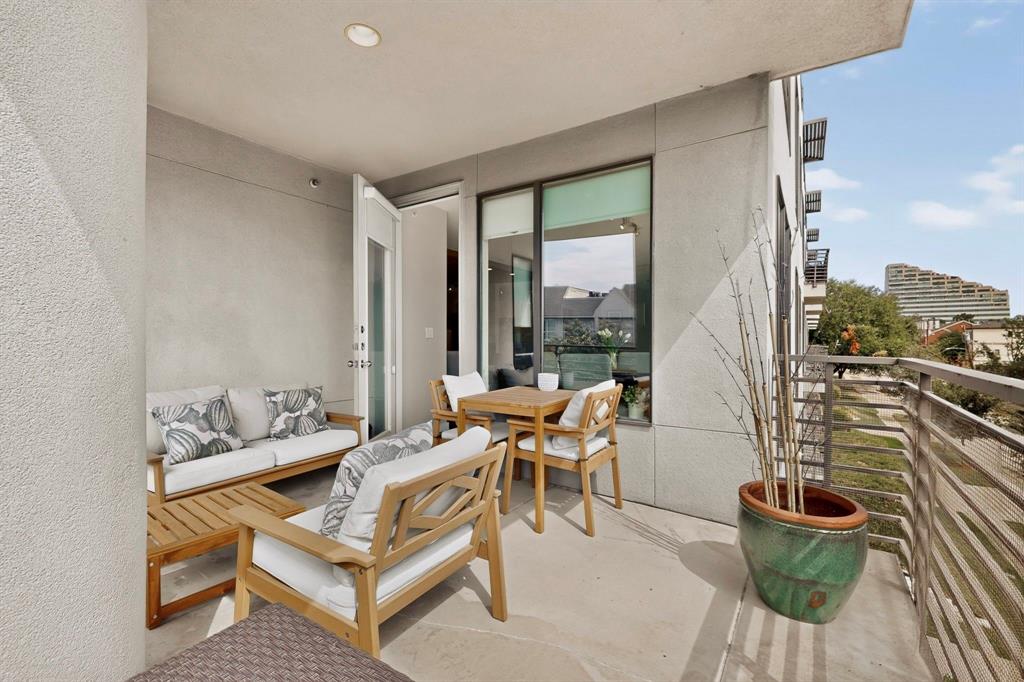
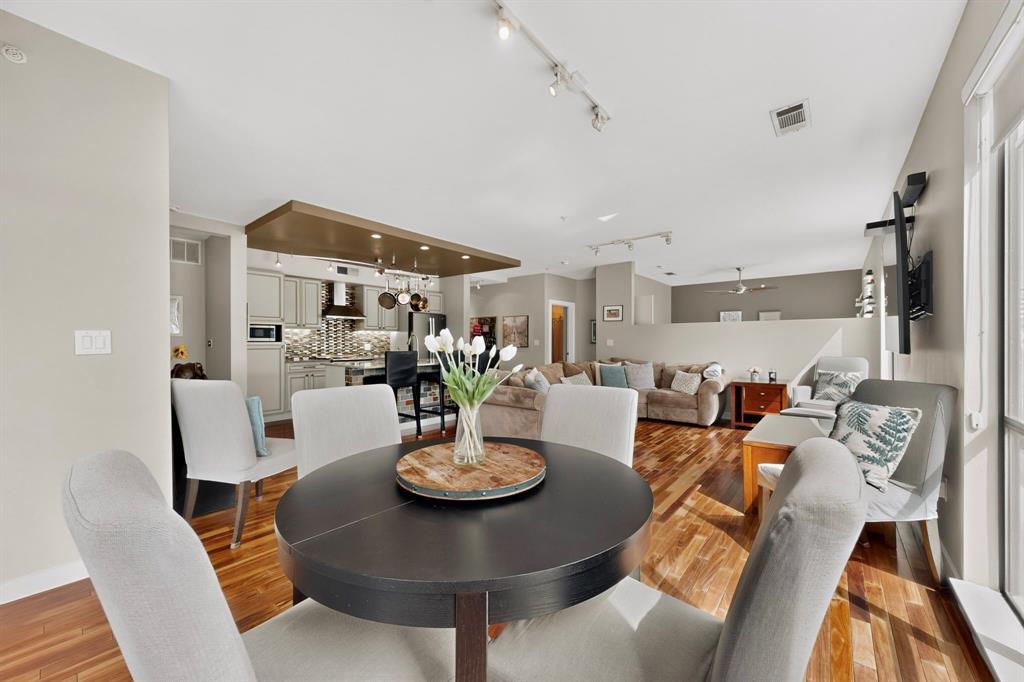
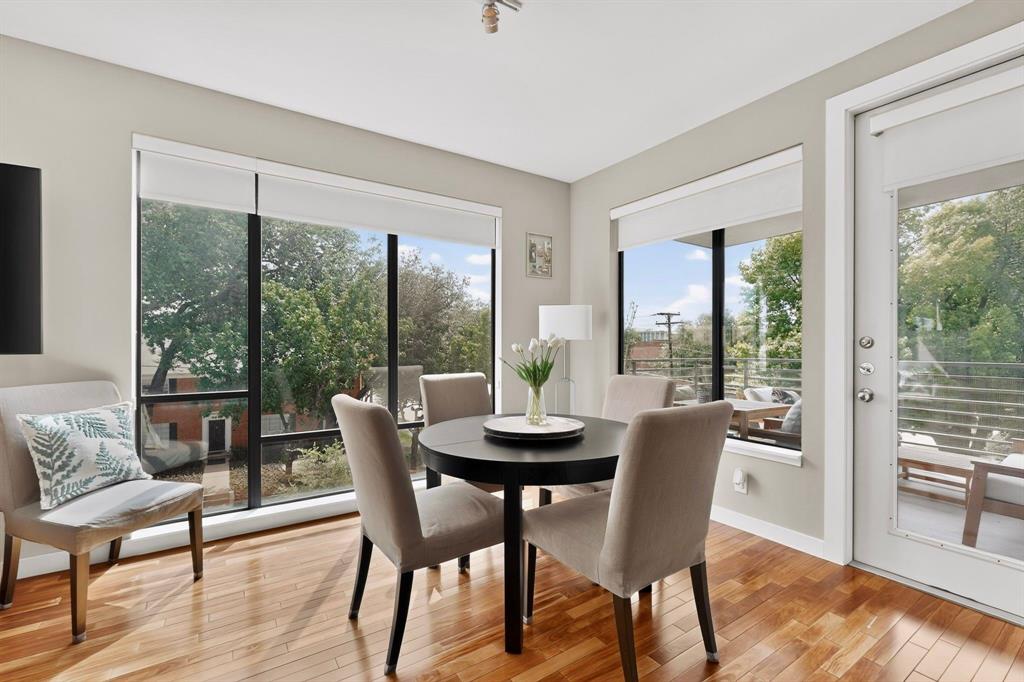
One of the larger floor plans in Haven Condominiums, this Oak Lawn residence offers 2 bedrooms, 2 full baths, office space or bonus room, TWO covered parking spaces & a private storage unit. Rarely do condos in this area combine this much interior square footage with private outdoor space AND the convenience of secure parking + extra storage! Filled with abundant natural light that’s particularly amazing during golden hour, this open layout connects the kitchen, living & dining areas with a large covered balcony, extending the living space outdoors. Brazilian cherry hardwood floors bring warmth throughout the main living areas, complementing the unit’s clean contemporary style. Kitchen is complete with granite counters, double ovens, island with breakfast bar, NEW instant hot water dispenser, NEW garbage disposal & ample storage. HVAC replaced in 2023 & repainted interior (2024) make this home especially move-in ready! Sizable primary suite features a large walk-in closet with custom tie & belt racks, plus dual sinks, a soaking tub, separate glass shower & built-in linen storage. A secondary bedroom, full bath & dedicated office provide flexibility for working from home, hosting guests or creating additional hobby space. Built-in desk & entertainment center in the office, plus a full-size in-unit laundry room. Additional amenities include secure gated parking, easy elevator access, private building entry & security system. Located minutes from Uptown, Turtle Creek, Katy Trail, Dallas North Tollway & some of the city's best dining, shopping & nightlife, this Oak Lawn condo offers the space of a traditional home with the convenience of low-maintenance condo living—a rare combination!

Save
Ask
Tour
Hide
Share
Listing Snapshot
Price 
$499,900
Days On Site 
40 Days
Bedrooms 
2
Inside Area (SqFt) 
1,702 sqft
Total Baths 
2
Full Baths 
2
Partial Baths 
N/A
Lot Size 
0.862 Acres
Year Built 
2006
MLS® Number 
21345684
Status 
Active
Property Tax 
$10,233
HOA/Condo/Coop Fees 
$536 monthly
Sq Ft Source 
N/A
Friends & Family
Recent Activity
15 hours agoListing updated with changes from the MLS®
2 weeks agoPrice changed to $499,900
a month agoListing first seen on site
General Features
Acres 
0.862
Attached Garage 
Yes
Foundation 
Slab
Garage 
Yes
Garage Spaces 
2
Levels 
One
Parking 
AssignedCoveredGarageGatedLightedPrivateSecuredAttached
Property Sub Type 
Condominium
Security 
Fire AlarmSecurity SystemSmoke Detector(s)
Sewer 
Public Sewer
Special Circumstances 
Standard
Style 
Contemporary/Modern
Utilities 
Cable Available
Water Source 
Public
Interior Features
Appliances 
DishwasherDisposalElectric CooktopElectric Water HeaterMicrowaveDouble OvenVented Exhaust Fan
Cooling 
Ceiling Fan(s)Central AirElectric
Flooring 
TileWood
Heating 
Exhaust FanCentralElectric
Interior 
Built-in FeaturesEat-in KitchenGranite CountersKitchen IslandOpen FloorplanWalk-In Closet(s)ElevatorHigh Speed InternetSmart Home
Window Features 
Window Coverings
Bath-Full 
Dimensions - 12 x 6Level - First
Bedroom 
Dimensions - 12 x 13Level - FirstFeatures - Ceiling Fan(s)
Dining Room 
Dimensions - 6 x 11Level - First
Kitchen 
Dimensions - 13 x 11Level - FirstFeatures - Breakfast Bar, Eat-in Kitchen, Kitchen Island
Laundry 
Dimensions - 6 x 9Level - First
Living Room 
Dimensions - 18 x 13Level - First
Master Bathroom 
Dimensions - 14 x 8Level - First
Master Bedroom 
Dimensions - 14 x 13Level - FirstFeatures - Ceiling Fan(s), Walk-In Closet(s)
Office 
Dimensions - 12 x 10Level - First
Save
Ask
Tour
Hide
Share
Exterior Features
Construction Details 
Brick
Exterior 
BalconyLightingPrivate Entrance
Fencing 
Perimeter
Lot Features 
Landscaped
Other Structures 
Storage
Patio And Porch 
CoveredSee Remarks
Roof 
Tar/Gravel
Windows/Doors 
Window Coverings
Community Features
Association Fee 
$536.0
Association Fee Frequency 
Monthly
Community Features 
CurbsGatedPark
School District 
Dallas ISD
Financing Terms Available 
CashConventionalFHAVA Loan
Schools
School District
Dallas ISD
Elementary School
Houston
Middle School
Rusk
High School
North Dallas
Listing courtesy of Matt Templeton of Keller Williams Urban Dallas matt@templeton.realestate


© 2020 North Texas Real Estate Information Systems. All rights reserved. Information is deemed reliable but is not guaranteed accurate by the MLS or NTREIS. The information being provided is for the consumer's personal, non-commercial use, and may not be reproduced, redistributed, or used for any purpose other than to identify prospective properties consumers may be interested in purchasing.
Last checked: 2026-09-14 06:43 AM CDT

Neighborhood & Commute
Source: Walkscore
Disclosure: Community information and market data powered by Constellation Data Labs. Information is deemed reliable but not guaranteed.
Save
Ask
Tour
Hide
Share
Scroll to Top