Save
Ask
Tour
Hide
Share
$662,300
25 Days On Site

5040 Monroe Court
Midlothian, TX 76065

For Sale|Single Family Residence|Active
4
Beds
3
Total Baths
2
Full Baths
1
Partial Bath
3,058
SqFt
$217
/SqFt
2004
Built
Subdivision:
Crystal Forest Estates PH III
County:
Ellis
Call Now: (817) 765-6730
Is this the listing for you? We can help make it yours.
(817) 765-6730
5040 Monroe Court5040 Monroe Court5040 Monroe Court5040 Monroe Court
Save
Ask
Tour
Hide
Share

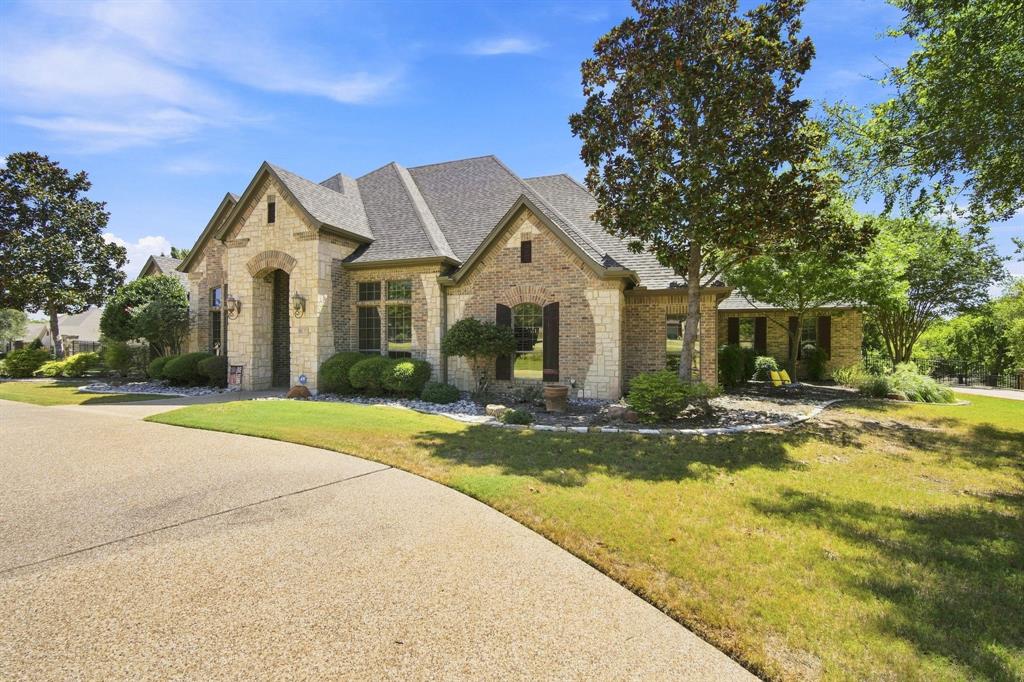
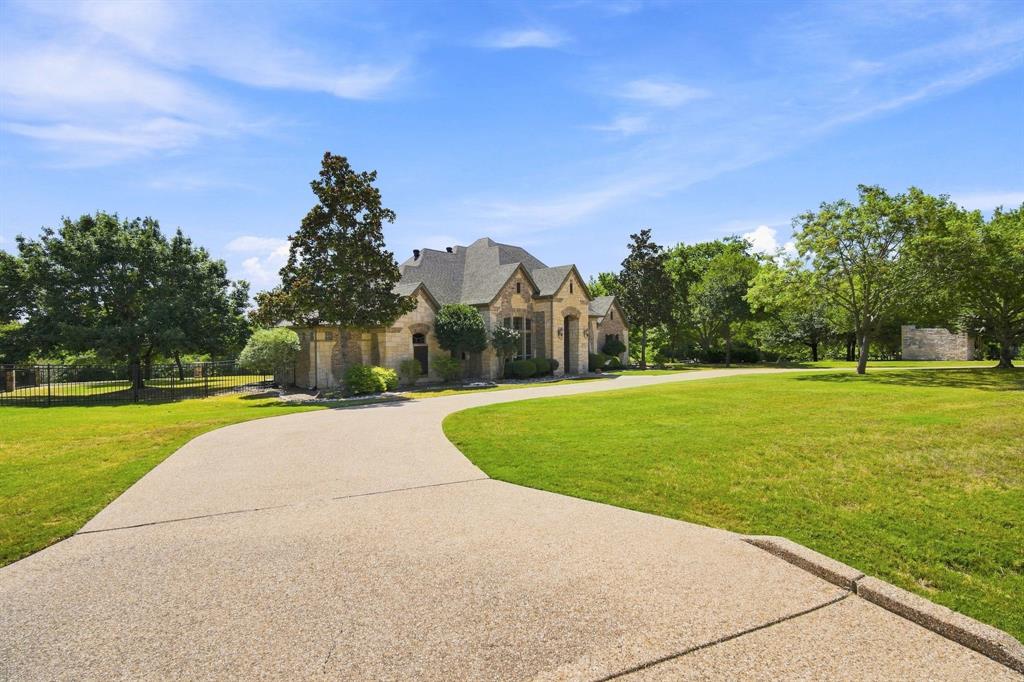
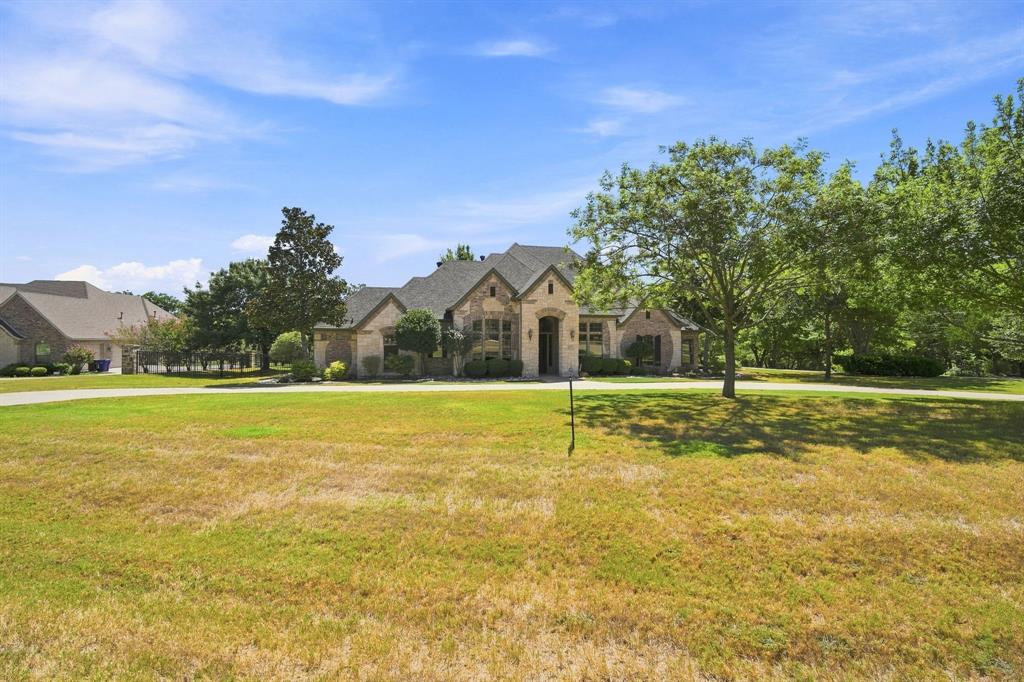
Nestled among mature trees in the highly sought-after Crystal Forest community, this beautifully maintained 4-bedroom, 2.5-bath home offers the perfect blend of comfort, style, and functionality. Just a short walk from the neighborhood green space, you'll enjoy peaceful surroundings in one of Midlothian's most established neighborhoods. The open-concept floor plan features two spacious living areas, including a cozy den with a fireplace, rich hardwood floors throughout the main living spaces, and plantation shutters throughout. The kitchen is designed for both everyday living and entertaining with stone countertops, a travertine backsplash, gas cooktop, built-in oven, center island, and breakfast area. A separate office or hobby room provides flexible space to fit your needs. The private primary suite opens to the oversized covered patio with fireplace, and features a spa-like bath with a deep garden tub and separate walk-in shower. Secondary bedrooms include walk-in closets and luxury vinyl plank flooring. Additional highlights include a whole-home water treatment system, mini-split in the den, laundry room with space for a second refrigerator, exterior-access half bath, and, an oversized 3+ car garage and backyard iron and flagstone fencing. Surgical grade leaf filters on all gutters. With thoughtful updates, flexible living spaces, and a beautiful setting, this home offers comfortable living in one of Midlothian's most desirable established neighborhoods.

Save
Ask
Tour
Hide
Share
Listing Snapshot
Price 
$662,300
Days On Site 
25 Days
Bedrooms 
4
Inside Area (SqFt) 
3,058 sqft
Total Baths 
3
Full Baths 
2
Partial Baths 
1
Lot Size 
1.586 Acres
Year Built 
2004
MLS® Number 
21345678
Status 
Active
Property Tax 
$12,567
HOA/Condo/Coop Fees 
$25 monthly
Sq Ft Source 
N/A
Friends & Family
Recent Activity
3 weeks agoListing updated with changes from the MLS®
4 weeks agoListing first seen on site
General Features
Acres 
1.586
Attached Garage 
Yes
Foundation 
Slab
Garage 
Yes
Garage Spaces 
2
Levels 
One
Parking 
Additional ParkingCircular DrivewayConcreteDrivewayGarage Faces SideOversizedPrivateAttached
Property Sub Type 
Single Family Residence
Sewer 
Septic Tank
Special Circumstances 
Standard
Style 
Traditional
Utilities 
Cable AvailableNatural Gas Available
Interior Features
Appliances 
Water PurifierDishwasherDisposalGas CooktopGas RangeMicrowave
Cooling 
Central AirElectric
Fireplace 
Yes
Fireplace Features 
DenGasGas StarterLiving RoomWood Burning
Fireplaces 
2
Flooring 
HardwoodTile
Heating 
CentralElectricFireplace(s)Natural Gas
Interior 
Open FloorplanPantryWalk-In Closet(s)
Laundry Features 
Washer Hookup
Window Features 
Shutters
Save
Ask
Tour
Hide
Share
Exterior Features
Construction Details 
BrickStone
Fencing 
Back YardFencedWrought Iron
Lot Features 
Corner LotLandscapedSubdivided
Patio And Porch 
CoveredPatioRear Porch
Roof 
Composition
Windows/Doors 
Shutters
Community Features
Association Fee 
$300.0
Association Fee Frequency 
Annually
School District 
Midlothian ISD
Financing Terms Available 
CashConventionalFHA
Schools
School District
Midlothian ISD
Elementary School
Larue Miller
Middle School
Frank Seale
High School
Midlothian
Listing courtesy of Jamie Wickliffe of CENTURY 21 Judge Fite Company jamie@jswickliffe.com


© 2020 North Texas Real Estate Information Systems. All rights reserved. Information is deemed reliable but is not guaranteed accurate by the MLS or NTREIS. The information being provided is for the consumer's personal, non-commercial use, and may not be reproduced, redistributed, or used for any purpose other than to identify prospective properties consumers may be interested in purchasing.
Last checked: 2026-09-14 06:38 AM CDT

Neighborhood & Commute
Source: Walkscore
Disclosure: Community information and market data powered by Constellation Data Labs. Information is deemed reliable but not guaranteed.
Save
Ask
Tour
Hide
Share
Scroll to Top