Save
Ask
Tour
Hide
Share
$409,900
40 Days On Site

14833 Grissom Avenue
Aledo, TX 76008

For Sale|Single Family Residence|Active
3
Beds
3
Total Baths
3
Full Baths
2,240
SqFt
$183
/SqFt
2022
Built
Subdivision:
Morningstar
County:
Parker
Call Now: (817) 765-6730
Is this the listing for you? We can help make it yours.
(817) 765-6730
14833 Grissom Avenue14833 Grissom Avenue14833 Grissom Avenue14833 Grissom Avenue
Save
Ask
Tour
Hide
Share

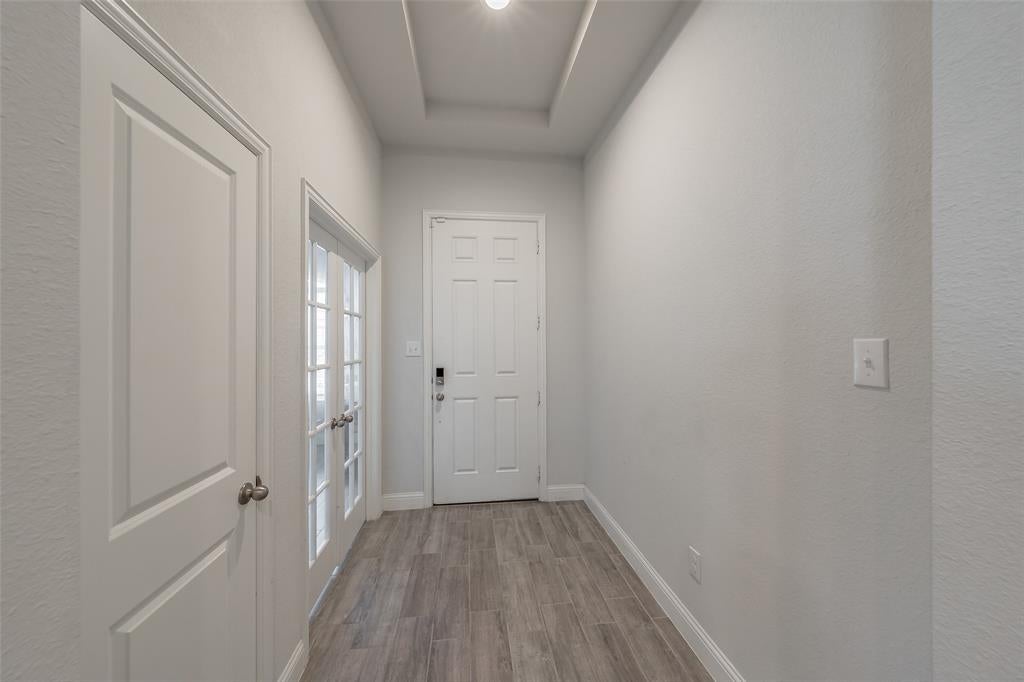
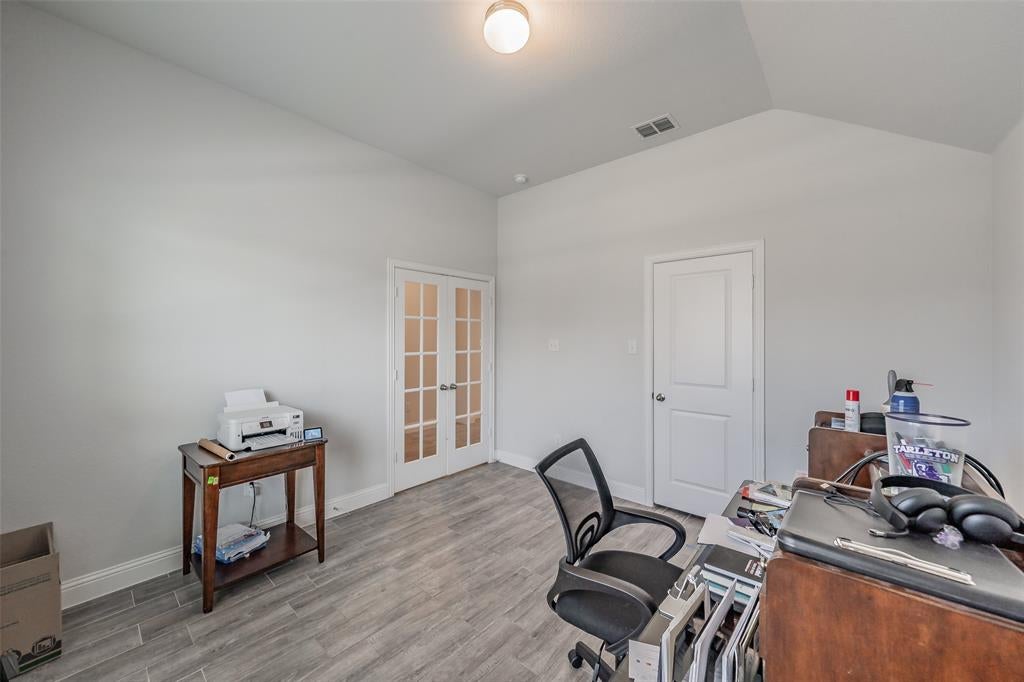
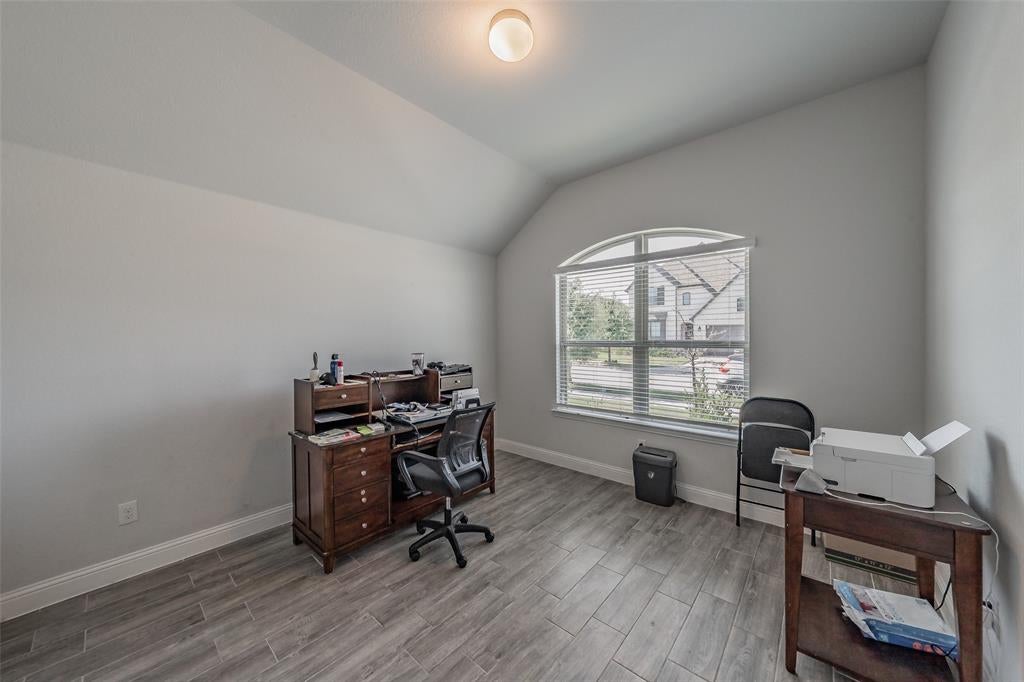
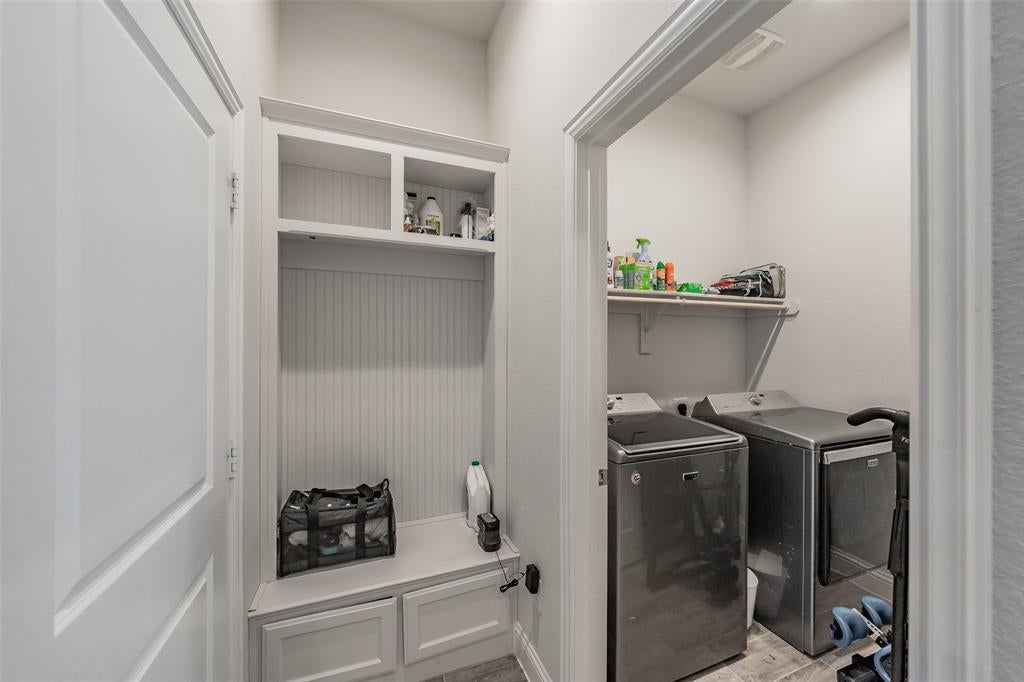
Welcome home to this beautifully maintained 4-bedroom, 3-bath home built by Impression Homes and located in a sought-after master-planned community with a resort-style pool and exceptional neighborhood amenities. Situated within the award-winning Aledo ISD, this thoughtfully designed home offers the perfect blend of comfort, style, and functionality. The flexible fourth bedroom with a closet can easily serve as a private home office or guest suite. Beautiful tile flooring extends throughout the main living areas, kitchen, dining room, laundry room, and office, providing both style and durability. The spacious kitchen is the heart of the home, featuring granite countertops, white cabinetry, a tile backsplash, a large center island with breakfast bar, gas range, walk-in pantry, and abundant cabinet space. The open living room offers a warm and inviting atmosphere with a gas fireplace and ceiling fan, making it ideal for everyday living and entertaining. The private primary suite provides a relaxing retreat with a garden tub, oversized walk-in tiled shower, dual sinks, and a spacious walk-in closet. A beautifully upgraded secondary bathroom features tile flooring, a tiled tub and shower surround, and an oversized vanity. Step outside to enjoy the oversized covered patio overlooking a spacious backyard, perfect for relaxing or hosting family and friends. This exceptional home offers the ideal combination of modern finishes, flexible living spaces, and an outstanding location in one of the area's most desirable communities.

Save
Ask
Tour
Hide
Share
Listing Snapshot
Price 
$409,900
Days On Site 
40 Days
Bedrooms 
3
Inside Area (SqFt) 
2,240 sqft
Total Baths 
3
Full Baths 
3
Partial Baths 
N/A
Lot Size 
0.147 Acres
Year Built 
2022
MLS® Number 
21345522
Status 
Active
Property Tax 
$12,259
HOA/Condo/Coop Fees 
$89.67 monthly
Sq Ft Source 
N/A
Friends & Family
Recent Activity
a month agoListing updated with changes from the MLS®
a month agoListing first seen on site
General Features
Acres 
0.147
Attached Garage 
Yes
Foundation 
Slab
Garage 
Yes
Garage Spaces 
2
Levels 
One
Parking 
GarageGarage Door OpenerAttached
Property Sub Type 
Single Family Residence
Sewer 
Public Sewer
Special Circumstances 
Standard
Style 
Traditional
Utilities 
Cable Available
Water Source 
Public
Interior Features
Appliances 
DishwasherDisposalGas Cooktop
Cooling 
Ceiling Fan(s)Central Air
Fireplace 
Yes
Fireplace Features 
Living Room
Fireplaces 
1
Flooring 
CarpetCeramic Tile
Heating 
Central
Interior 
High Speed Internet
Window Features 
Window Coverings
Bath-Full 
Dimensions - 8 x 5Level - First
Bedroom 
Dimensions - 11 x 11Level - First
Dining Room 
Dimensions - 18 x 11Level - First
Kitchen 
Dimensions - 18 x 18Level - First
Living Room 
Dimensions - 20 x 20Level - First
Master Bathroom 
Dimensions - 9 x 9Level - First
Master Bedroom 
Dimensions - 18 x 14Level - First
Save
Ask
Tour
Hide
Share
Exterior Features
Construction Details 
Brick
Fencing 
Wood
Patio And Porch 
Covered
Roof 
Composition
Windows/Doors 
Window Coverings
Community Features
Association Fee 
$269.0
Association Fee Frequency 
Quarterly
School District 
Aledo ISD
Schools
School District
Aledo ISD
Elementary School
Patricia Dean Boswell Mccall
Middle School
McAnally
High School
Aledo
Listing courtesy of Rebekah Gilbert of Century 21 Mike Bowman, Inc. rebekah@thergrealestategroup.com


© 2020 North Texas Real Estate Information Systems. All rights reserved. Information is deemed reliable but is not guaranteed accurate by the MLS or NTREIS. The information being provided is for the consumer's personal, non-commercial use, and may not be reproduced, redistributed, or used for any purpose other than to identify prospective properties consumers may be interested in purchasing.
Last checked: 2026-09-09 08:34 AM CDT

Neighborhood & Commute
Source: Walkscore
Disclosure: Community information and market data powered by Constellation Data Labs. Information is deemed reliable but not guaranteed.
Save
Ask
Tour
Hide
Share
Scroll to Top