
5412 Glenscape CirclePlano, TX 75094

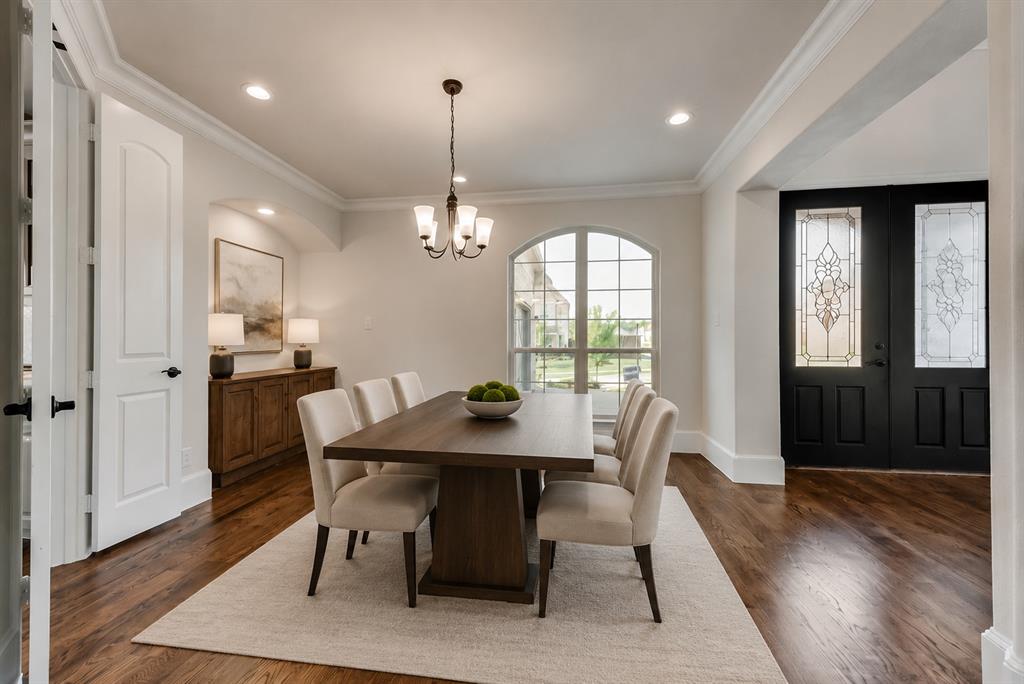
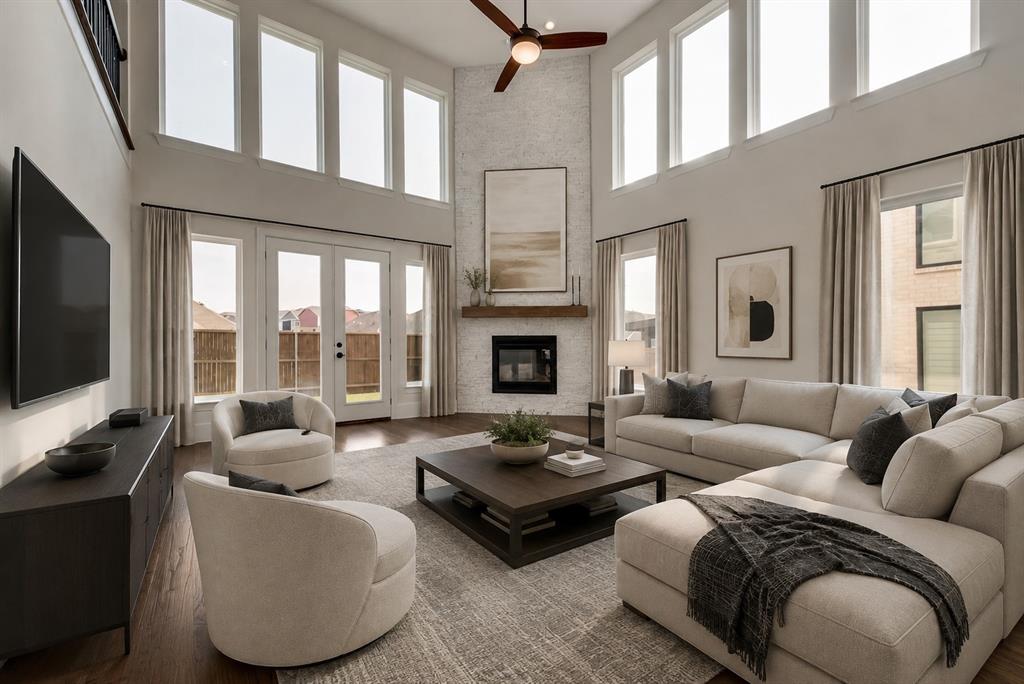
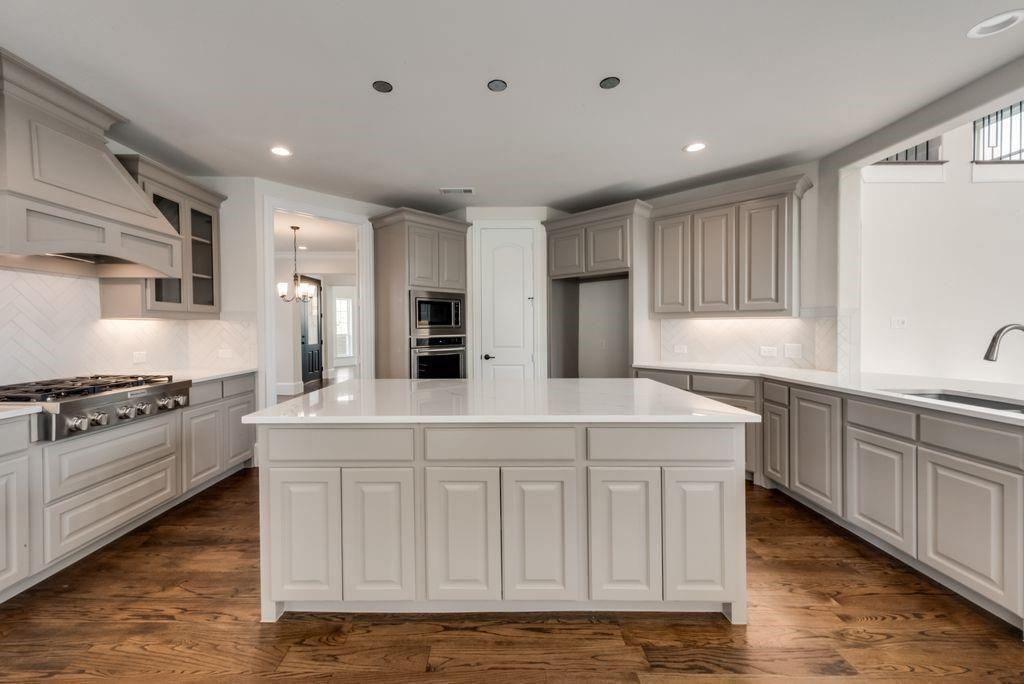
Nestled in the sought-after Heritage Ridge Estates, this beautifully designed French country-style home offers timeless character, thoughtful design, and an exceptional Plano location. Step inside to soaring ceilings, abundant natural light, rich wood floors throughout the main living areas, and a stunning full oak staircase. The dramatic two-story living room is anchored by a floor-to-ceiling painted brick fireplace, while expansive windows frame backyard views and create a bright, welcoming atmosphere. The open-concept layout flows effortlessly into an expansive kitchen featuring an oversized island, generous custom soft-close cabinetry, Omega stone countertops, and ample workspace for everyday living and entertaining. A sun-filled formal dining room surrounded by walls of windows provides an inviting setting for gatherings. The spacious primary suite serves as a private retreat with a luxurious ensuite bath and an oversized walk-in closet. Upstairs, a large game room and dedicated media room overlook the living area below, creating flexible spaces for recreation, work, or relaxation. Additional generously sized bedrooms share a full bath, offering comfort and versatility. Outside, enjoy a fenced backyard with a private patio that is perfect for relaxing or entertaining outdoors. Heritage Ridge Estates is a sought-after Plano community with easy access to President George Bush Turnpike, SH 78, and US-75. Enjoy nearby shopping, dining, parks, golf, and entertainment, including Firewheel Town Center, Oak Point Park, and Breckinridge Park. Its prime location and everyday convenience continue to make this neighborhood highly desirable. Experience everything this exceptional home and location have to offer. Schedule your private showing today or contact us for more information.
| 22 hours ago | Listing updated with changes from the MLS® | |
| yesterday | Price changed to $775,000 | |
| 2 months ago | Listing first seen on site |

© 2020 North Texas Real Estate Information Systems. All rights reserved. Information is deemed reliable but is not guaranteed accurate by the MLS or NTREIS. The information being provided is for the consumer's personal, non-commercial use, and may not be reproduced, redistributed, or used for any purpose other than to identify prospective properties consumers may be interested in purchasing.
Last checked: 2026-10-04 08:53 AM CDT
