
11140 Boyne AvenueFort Worth, TX 76052
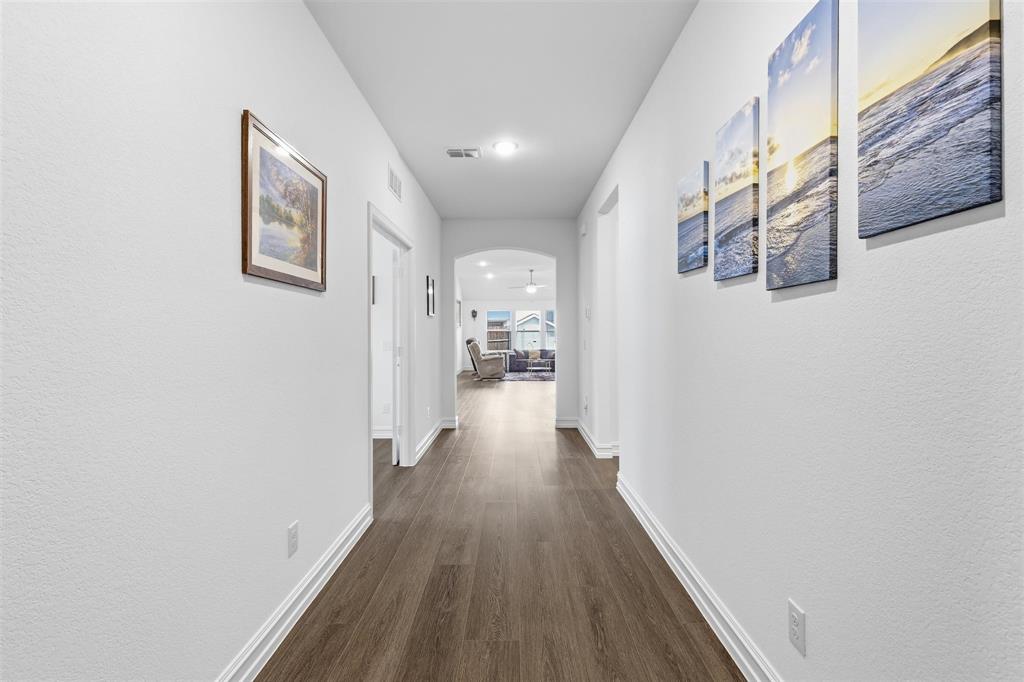
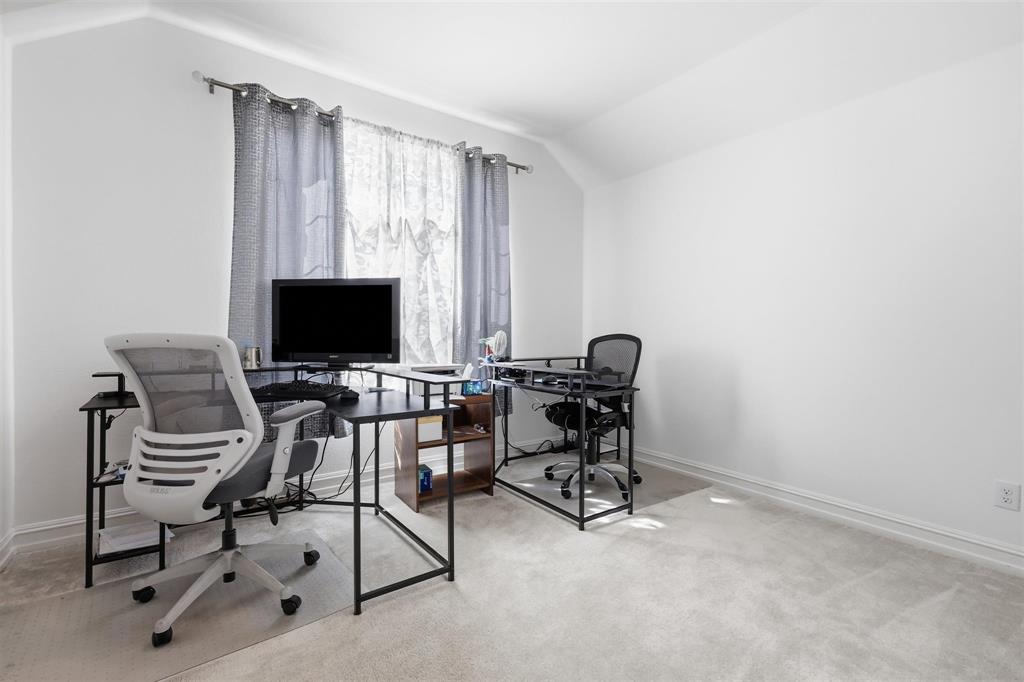
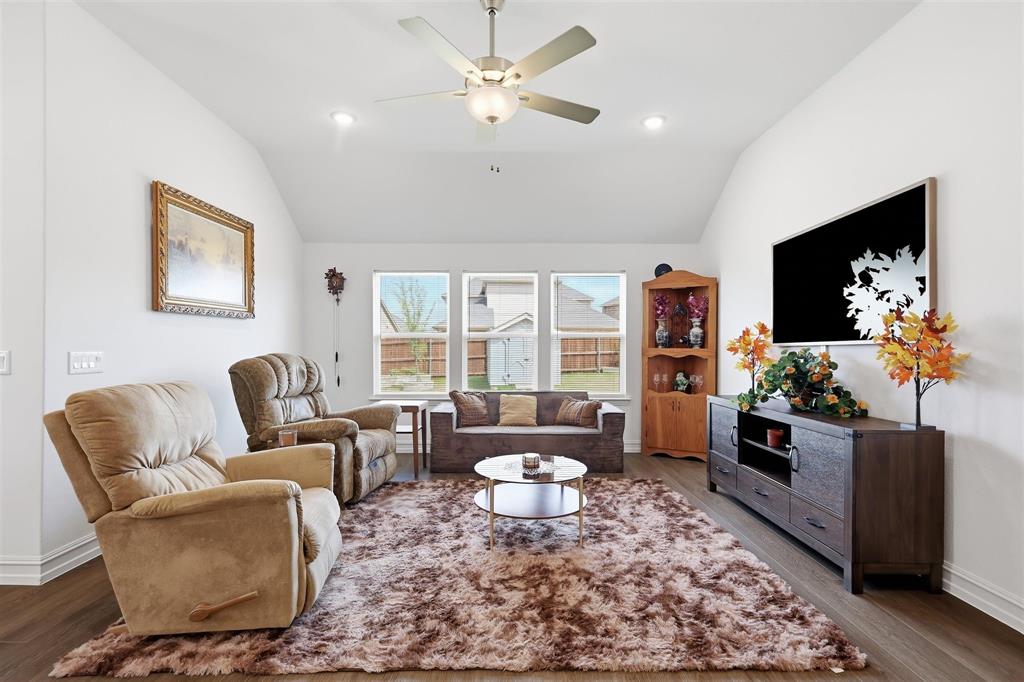
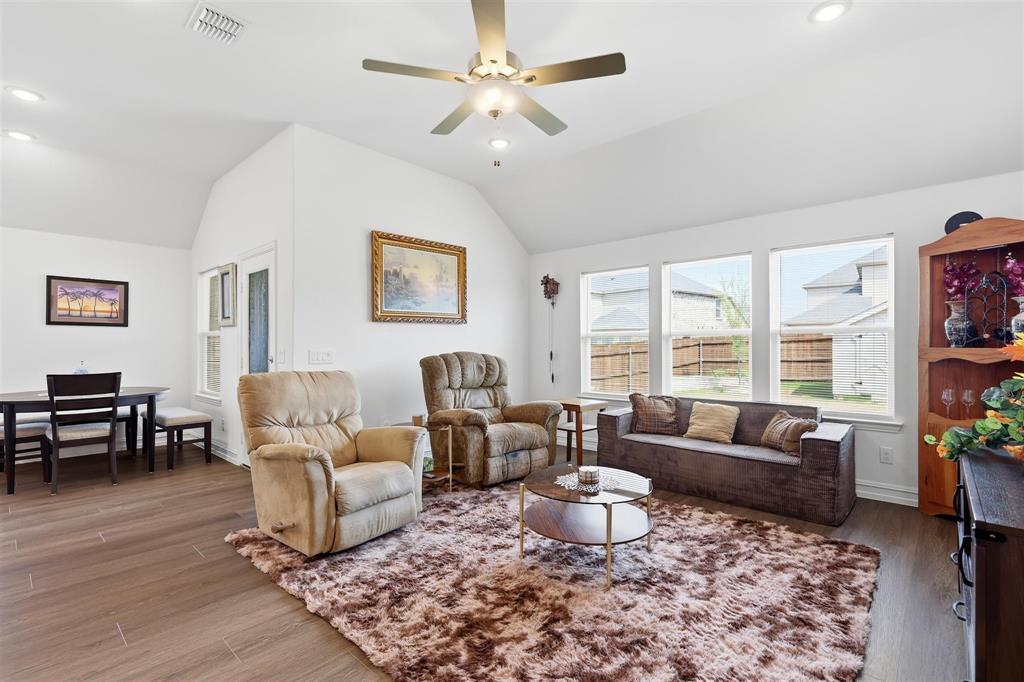
MOTIVATED SELLER! Imagine finding a home where someone else already waited through the construction timeline, but you still get to enjoy that brand-new feeling. Lovingly cared for by its original owner, this one-story home offers modern finishes, thoughtful design, and move-in-ready convenience from day one. Designed with everyday living in mind, the open-concept layout creates a natural flow between the kitchen, dining, and living areas, making everything from quiet mornings to holiday gatherings feel effortless. Sunlight pours into the expansive gathering room, creating a bright and welcoming space where family and friends naturally come together. At the heart of the home, the beautifully appointed kitchen features stylish quartz countertops, upgraded stainless steel appliances, premium finishes, and plenty of space to cook, entertain, and stay connected with guests. Throughout the home, sleek luxury vinyl plank flooring provides both timeless style and easy maintenance. The versatile flex room adapts to your lifestyle, whether you envision a dedicated home office, formal dining room, home gym, playroom, hobby space, or cozy second living area. When the day comes to an end, retreat to the private owner's suite featuring a spa-inspired bathroom with a luxurious walk-in shower designed to help you unwind. Outside, the oversized lot offers room to play, garden, entertain, or simply enjoy the outdoors from the welcoming covered patio. Thoughtful upgrades like a tankless water heater provide modern comfort and efficiency, while every detail reflects the pride of ownership that makes this home feel truly special. Whether you're buying your first home, making room for a growing family, or simply looking for a home that lets you spend less time on projects and more time living, this one is ready for its next chapter.
| 4 weeks ago | Listing updated with changes from the MLS® | |
| 4 weeks ago | Price changed to $399,900 | |
| 2 months ago | Listing first seen on site |

© 2020 North Texas Real Estate Information Systems. All rights reserved. Information is deemed reliable but is not guaranteed accurate by the MLS or NTREIS. The information being provided is for the consumer's personal, non-commercial use, and may not be reproduced, redistributed, or used for any purpose other than to identify prospective properties consumers may be interested in purchasing.
Last checked: 2026-09-29 12:44 PM CDT

Did you know? You can invite friends and family to your search. They can join your search, rate and discuss listings with you.