Save
Ask
Tour
Hide
Share
$925,000
45 Days On Site

2349 Briar Court
Frisco, TX 75034

For Sale|Single Family Residence|Active
4
Beds
4
Total Baths
3
Full Baths
1
Partial Bath
3,504
SqFt
$264
/SqFt
2001
Built
Subdivision:
Stonebriar Sec V North Ph 4
County:
Denton
Call Now: (817) 765-6730
Is this the listing for you? We can help make it yours.
(817) 765-6730
2349 Briar Court2349 Briar Court2349 Briar Court2349 Briar Court
Save
Ask
Tour
Hide
Share

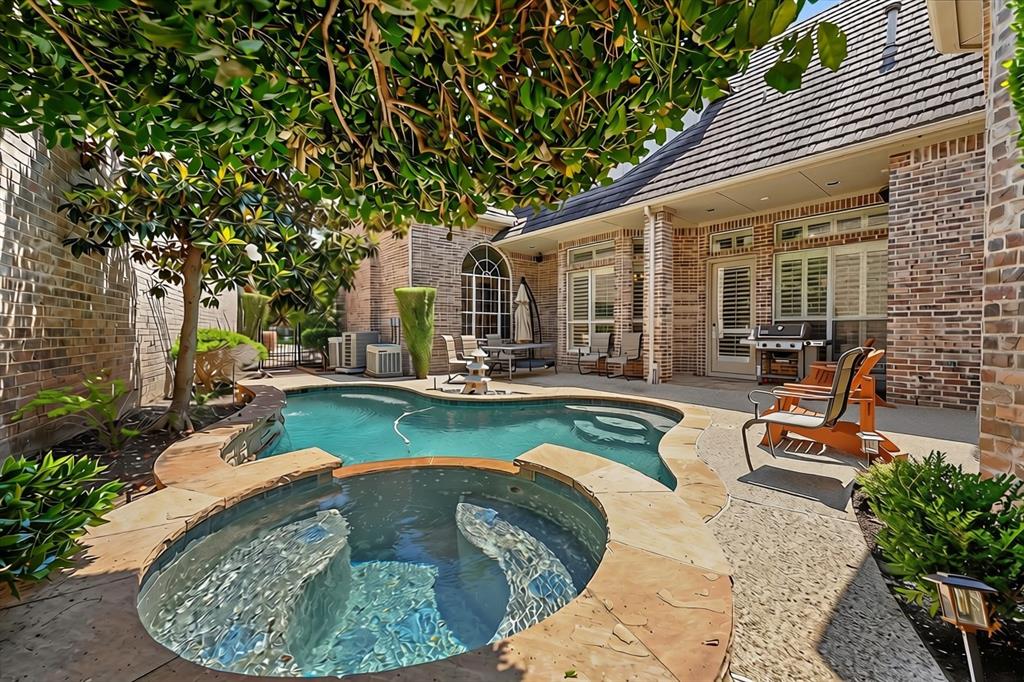
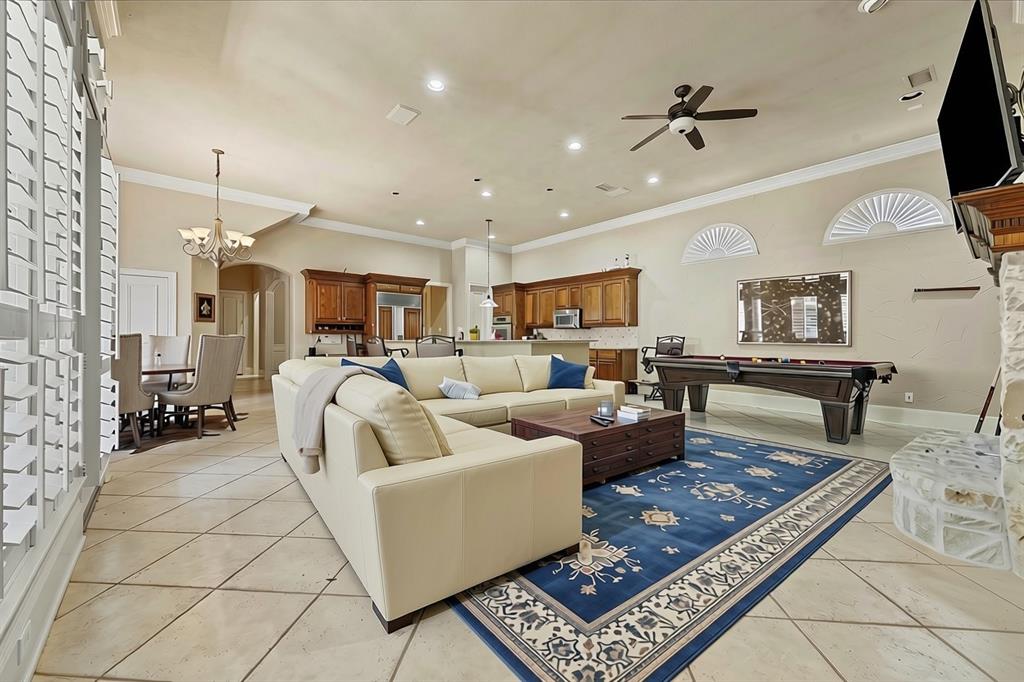
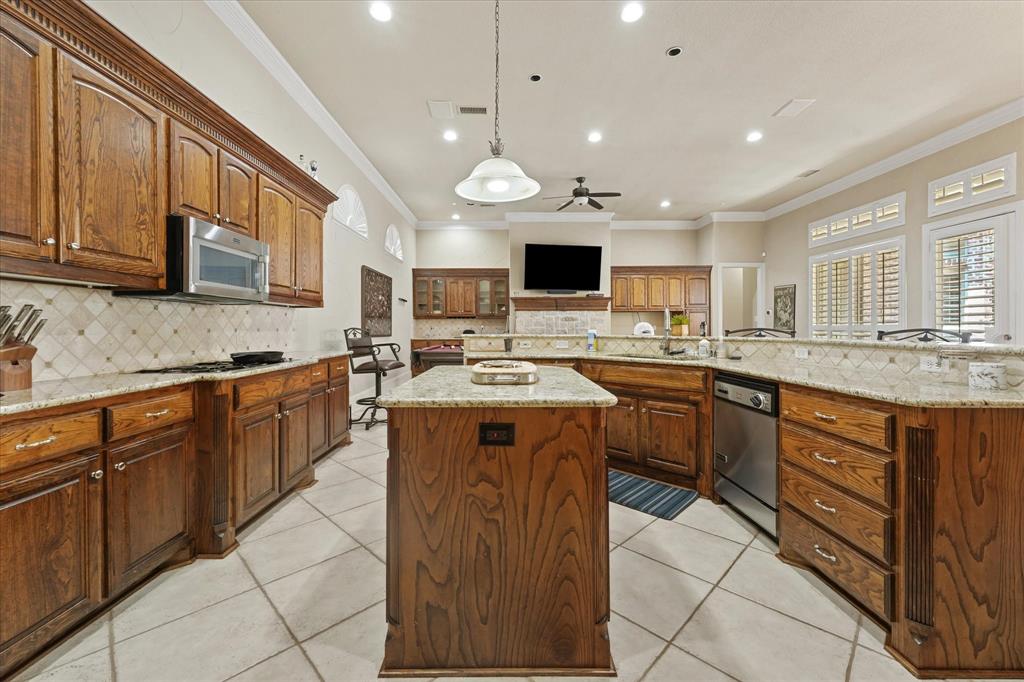
Welcome to custom living in one of Frisco's most established communities. Nestled in a quiet cul de sac behind the 24 hour guarded gates of Stonebriar Country Club, this two story residence offers extreme privacy, exceptional peace, and an open floor plan with vaulted ceilings. The generous 3,648 square foot layout features two distinct living areas, two dining spaces, and three classic fireplaces. At the heart of the home, the primary living area opens to a spacious kitchen, creating a practical flow for daily life and hosting. Four bedrooms, and three and a half baths provide plenty of space, 2 downstairs bedrooms including a main level primary suite. Outside, the private backyard features a pool and spa ready for parties and warm Texas evenings. Enjoy the exclusive Stonebriar lifestyle with world class golf, dining, and recreation just moments away in top rated schools. This is a rare opportunity to secure a premier location, with true privacy to make your own. ***Ask about a FREE mortgage interest buydown! 2% off your first year, 1% off the 2nd year, free refi anytime during the 2 years.

Save
Ask
Tour
Hide
Share
Listing Snapshot
Price 
$925,000
Days On Site 
45 Days
Bedrooms 
4
Inside Area (SqFt) 
3,504 sqft
Total Baths 
4
Full Baths 
3
Partial Baths 
1
Lot Size 
0.167 Acres
Year Built 
2001
MLS® Number 
21345443
Status 
Active
Property Tax 
$15,992
HOA/Condo/Coop Fees 
$300 monthly
Sq Ft Source 
N/A
Friends & Family
Recent Activity
a month agoListing updated with changes from the MLS®
a month agoListing first seen on site
General Features
Acres 
0.167
Attached Garage 
Yes
Foundation 
Slab
Garage 
Yes
Garage Spaces 
2
Levels 
Two
Parking 
DrivewayGarageGarage Door OpenerAttached
Property Sub Type 
Single Family Residence
Security 
Smoke Detector(s)
Sewer 
Public Sewer
Special Circumstances 
Standard
Style 
Traditional
Utilities 
Cable Available
Water Source 
Public
Interior Features
Appliances 
RefrigeratorBuilt-In RefrigeratorDishwasherDisposalElectric OvenGas CooktopGas Water HeaterMicrowaveDouble Oven
Cooling 
Central AirElectric
Fireplace 
Yes
Fireplace Features 
Family RoomGasLiving Room
Fireplaces 
2
Flooring 
Ceramic TileWood
Heating 
CentralNatural Gas
Interior 
Built-in FeaturesChandelierDouble VanityGranite CountersKitchen IslandNatural WoodworkOpen FloorplanPantryVaulted Ceiling(s)Walk-In Closet(s)High Speed InternetIn-Law Floorplan
Bath-Full 
Dimensions - 10 x 5Level - First
Bath-Half 
Dimensions - 5 x 5Level - First
Bedroom 
Dimensions - 13 x 15Level - First
Dining Room 
Dimensions - 13 x 14Level - First
Family Room 
Dimensions - 25 x 18Level - First
Game Room 
Dimensions - 11 x 17Level - Second
Laundry 
Dimensions - 11 x 7Level - First
Living Room 
Dimensions - 13 x 16Level - First
Master Bathroom 
Dimensions - 12 x 15Level - First
Master Bedroom 
Dimensions - 17 x 18Level - First
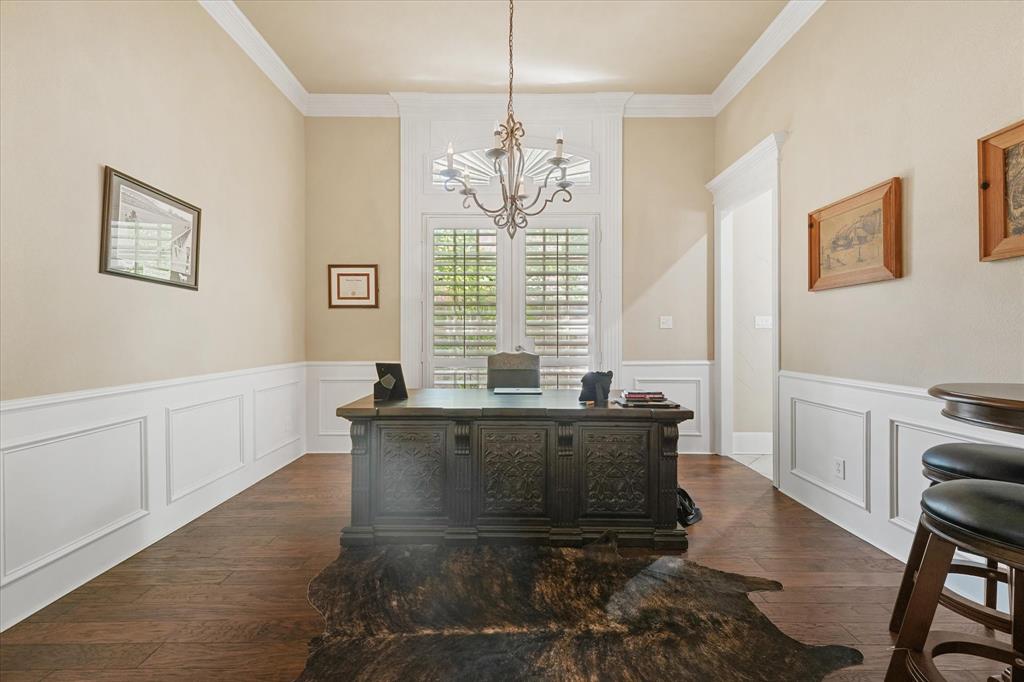
Office 
Dimensions - 11 x 14Level - First
Save
Ask
Tour
Hide
Share
Exterior Features
Construction Details 
Brick
Exterior 
Rain GuttersPrivate Yard
Fencing 
Other
Lot Features 
Few TreesLandscapedSubdivided
Pool Features 
In GroundOutdoor PoolPool/Spa Combo
Roof 
Composition
Community Features
Association Fee 
$300.0
Association Fee Frequency 
Monthly
School District 
Lewisville ISD
Financing Terms Available 
CashConventional
Schools
School District
Lewisville ISD
Elementary School
Hicks
Middle School
Arbor Creek
High School
Hebron
Listing courtesy of Benjamin Lauer of Compass RE Texas, LLC. ben.lauer@compass.com


© 2020 North Texas Real Estate Information Systems. All rights reserved. Information is deemed reliable but is not guaranteed accurate by the MLS or NTREIS. The information being provided is for the consumer's personal, non-commercial use, and may not be reproduced, redistributed, or used for any purpose other than to identify prospective properties consumers may be interested in purchasing.
Last checked: 2026-09-14 06:38 AM CDT

Neighborhood & Commute
Source: Walkscore
Disclosure: Community information and market data powered by Constellation Data Labs. Information is deemed reliable but not guaranteed.
Save
Ask
Tour
Hide
Share
Scroll to Top