
4030 Weston RoadMcKinney, TX 75071
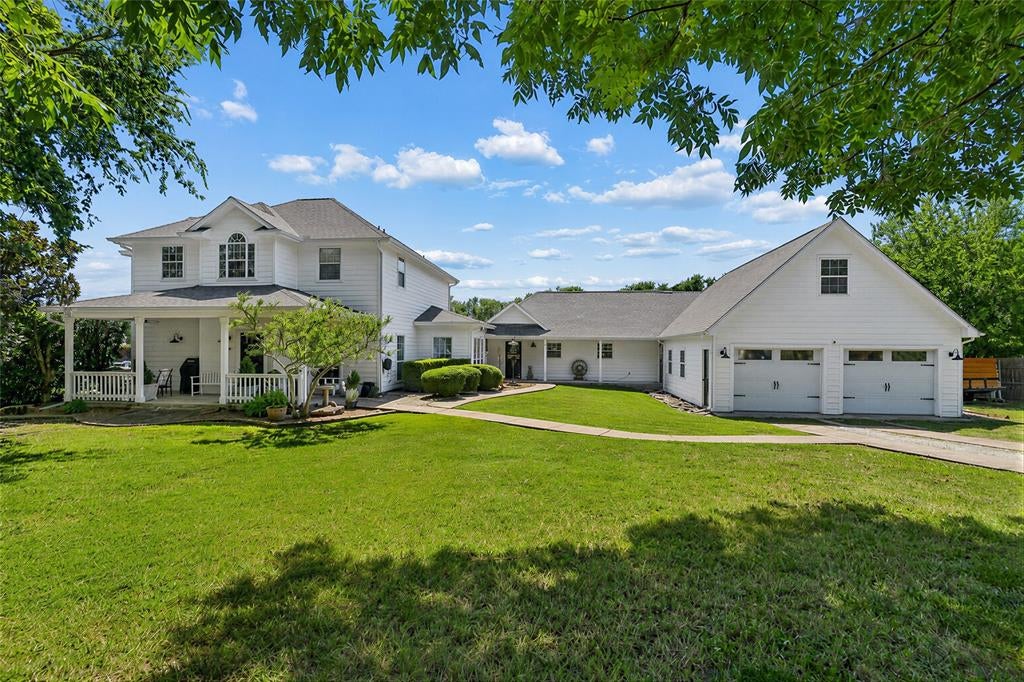
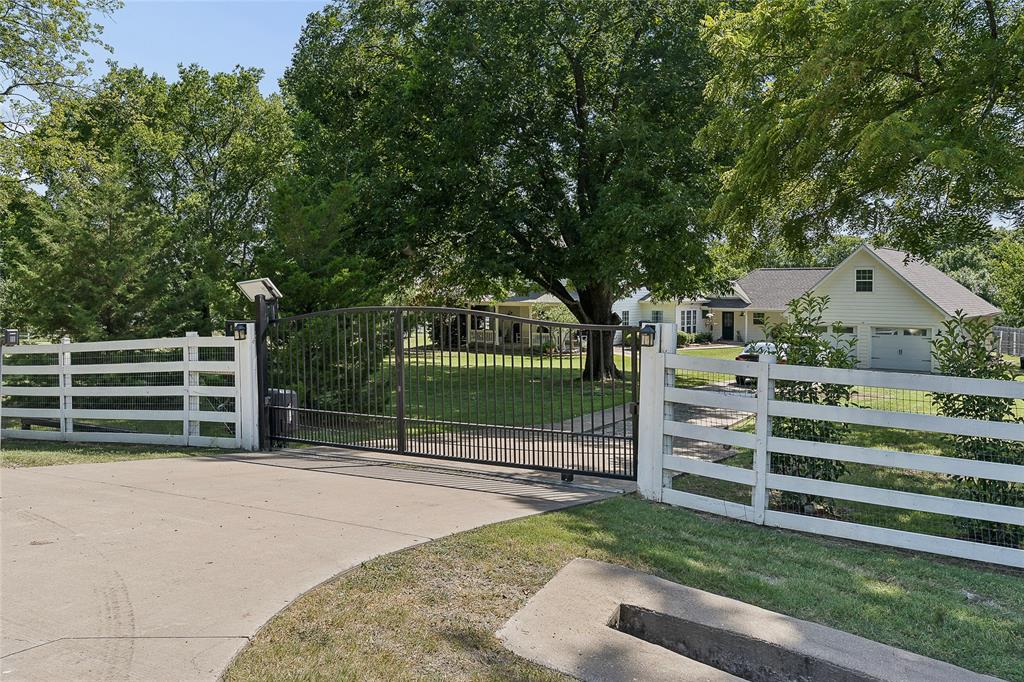
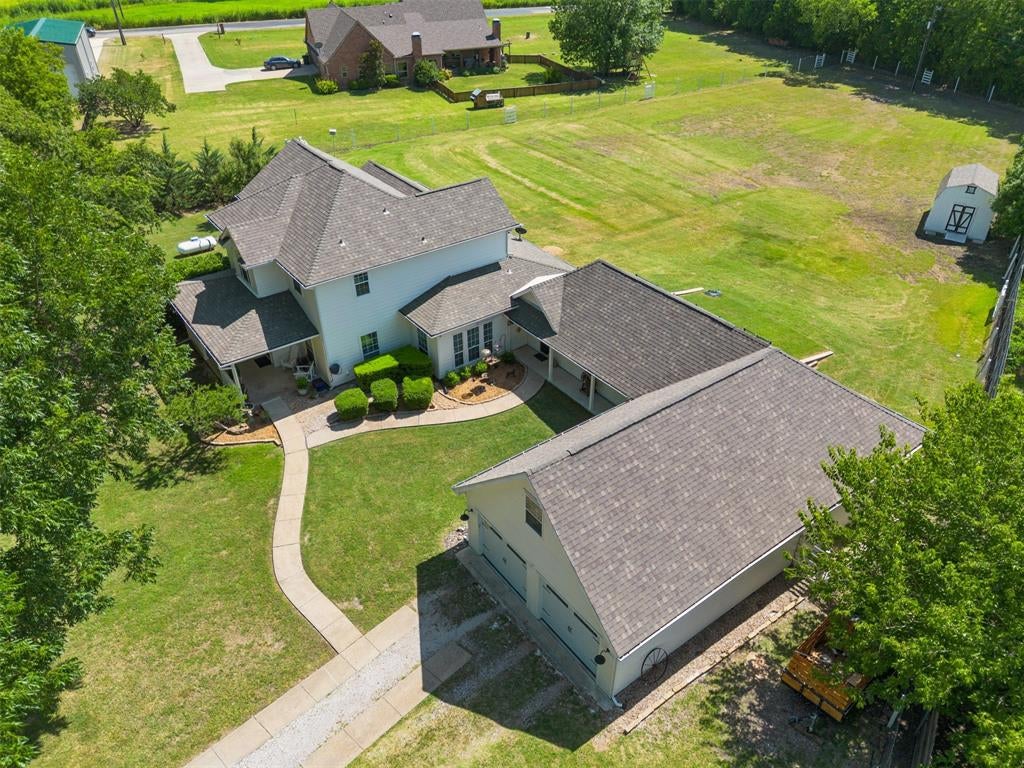
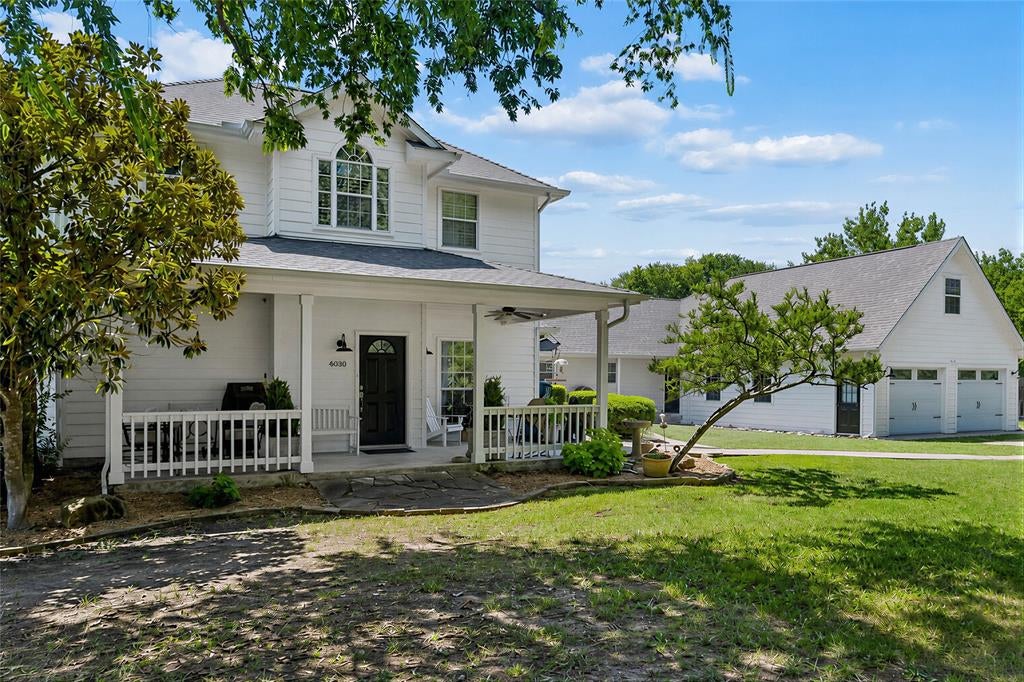
HUGE PRICE DROP! FRIDGE, WASHER & DRYER NOW CONVEY! NO HOA, ANIMALS ALLOWED. Unique by design. So much to love about this one, it is a MUST SEE! This charming and picturesque property combines all the dreams of HOMESTEADING with the distance of a short commute. Find your own piece of TX without being too far from the city. The main house boasts 3 bedrms and 2.5 baths, 2500+ sqft. Soaring ceilings flood the main living space with natural light making the home feel grand. Staircase gives modern farmhouse vibes with it's combo of iron railings and wood steps. Plantation shutters are a perfect accent thruout the home. Kitchen is beautifully updated with a crisp color palette and warm-wood accent island. Kitchen offers stainless appliances, farm sink and a large pantry. Primary suite is a gem! Spacious w-tall ceilings, opening to a gorgeous spa-like bathroom. This renovated-custom bathroom adds the WOW with a beautiful vanity and an XL shower. All the design touches in this home are purposeful and lovely. Passing thru the back door to the breezeway brings you to a private home office on one side and entrance to the boutique dog kennel on the other. This room is a ready turn-key business. Each kennel features a private dog run. The addition measures 13x30 and has electric, water and a.c., around 400 sqft. Interior kennels are removeable and could easily turn this space into a gym, art studio, GRANNY-POD or ADU. Garage is double sided WITH PARKING FOR 4+! Main garage is XL and super clean w-epoxy floors. Tractor garage is on the back side, perfect for storing lawn equipment, smaller vehicles and toys. Above main garage is a surprise, a PRIVATE WORKSHOP! This room features electric and a.c. Great space for your craftsman. It is not included in the total sqft, but once finished out could easily be considered another living space. 15 min to historic downtown McKinney. Enjoy the country without sacrificing convenience! FIND THIS ADDRESS ON YOUTUBE FOR COMPLETE HD VIDEO TOUR!
| 2 weeks ago | Listing updated with changes from the MLS | |
| 4 weeks ago | Price changed to $789,000 | |
| 3 months ago | Listing first seen on site |

© 2020 North Texas Real Estate Information Systems. All rights reserved. Information is deemed reliable but is not guaranteed accurate by the MLS or NTREIS. The information being provided is for the consumer's personal, non-commercial use, and may not be reproduced, redistributed, or used for any purpose other than to identify prospective properties consumers may be interested in purchasing.
Last checked: 2026-10-19 10:46 PM CDT

Did you know? You can invite friends and family to your search. They can join your search, rate and discuss listings with you.