Save
Ask
Tour
Hide
Share
$310,000
39 Days On Site

3704 Palm Drive
Fort Worth, TX 76244

For Sale|Single Family Residence|Active
3
Beds
2
Total Baths
2
Full Baths
1,684
SqFt
$184
/SqFt
2003
Built
Subdivision:
Vista Greens
County:
Tarrant
Call Now: (817) 765-6730
Is this the listing for you? We can help make it yours.
(817) 765-6730
3704 Palm Drive3704 Palm Drive3704 Palm Drive3704 Palm Drive
Save
Ask
Tour
Hide
Share

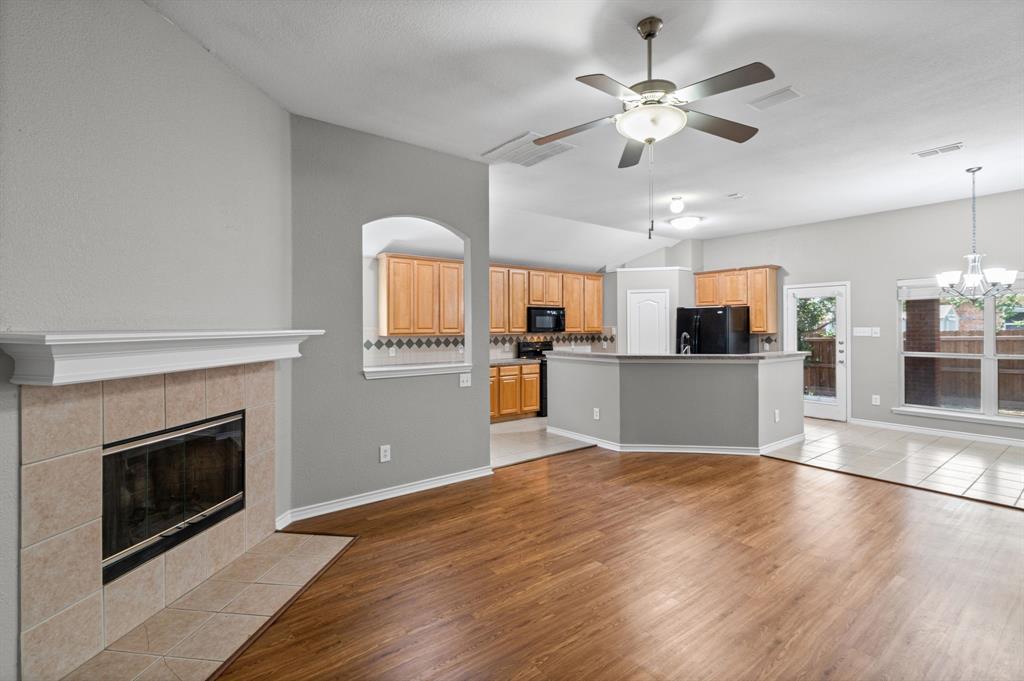
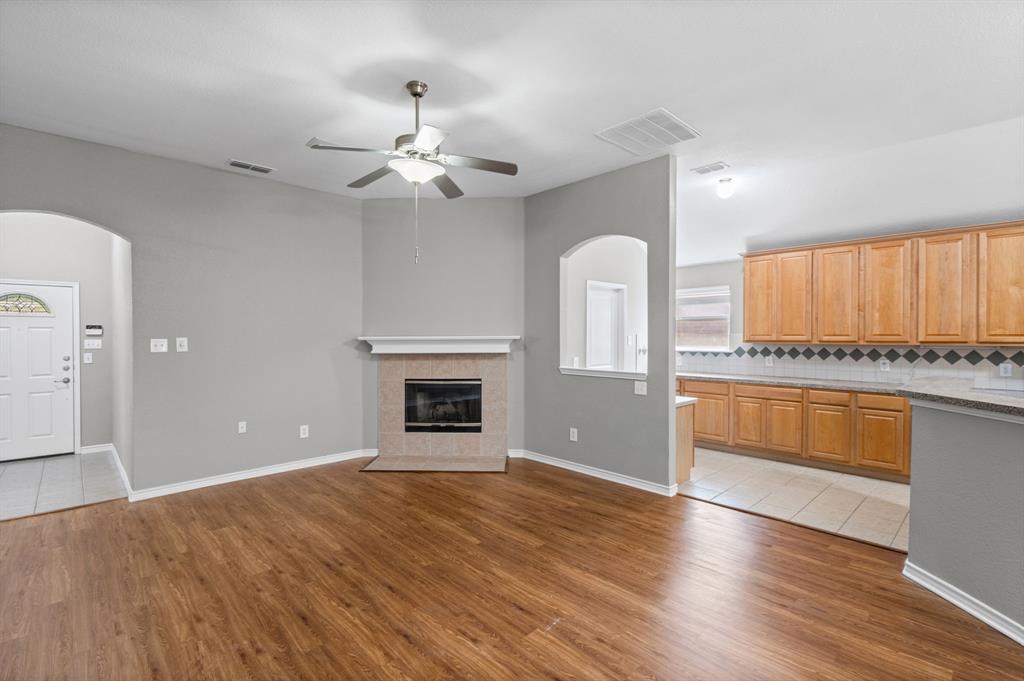
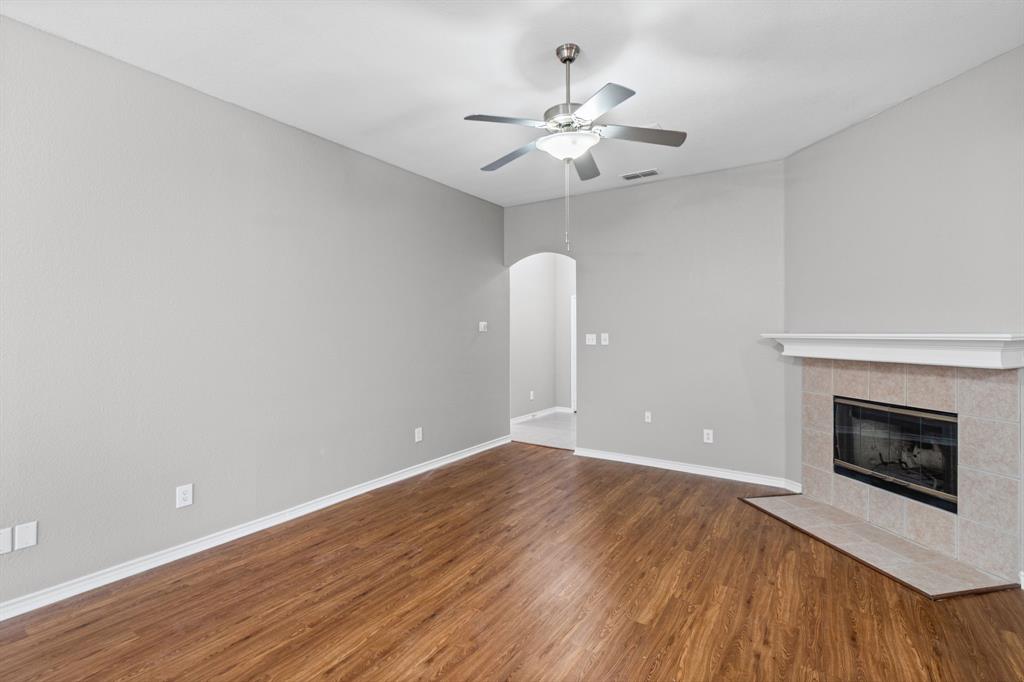
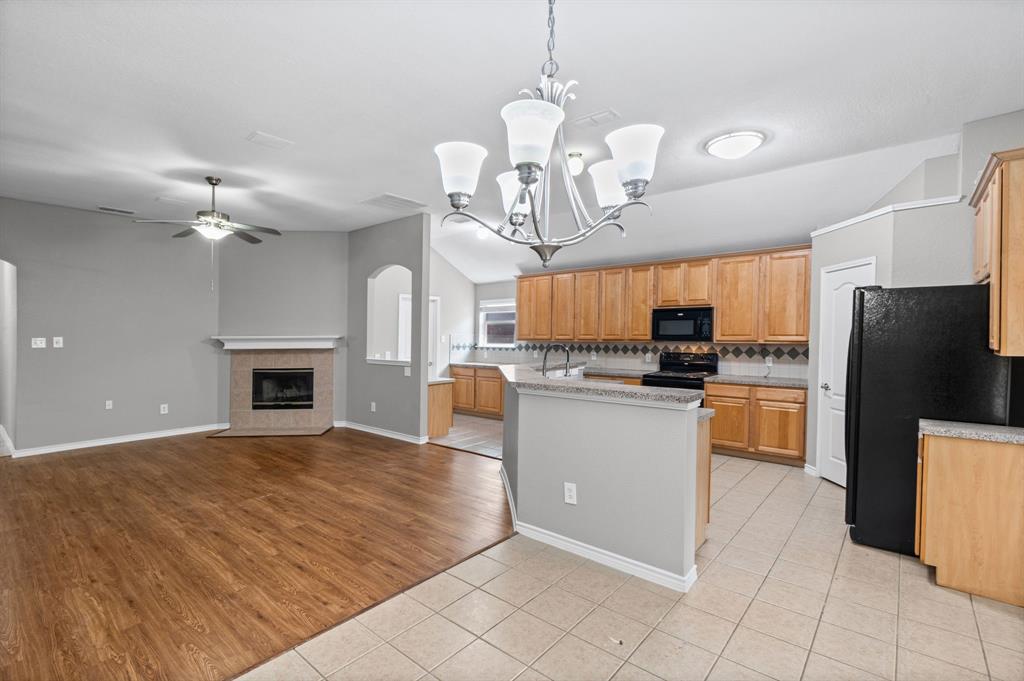
Located in the highly sought-after Keller ISD, this beautifully maintained single story home offers the perfect combination of comfort, convenience, and functionality. Featuring 3 bedrooms, 2 bathrooms, and a spacious open-concept layout, the home is designed for both everyday living and effortless entertaining. The welcoming living area flows seamlessly into the kitchen and dining space, creating a bright and inviting atmosphere. The private primary suite offers a relaxing retreat with an ensuite bath and generous closet space, while two additional bedrooms provide flexibility for family, guests, or a home office. The backyard provides a welcoming outdoor space that's easy to maintain while still offering room to relax and enjoy fresh air. Conveniently located near shopping, dining, parks, and major commuter routes, this home offers easy access to everything North Fort Worth and Keller have to offer. With its desirable location in Keller ISD and move-in-ready appeal, this is an opportunity you won't want to miss.

Save
Ask
Tour
Hide
Share
Listing Snapshot
Price 
$310,000
Days On Site 
39 Days
Bedrooms 
3
Inside Area (SqFt) 
1,684 sqft
Total Baths 
2
Full Baths 
2
Partial Baths 
N/A
Lot Size 
0.115 Acres
Year Built 
2003
MLS® Number 
21345326
Status 
Active
Property Tax 
$6,121
HOA/Condo/Coop Fees 
$200 Semi-Annually
Sq Ft Source 
N/A
Friends & Family
Recent Activity
3 weeks agoListing updated with changes from the MLS®
3 weeks agoPrice changed to $310,000
a month agoListing first seen on site
General Features
Acres 
0.115
Attached Garage 
Yes
Foundation 
Slab
Garage 
Yes
Garage Spaces 
2
Levels 
One
Parking 
DrivewayAttached
Property Sub Type 
Single Family Residence
Sewer 
Public Sewer
Special Circumstances 
Standard
Utilities 
Electricity Connected
Water Source 
Public
Interior Features
Appliances 
DishwasherDisposalElectric Range
Cooling 
Ceiling Fan(s)Central AirElectric
Fireplace 
Yes
Fireplace Features 
Wood Burning
Fireplaces 
1
Heating 
CentralElectric
Bedroom 
Dimensions - 1 x 1Level - First
Dining Room 
Dimensions - 1 x 1Level - First
Living Room 
Dimensions - 1 x 1Level - First
Master Bedroom 
Dimensions - 1 x 1Level - First
Save
Ask
Tour
Hide
Share
Exterior Features
Construction Details 
Brick
Roof 
Composition
Community Features
Association Fee 
$200.0
Association Fee Frequency 
Semi-Annually
School District 
Northwest ISD
Schools
School District
Northwest ISD
Elementary School
Hughes
Middle School
John M Tidwell
High School
Byron Nelson
Listing courtesy of John Alvarez of REKonnection, LLC johndalvarez2003@yahoo.com


© 2020 North Texas Real Estate Information Systems. All rights reserved. Information is deemed reliable but is not guaranteed accurate by the MLS or NTREIS. The information being provided is for the consumer's personal, non-commercial use, and may not be reproduced, redistributed, or used for any purpose other than to identify prospective properties consumers may be interested in purchasing.
Last checked: 2026-09-09 09:51 AM CDT

Neighborhood & Commute
Source: Walkscore
Disclosure: Community information and market data powered by Constellation Data Labs. Information is deemed reliable but not guaranteed.
Save
Ask
Tour
Hide
Share
Scroll to Top