
Save
Ask
Tour
Hide
$520,000
78 Days On Site
2808 Adon Springs LaneCelina, TX 75009
For Sale|Single Family Residence|Active
5
Beds
3
Total Baths
3
Full Baths
2,801
SqFt
$186
/SqFt
2019
Built
Subdivision:
Wellspring Estates Ph I
County:
Collin
Call Now: (817) 765-6730
Is this the listing for you? We can help make it yours.
(817) 765-6730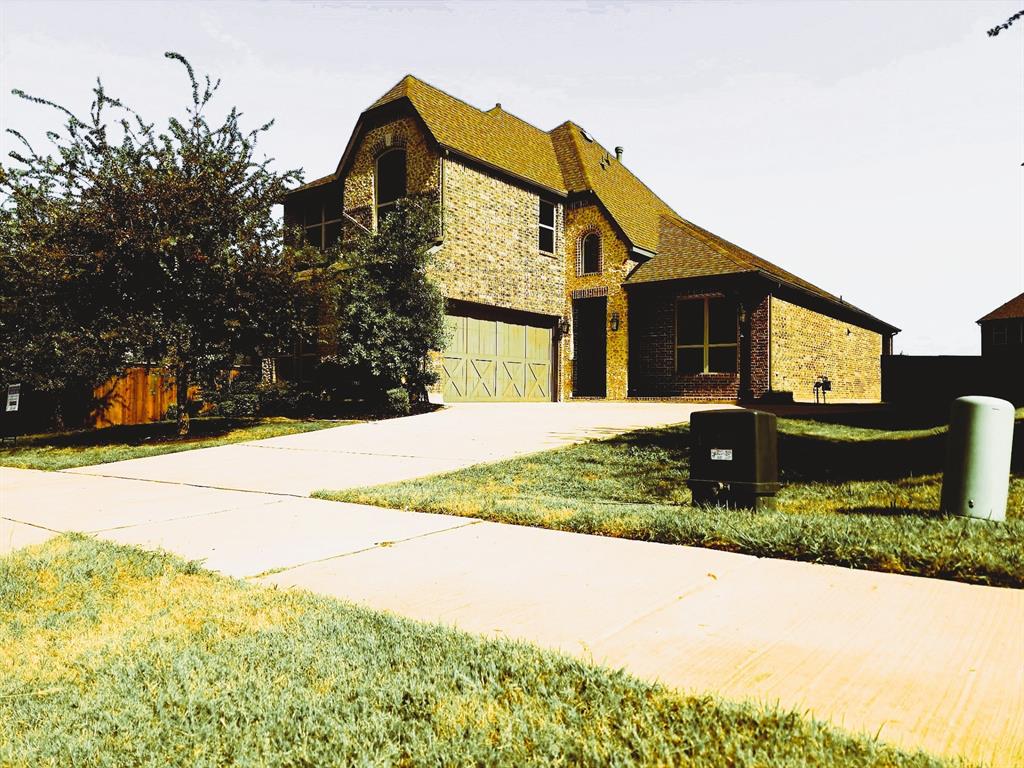
Save
Ask
Tour
Hide
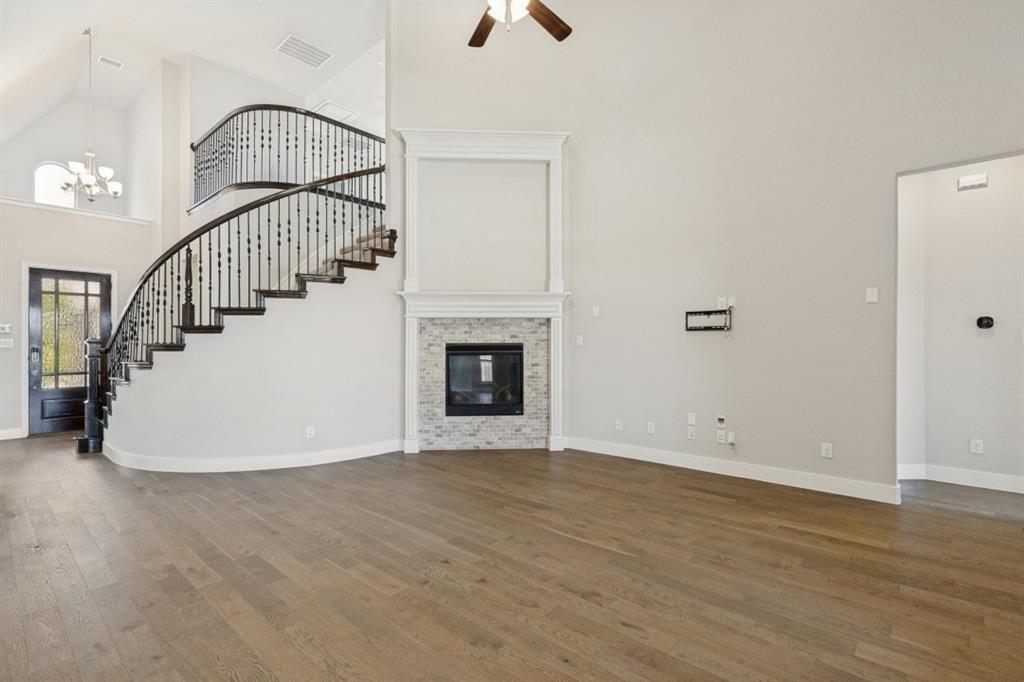
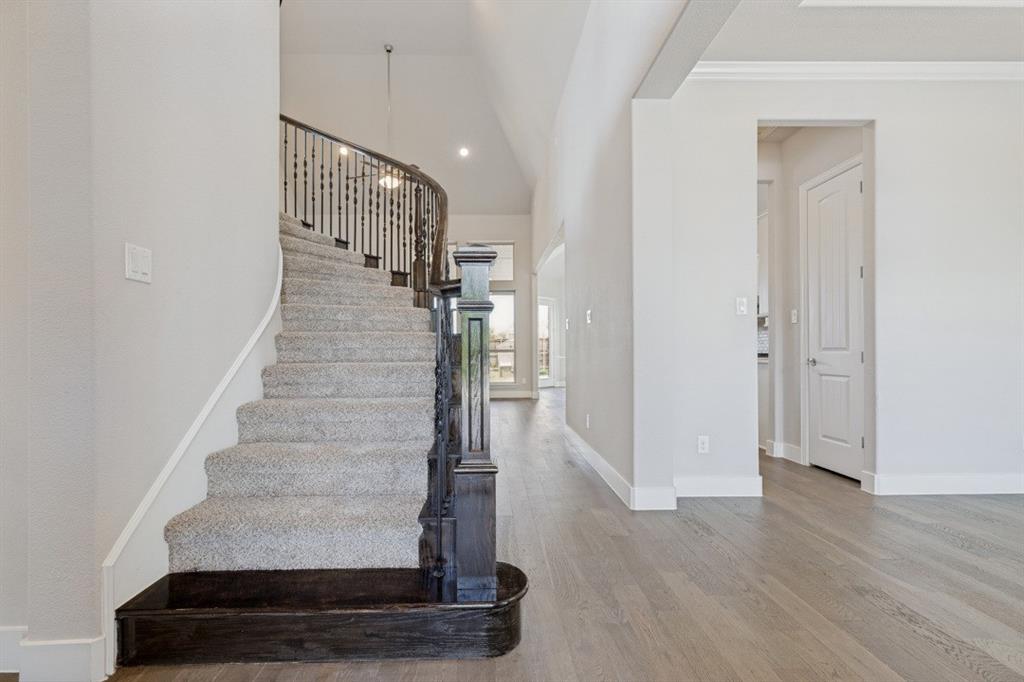
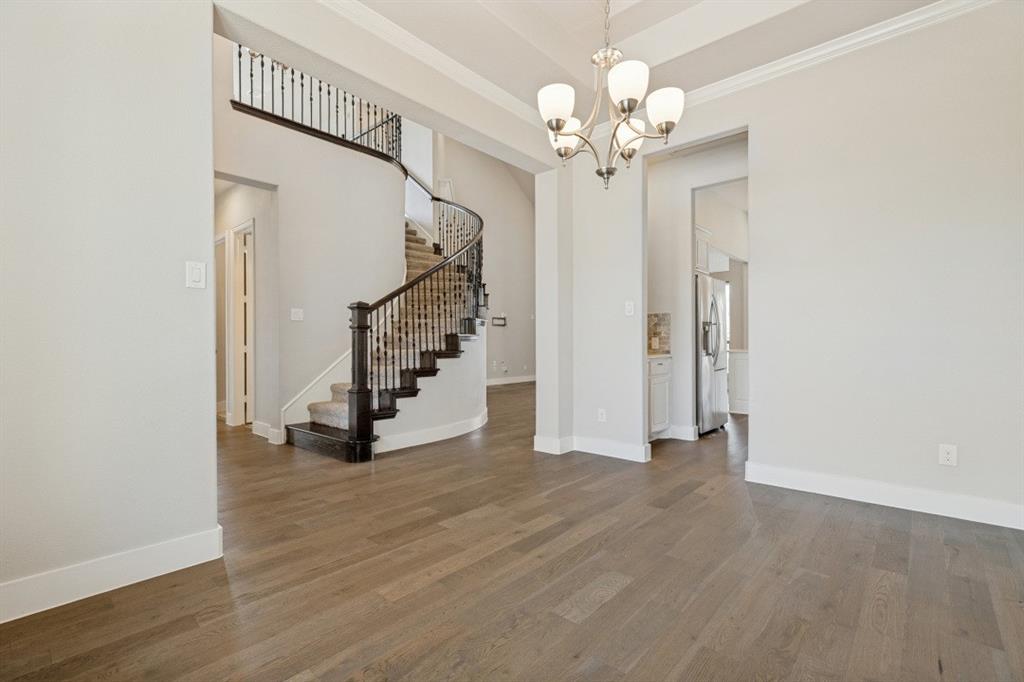
Nestled on a quiet street in a highly desirable neighborhood, this stunning residence perfectly blends modern luxury with classic Texas charm. Boasting an open-concept layout filled with natural light, the home features a chef’s kitchen with premium finishes, spacious living areas designed for seamless entertaining. Step outside to a peaceful backyard setting—ideal for evening unwinding or weekend gatherings. Located within top-rated school districts and just minutes from the Dallas North Tollway, local dining, and charming downtown Celina, 2808 Adon Springs Lane offers the ultimate combination of comfort, and convenience. Don't miss the opportunity to make this turnkey gem your own!
Save
Ask
Tour
Hide
Listing Snapshot
Price
$520,000
Days On Site
78 Days
Bedrooms
5
Inside Area (SqFt)
2,801 sqft
Total Baths
3
Full Baths
3
Partial Baths
N/A
Lot Size
0.192 Acres
Year Built
2019
MLS Number
21345285
Status
Active
Property Tax
$12,010
HOA/Condo/Coop Fees
$41.25 monthly
Sq Ft Source
N/A
Friends & Family
Recent Activity
| a week ago | Listing updated with changes from the MLS | |
| 3 weeks ago | Price changed to $520,000 | |
| 3 months ago | Listing first seen on site |
General Features
Acres
0.192
Attached Garage
Yes
Foundation
Slab
Garage
Yes
Garage Spaces
2
Green Energy Efficient
AppliancesHVACThermostatWater HeaterWindows
Levels
Two
Parking
Converted GarageDrivewayGarageGarage Door OpenerHeated GarageAttached
Property Sub Type
Single Family Residence
Security
Security SystemSmoke Detector(s)
Sewer
Public Sewer
Special Circumstances
Standard
Style
Craftsman
Utilities
Cable Available
Water Source
Public
Interior Features
Appliances
DishwasherDisposalElectric OvenGas CooktopMicrowaveRefrigeratorTankless Water HeaterVented Exhaust Fan
Cooling
Ceiling Fan(s)Central Air
Fireplace
Yes
Fireplace Features
DecorativeHeatilatorLiving RoomGas Log
Fireplaces
1
Flooring
CarpetCeramic TileWood
Heating
Exhaust Fan
Interior
Eat-in KitchenGranite CountersKitchen IslandOpen FloorplanVaulted Ceiling(s)Walk-In Closet(s)High Speed InternetSmart HomeWired for Sound
Laundry Features
Electric Dryer HookupWasher Hookup
Window Features
Bay Window(s)
Bedroom
Dimensions - 12 x 11Level - FirstFeatures - Ceiling Fan(s)
Breakfast Room
Dimensions - 9 x 10Level - First
Dining Room
Dimensions - 13 x 10Level - First
Kitchen
Dimensions - 17 x 10Level - FirstFeatures - Breakfast Bar, Eat-in Kitchen, Kitchen Island
Living Room
Dimensions - 18 x 16Level - FirstFeatures - Ceiling Fan(s)
Loft
Dimensions - 15 x 20Level - SecondFeatures - Ceiling Fan(s)
Master Bedroom
Dimensions - 13 x 17Level - FirstFeatures - Ceiling Fan(s), Walk-In Closet(s)
Save
Ask
Tour
Hide
Exterior Features
Construction Details
Wood SidingBrickConcreteFramePlaster
Exterior
Rain Gutters
Fencing
FencedWood
Other Structures
None
Patio And Porch
Covered
Roof
Composition
Windows/Doors
Bay Window(s)
Community Features
Association Fee
$495.0
Association Fee Frequency
Annually
School District
Prosper ISD
Financing Terms Available
CashConventionalFHAVA Loan
Schools
School District
Prosper ISD
Elementary School
Sam Johnson
Middle School
Lorene Rogers
High School
Prosper
Listing courtesy of Ron Simmons of Avignon Realty ron@ronsimmonsgroup.com

© 2020 North Texas Real Estate Information Systems. All rights reserved. Information is deemed reliable but is not guaranteed accurate by the MLS or NTREIS. The information being provided is for the consumer's personal, non-commercial use, and may not be reproduced, redistributed, or used for any purpose other than to identify prospective properties consumers may be interested in purchasing.
Last checked: 2026-10-19 11:39 PM CDT
© 2020 North Texas Real Estate Information Systems. All rights reserved. Information is deemed reliable but is not guaranteed accurate by the MLS or NTREIS. The information being provided is for the consumer's personal, non-commercial use, and may not be reproduced, redistributed, or used for any purpose other than to identify prospective properties consumers may be interested in purchasing.
Last checked: 2026-10-19 11:39 PM CDT
Neighborhood & Commute
Source: Walkscore
Disclosure: Community information and market data powered by Constellation Data Labs. Information is deemed reliable but not guaranteed.
Save
Ask
Tour
Hide

Did you know? You can invite friends and family to your search. They can join your search, rate and discuss listings with you.