Save
Ask
Tour
Hide
Share
$609,999
45 Days On Site

341 Wagon Trail
Waxahachie, TX 75165

For Sale|Single Family Residence|Active
4
Beds
3
Total Baths
2
Full Baths
1
Partial Bath
3,085
SqFt
$198
/SqFt
2024
Built
Subdivision:
Ellis Ranch Estates South
County:
Ellis
Call Now: (817) 765-6730
Is this the listing for you? We can help make it yours.
(817) 765-6730
341 Wagon Trail341 Wagon Trail341 Wagon Trail341 Wagon Trail
Save
Ask
Tour
Hide
Share

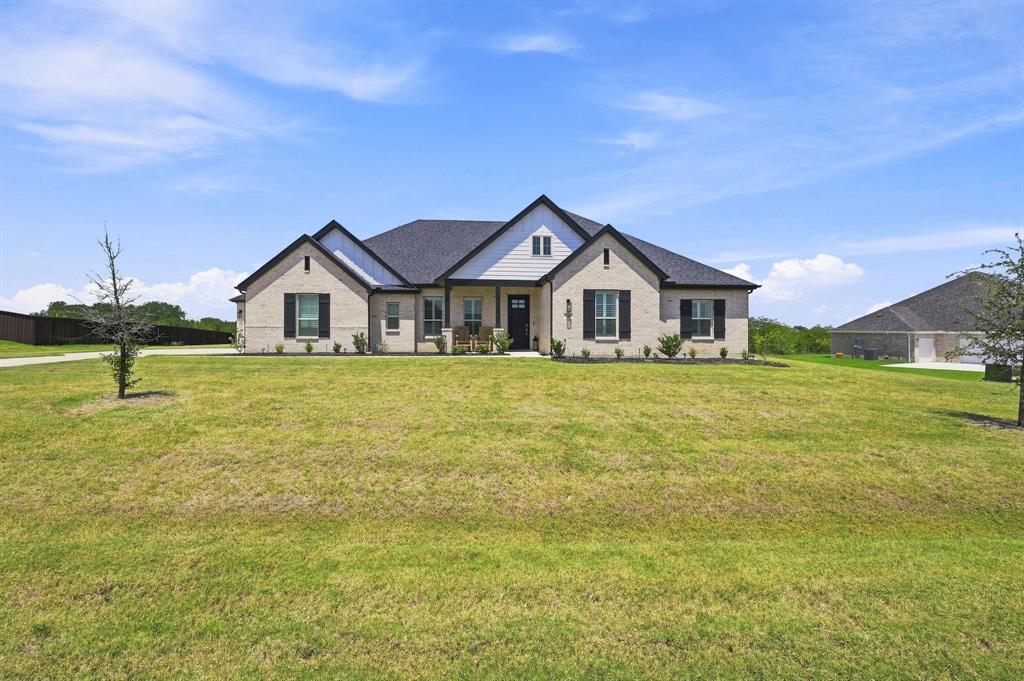
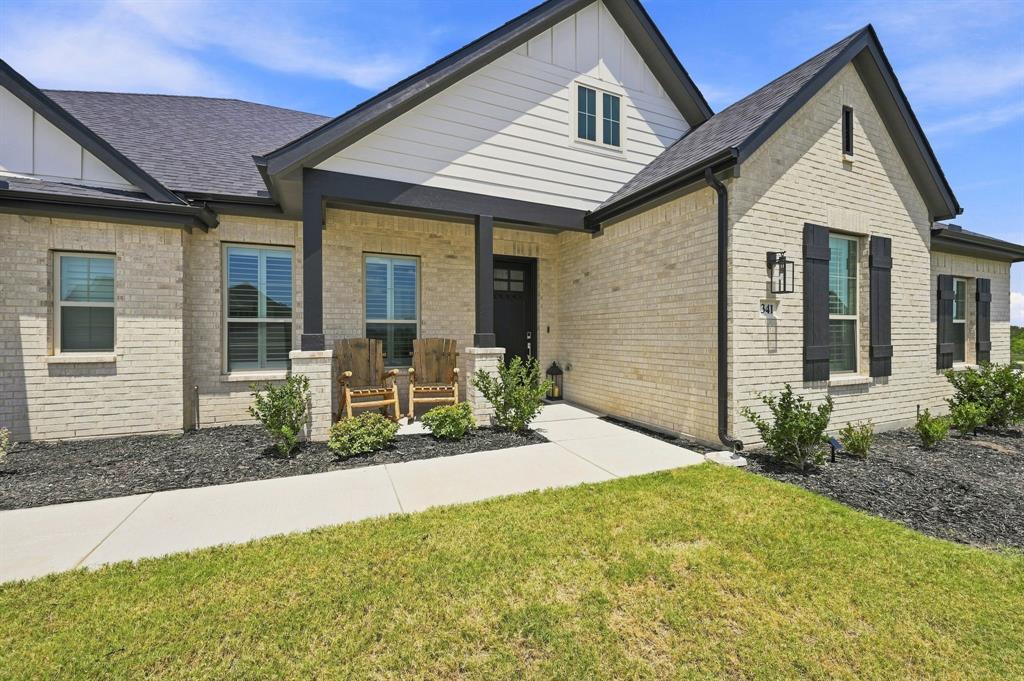
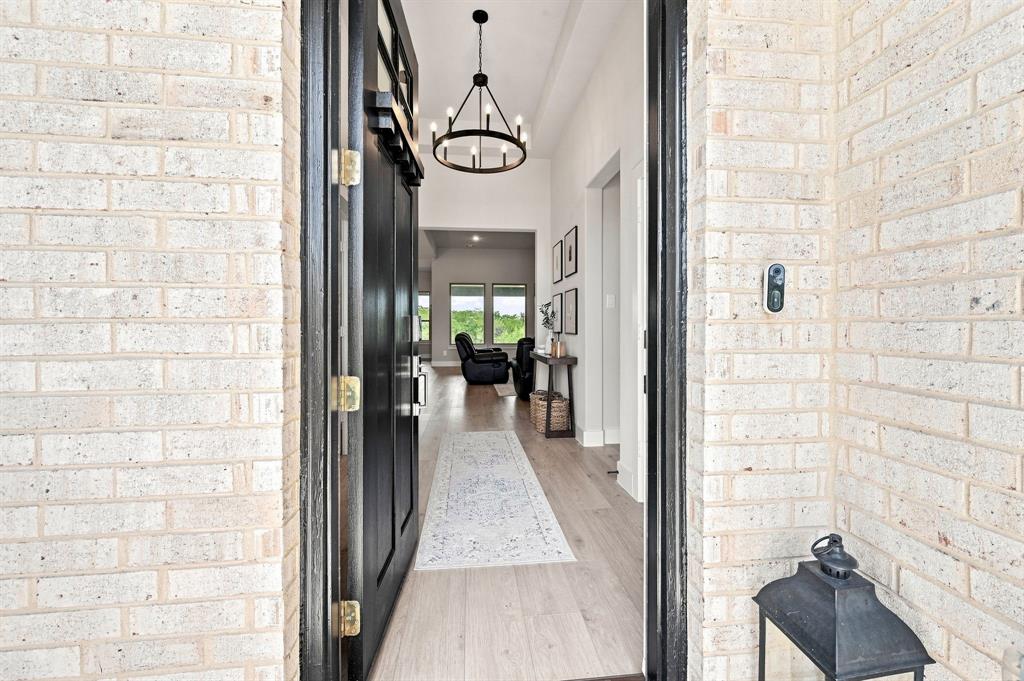
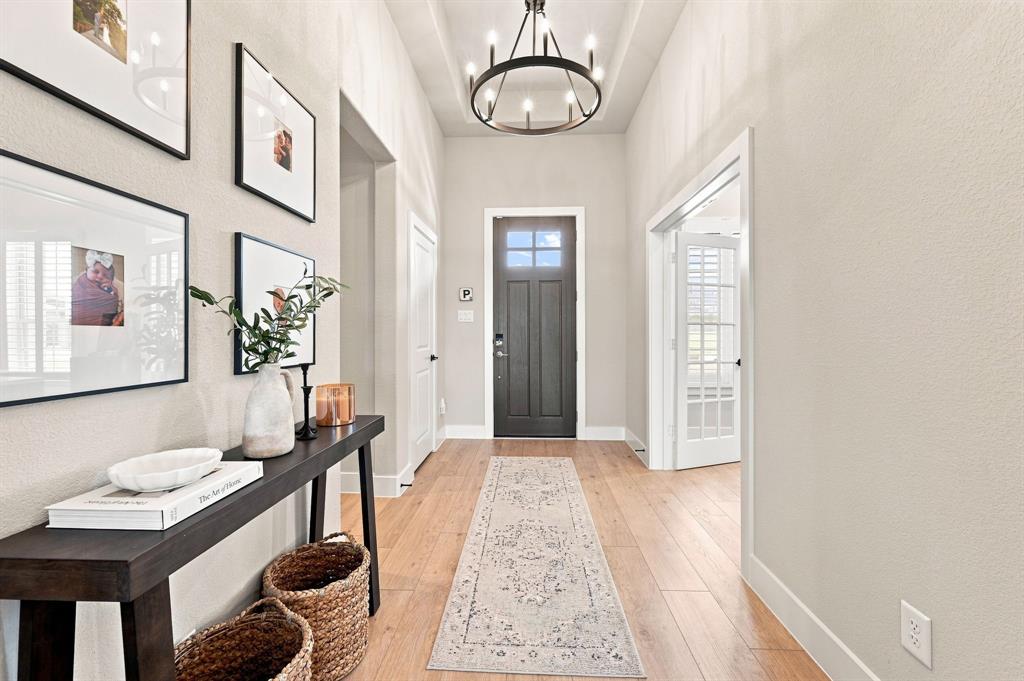
Beautiful modern farmhouse style home on a 1.104 AC lot. This charming 4-bedroom, 2 and a half bath home with an office, game room, media room and a 3 car garage gives your family plenty of room to spread out. This home has many upgraded options including the fireplace with decorative surround and mantle, wired for a television above it, black fixtures throughout, extended back covered patio, extra foam insulation on the media room walls, third car garage option, cabinets in the laundry room and the office were added. The plantation shutters on the front of the home add a nice touch to the home. The kitchen features a decorative hood, a spacious island, a gas cook top, pot drawers, trash drawer and a walk in pantry. Foamed in the attic, vinyl windows and Energy star appliances offer good energy efficiency. Newer Roof 2025 due to hail storm. Unwind under soaring vaulted ceilings, bathed in natural light from expansive windows. The open-concept layout seamlessly blends living, dining, and kitchen. The primary bedroom has a luxurious en-suite bathroom with a garden tub, separate shower, water closet and a walk-in closet. The split bedroom floorplan offers 3 additional bedrooms with walk in closets and ceiling fans. Need a home office? This home has one with French doors at the front of the home. There is also a media room that could serve as a second office or flex space. The game room is full of windows and has a door to the back covered patio. Step outside to enjoy pretty views with no rear neighbors. Whether you like to grill, hang out watching the kids play or taking in nature, hosting family and friends will be a breeze on this beautiful back patio! Call to see it today!

Save
Ask
Tour
Hide
Share
Listing Snapshot
Price 
$609,999
Days On Site 
45 Days
Bedrooms 
4
Inside Area (SqFt) 
3,085 sqft
Total Baths 
3
Full Baths 
2
Partial Baths 
1
Lot Size 
1.104 Acres
Year Built 
2024
MLS® Number 
21345259
Status 
Active
Property Tax 
$8,201
HOA/Condo/Coop Fees 
$58.33 monthly
Sq Ft Source 
N/A
Friends & Family
Recent Activity
a month agoListing updated with changes from the MLS®
a month agoPrice changed to $609,999
2 months agoListing first seen on site
General Features
Acres 
1.104
Attached Garage 
Yes
Foundation 
Slab
Garage 
Yes
Garage Spaces 
3
Levels 
One
Parking 
ConcreteCoveredDrivewayGarageGarage Door OpenerGarage Faces FrontGarage Faces SideInside EntranceAttached
Property Sub Type 
Single Family Residence
Security 
Carbon Monoxide Detector(s)
Sewer 
Septic Tank
Special Circumstances 
Standard
Style 
Modern FarmhouseTraditional
Utilities 
Cable AvailableElectricity AvailableElectricity ConnectedNatural Gas Available
Interior Features
Appliances 
DishwasherDisposalGas CooktopMicrowaveTankless Water Heater
Cooling 
Ceiling Fan(s)Central Air
Fireplace 
Yes
Fireplace Features 
DecorativeGasLiving RoomGas Log
Fireplaces 
1
Flooring 
CarpetTileVinyl
Heating 
CentralElectric
Interior 
Granite CountersKitchen IslandOpen FloorplanPantryVaulted Ceiling(s)Walk-In Closet(s)High Speed Internet
Laundry Features 
Electric Dryer HookupWasher Hookup
Window Features 
ShuttersWindow Coverings
Bedroom 
Dimensions - 11 x 12Level - FirstFeatures - Ceiling Fan(s), Walk-In Closet(s)
Game Room 
Dimensions - 17 x 15Level - FirstFeatures - Ceiling Fan(s)
Kitchen 
Dimensions - 17 x 12Level - FirstFeatures - Kitchen Island
Living Room 
Dimensions - 19 x 20Level - FirstFeatures - Ceiling Fan(s)
Master Bathroom 
Dimensions - 13 x 10Level - First
Master Bedroom 
Dimensions - 16 x 16Level - FirstFeatures - Ceiling Fan(s), Walk-In Closet(s)
Media Room 
Dimensions - 16 x 11Level - First
Office 
Dimensions - 12 x 11Level - First
Utility Room 
Dimensions - 8 x 8Level - First
Save
Ask
Tour
Hide
Share
Exterior Features
Construction Details 
Board & Batten SidingBrick
Exterior 
Rain Gutters
Lot Features 
ClearedFew TreesLandscaped
Patio And Porch 
CoveredFront PorchRear Porch
Roof 
Composition
Windows/Doors 
ShuttersWindow Coverings
Community Features
Association Fee 
$700.0
Association Fee Frequency 
Annually
School District 
Palmer ISD
Financing Terms Available 
CashConventionalFHAVA Loan
Schools
School District
Palmer ISD
Elementary School
Palmer
Middle School
Palmer
High School
Palmer
Listing courtesy of Melissa Jones of RE/MAX Arbors melissajonesremax@gmail.com


© 2020 North Texas Real Estate Information Systems. All rights reserved. Information is deemed reliable but is not guaranteed accurate by the MLS or NTREIS. The information being provided is for the consumer's personal, non-commercial use, and may not be reproduced, redistributed, or used for any purpose other than to identify prospective properties consumers may be interested in purchasing.
Last checked: 2026-09-14 06:43 AM CDT

Neighborhood & Commute
Source: Walkscore
Disclosure: Community information and market data powered by Constellation Data Labs. Information is deemed reliable but not guaranteed.
Save
Ask
Tour
Hide
Share
Scroll to Top